- Overview
- Description
- Property Details
- Location
- Facts & Features
- Getting Around
- Nearby Homes


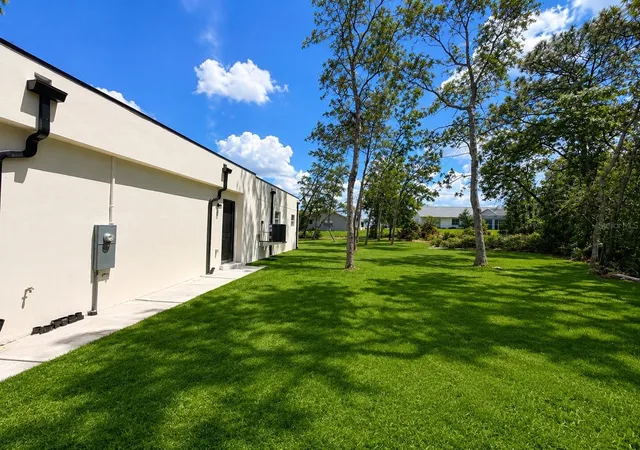


$439,900
Monthly Est:$2,190
 4 Beds
 3 Baths
3 full baths
 2,208sqft
9014 Waterbird Way, Brooksville, FL 34613
$439,900
$2,190/moEst:
Get Pre-Approved
Single Family Residence
Built in 2026
$-- HOA
14,111 sqft lot
$199/sq.ft
Description
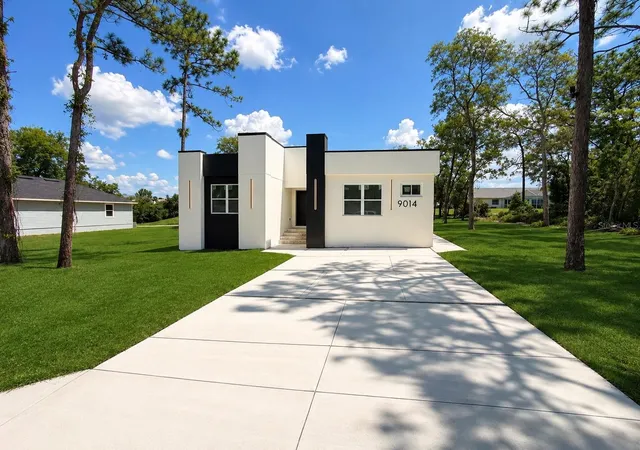
Welcome to this stunning Contemporary New Construction Home offering the perfect blend of modern luxury, comfort, and functionality. This beautiful contemporary home features 4 spacious bedrooms and 3 elegant bathrooms, including a luxurious primary suite and a secondary suite that can easily be converted into a private mother-in-law suite, ideal for multigenerational living or guest accommodations.
Designed with an open-concept floor plan, the home is filled with abundant natural lighting from oversized windows that create a bright and inviting atmosphere throughout. Elegant chandeliers and upscale modern light fixtures add sophistication and warmth to every space.
The chef-inspired main kitchen showcases all-wood cabinetry, premium quartz stone countertops, a large island, and plenty of storage, while an additional kitchenette provides added convenience and flexibility for entertaining or extended family living.
The spacious primary suite offers a spa-like bathroom complete with a massive walk-in shower and luxurious finishes. Every bathroom in the home features beautiful modern contemporary tile selections designed with style and elegance in mind.
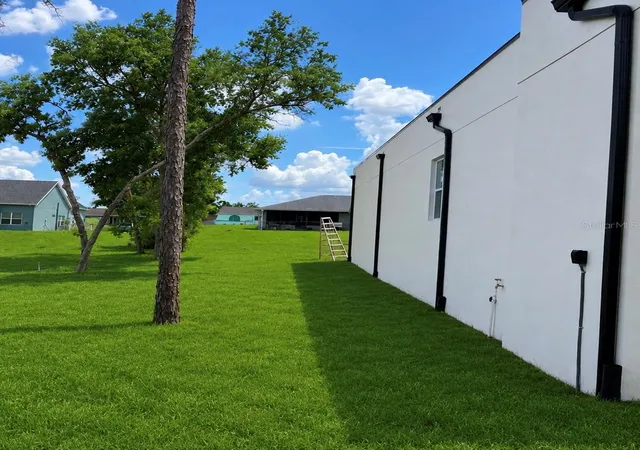
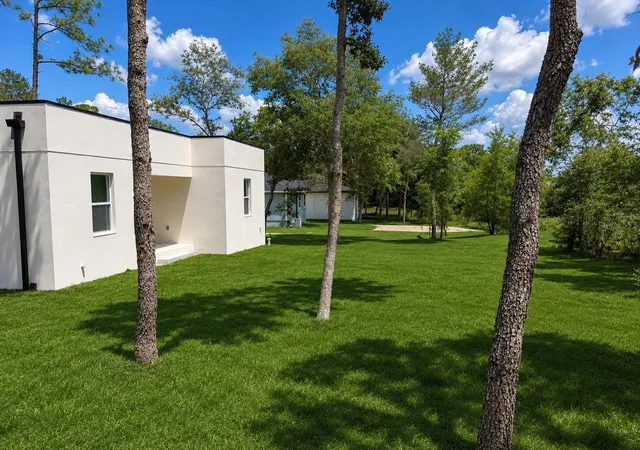
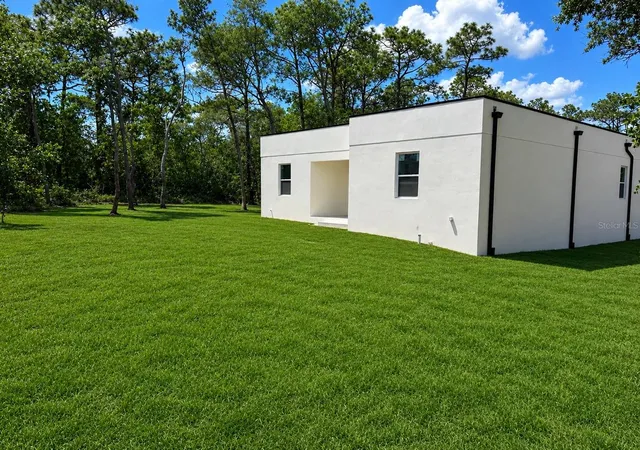
Situated on a spacious lot in a great neighborhood, this property combines contemporary architecture with practical living, offering the ideal space for families who love open layouts, upscale finishes, and bright airy interiors.
- Houzeo last checked: 2 minutes ago
- Listing updated: August 12, 2026 at 7:21 pm
- Listing Provided by: Yaslen Marino Cardoso (813) 454-2322 | AVENUE HOMES LLC (833) 499-2980
- Source: Stellar MLS-FL as distributed by MLS GRID | MLS#: TB8509835

Property Details
Status
Active
Type
Single Family Residence
No. of Stories
-
County
City
Neighborhood
--
Year Built
2026
HOA Fees
-
Finished Area
2,208 sqft
Lot Size
14,111 sqft lot
Basement Area
- sqft
MLS Name
Stellar MLS
MLS Number
TB8509835
MLS Status
Active
Days on Market
170
Cumulative Days on Market
85

Continue Your Journey in App
Find your dream home, receive real-time updates, and many more!
Continue Your Journey in App
Find your dream home, receive real-time updates, and many more!
Location
Facts & Features
Rooms
Bedrooms & bathrooms
Bedrooms: 4
Bathrooms: 3
Balcony/Porch/Lanai
Level: First
Bathroom 1
Level: First
Bathroom 2
Level: First
Bathroom 3
Level: First
Primary Bedroom
Level: First
Primary Bedroom 2
Level: First
Dinette
Level: First
Kitchen
Level: First
Dining Room
Level: First
Foyer
Level: First
Laundry
Level: First
Utility Room
Level: First
Living Room
Level: First
Bedroom 1
Level: First
Bedroom 2
Level: First
Interior
Cooling
Central Air
Flooring
Laminate
Sewer
Septic Tank
Interior Features
Ceiling Fans(s), Kitchen/family Room Combo, Solid Wood Cabinets, Stone Counters, Thermostat, Tray Ceiling(s)
Appliances
Dishwasher, Disposal, Exhaust Fan, Microwave, Range, Refrigerator
Heating
Central
Exterior Features
Lighting, Private Entrance, Private Mailbox, Sliding Doors
Construction
Year Built
Year Built: 2026
Home type
Single Family Residence
Property Condition
Completed
Construction Materials
Block, Concrete, Stucco
Foundation Details
Block, Slab, Stem Wall
Roof
Shingle
Utilities & Energy
Laundry Features
Electric Dryer Hookup, Laundry Room, Washer Hookup
Water Source
Well
Utilities
Cable Available, Electricity Available, Electricity Connected
Other Features
Subdivision Name
Voss Oak Lake Estate
Price History
| Date | Event | Price |
|---|---|---|
05/19/2026 Source: | Listed for Sale | $450,000 +2.30% $204/sqft |
05/19/2026 Source: | Price Decreased | $439,900 -2.24% $199/sqft |
05/18/2026 Source: | Pending | $450,000 $204/sqft |

Nearby Homes
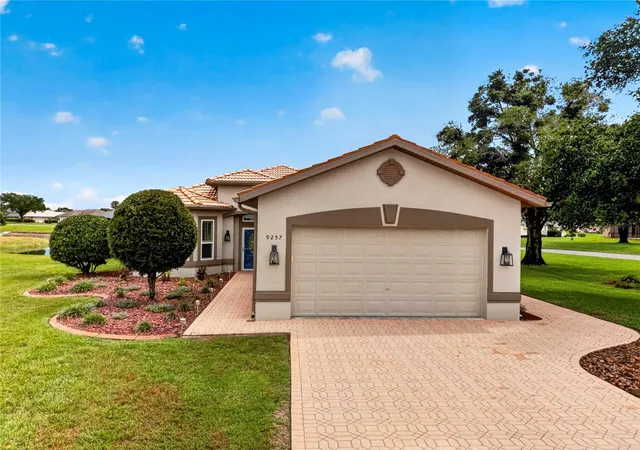
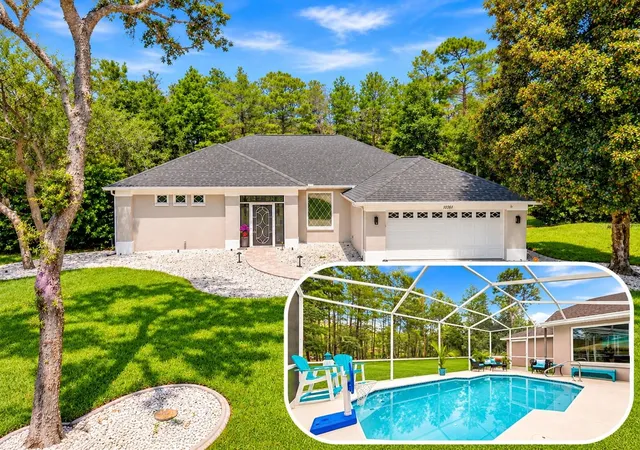
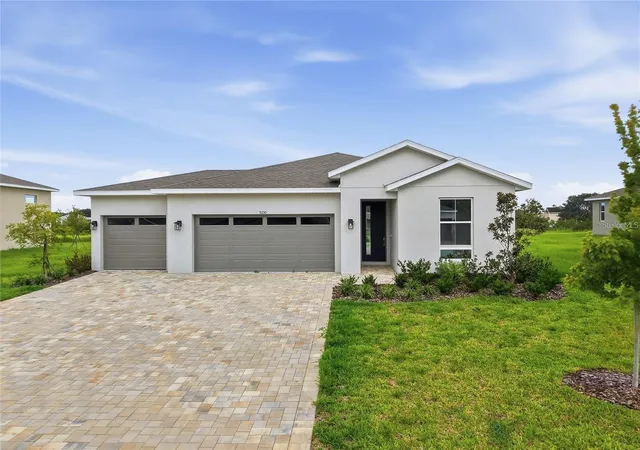
Find Homes by Property Features in Brooksville, FL
Nearby New Homes For Sale

Based on information from Stellar MLS® through Nov 05, 2026, 08:15PM as submitted to and distributed by MLS GRID. All data is obtained from various sources and may not have been verified by the broker or MLS GRID. Supplied Open House Information is subject to change without notice. All information should be independently reviewed and verified for accuracy. Properties may or may not be listed by the office/agent presenting the information. IDX information is provided exclusively for consumers’ personal non-commercial use. It may not be used for any purpose other than to identify prospective properties consumers may be interested in purchasing. The data is deemed reliable but is not guaranteed by MLS GRID. The use of the MLS GRID Data may be subject to an end-user license agreement prescribed by the Member Participant’s applicable MLS, if any, and as amended from time to time. © 2026 Stellar MLS. All Rights Reserved.
 Advertising Broker: Fred McGill | Simple Showing, Inc
