- Overview
- Description
- Property Details
- Location
- HOA Management
- Facts & Features
- Getting Around
- Nearby Homes

Street View
$1,650,000
Monthly Est:$8,213
 6 Beds
 6 Baths
5 full baths + 1 half bath
 5,932sqft
9015 Grey Pointe Ct, Brentwood, TN 37027
$1,650,000
$8,213/moEst:
Get Pre-Approved
Single Family Residence
Built in 2002
$109/mo HOA
0.72 acre lot
$278/sq.ft
Description
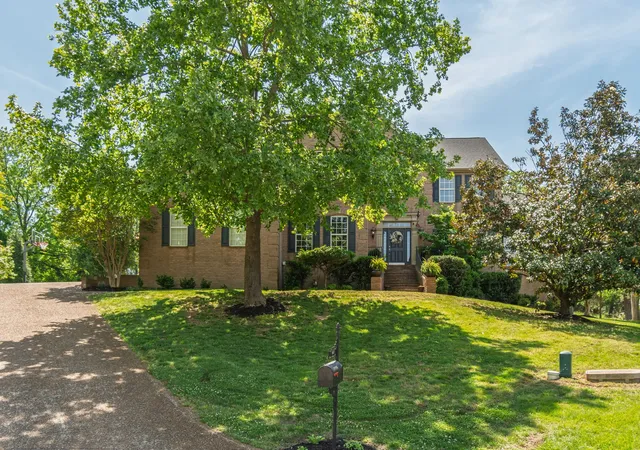
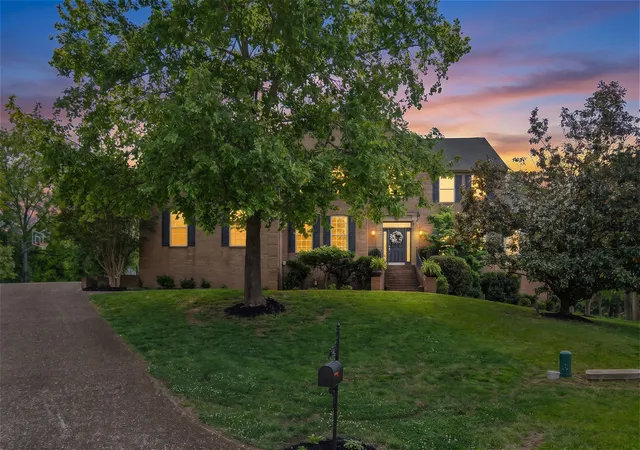
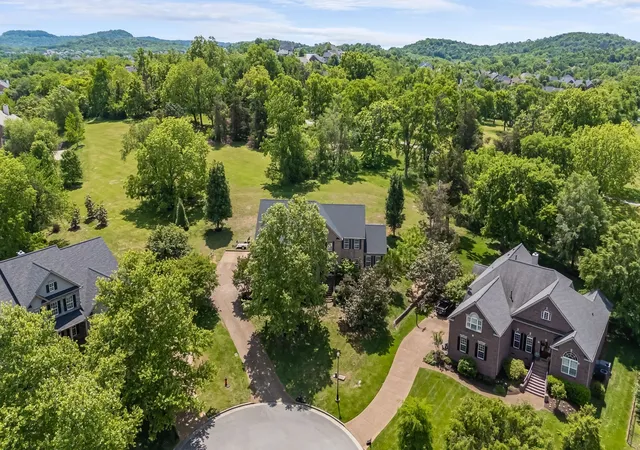
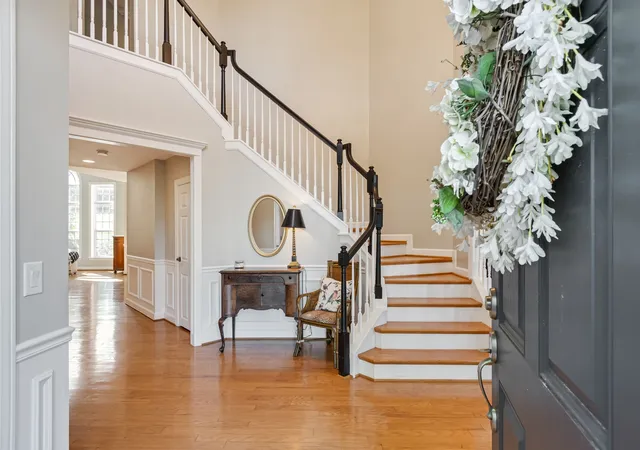
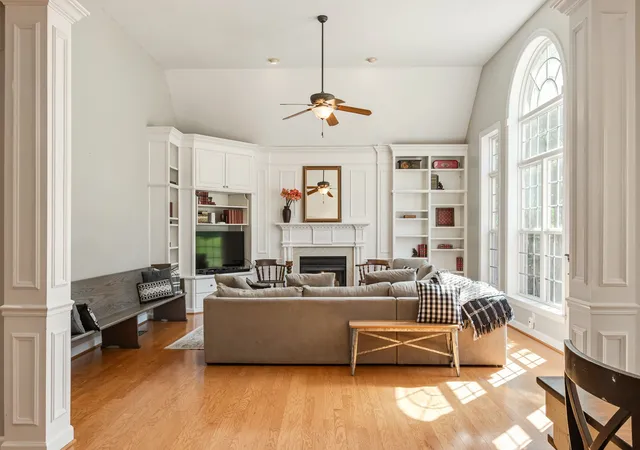
This beautifully designed 6-bedroom, 5.5-bath home offers exceptional space, flexibility, & comfort for today’s lifestyle. Perfect for multi-generational living, the main floor features a private In-Law Suite in addition to a separate ensuite Guest Bedroom, providing ideal accommodations for family and visitors alike. The heart of the home is the stunning Great Room with soaring ceilings, a cozy fireplace, & an impressive arched window overlooking the peaceful backyard and neighborhood common space. A spacious Sunroom filled with walls of windows creates a bright & inviting retreat while seamlessly connecting the In-Law Suite to the main living areas. The large kitchen & Breakfast Rm are designed for gathering & entertaining with abundant cabinetry, generous workspace, & a wonderful butcher block island. A private office with glass French doors offers the perfect work-from-home space. Upstairs, the luxurious Primary Suite features a spacious sitting area, two walk-in closets, and plenty of room to unwind. 3 additional bedrooms, 2 full bathrooms, & a Bonus Rm complete the upper level. The oversized Bonus Room is the ultimate hangout space featuring three built-in beds, making it perfect for sleepovers, movie nights, or relaxing with friends and family. Backing to neighborhood common space for added privacy and scenic views & located at the end of the cul-de-sac, this home combines functionality with warmth and charm. Such a wonderful opportunity! Close to Smith Park, Ravenwood High, & Brentwood Walking Trail System. Don't Miss The Tall Walk in Crawl Space for Extra storage!
- Houzeo last checked: 9 minutes ago
- Listing updated: September 3, 2026 at 7:54 pm
- Listing Provided by: Suzan Hindman (615) 330-2733 DRE #255124 | Berkshire Hathaway HomeServices Woodmont Realty (615) 661-7800
- Source: Nashville (RealTracs Mid) MLS-TN | MLS#: 3215076

Property Details
Status
Active Under Contract
Type
Single Family Residence
No. of Stories
2
County
City
Neighborhood
--
Year Built
2002
HOA Fees
$109/mo
Finished Area
5,932 sqft
Lot Size
0.72 acre lot
Basement Area
- sqft
MLS Name
Nashville (RealTracs Mid) MLS
MLS Number
3215076
MLS Status
Under Contract - Showing
Days on Market
143

Continue Your Journey in App
Find your dream home, receive real-time updates, and many more!
Download App
Continue Your Journey in App
Find your dream home, receive real-time updates, and many more!
Location
HOA Management
N/A
HOA Fees
$109/ Monthly
Amenities
 Amenities and services may be covered by one or multiple associations and service providers.
 Club House
 Pool
Pool
 Recreation Facilities
Underground Utilities
Disclaimer: Amenities are based on third-party information and may vary; buyers must independently verify all amenities, as information is deemed reliable but not guaranteed.
Facts & Features
Rooms
Bedrooms & bathrooms
Bedrooms: 6
Bathrooms: 6
Interior
Sewer
Public Sewer
Appliances
Double Oven, Cooktop, Dishwasher, Disposal, Microwave, Refrigerator
Cooling
Central Air, Electric
Heating
Central, Natural Gas
Interior Features
Bookcases, Built In Features, Ceiling Fan(s), Entrance Foyer, In Law Floorplan, Pantry, Walk In Closet(s), Kitchen Island
Flooring
Carpet, Wood, Laminate, Tile, Vinyl
Construction
Year Built
Year Built: 2002
Home type
Single Family Residence
Architectural Style
Traditional
Construction Materials
Brick
Roof
Asphalt
Utilities & Energy
Fireplace Features
Gas, Great Room
Parking Features
Garage Door Opener, Garage Faces Side
Utilities
Electricity Available, Natural Gas Available, Water Available
Basement
Crawl Space
Water Source
Public
Association Amenities
Clubhouse, Pool, Underground Utilities
Other Features
Lot Features
Cul De Sac, Sloped
Subdivision Name
Inglehame Farms Sec 2
Patio And Porch Features
Patio, Covered
Price History
| Date | Event | Price |
|---|---|---|
09/03/2026 Source: | Contingent (Active Under Contract) | $1,650,000 $278/sqft |
08/04/2026 Source: | Price Decreased | $1,650,000 -2.37% $278/sqft |
06/26/2026 Source: | Price Decreased | $1,690,000 -4.41% $285/sqft |
06/11/2026 Source: | Price Decreased | $1,768,000 -0.95% $298/sqft |
05/18/2026 Source: | Listed for Sale | $1,785,000 +19.01% $301/sqft |

Show more
Nearby Homes
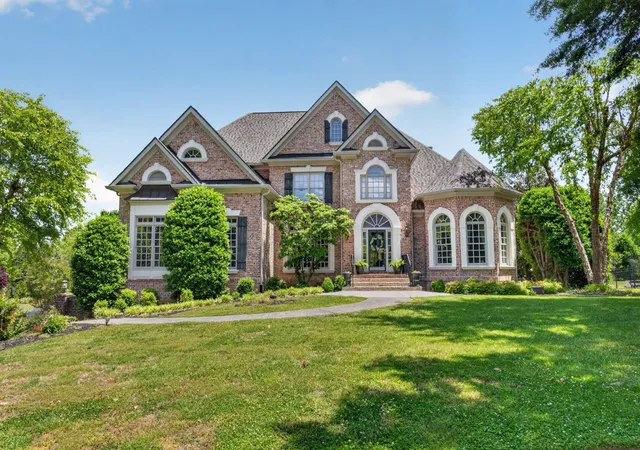
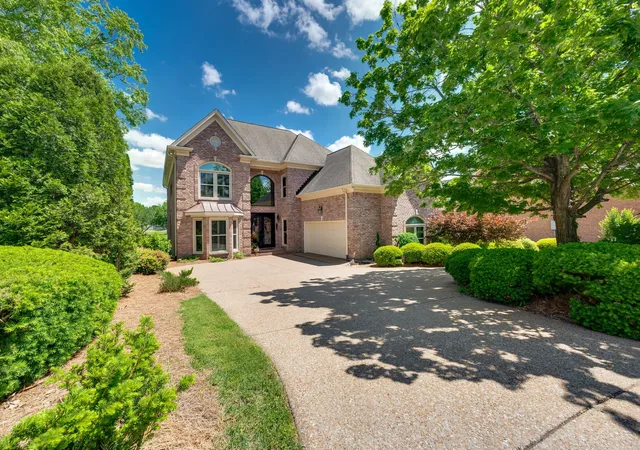
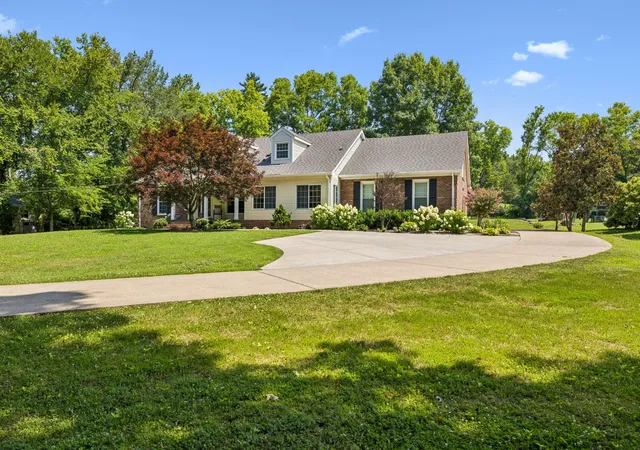
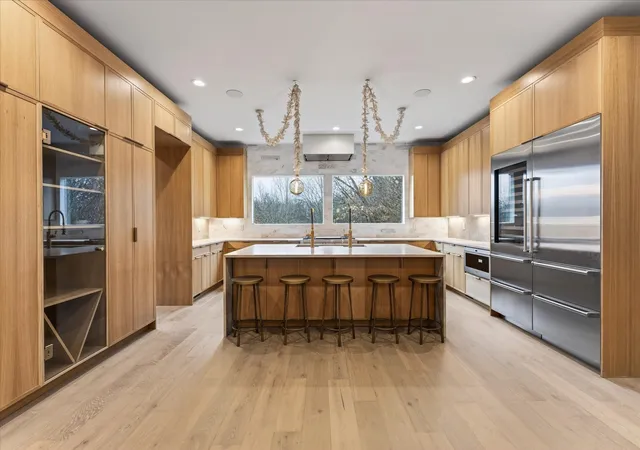
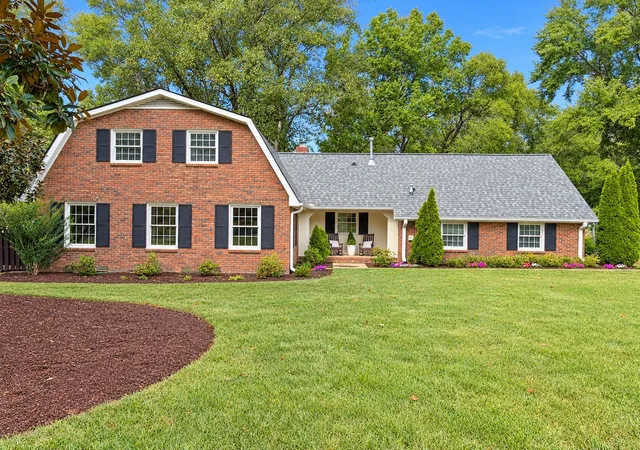
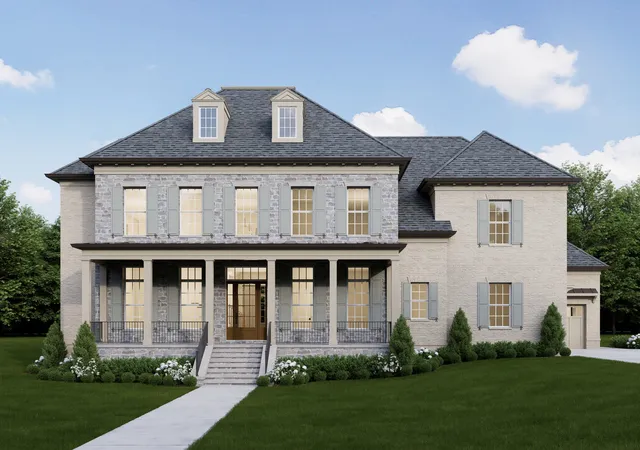
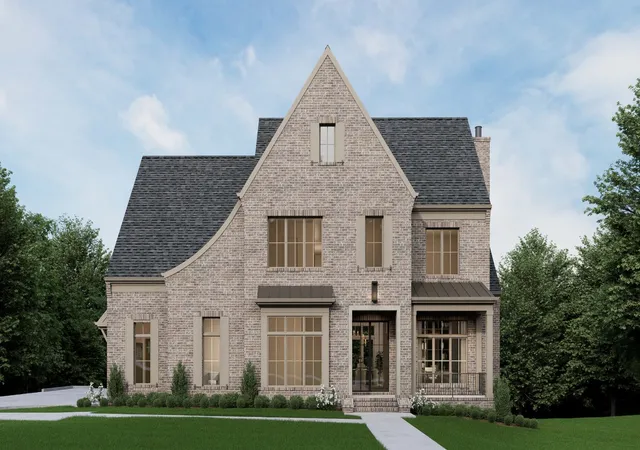
Find Homes by Property Features in Brentwood, TN
Nearby New Homes For Sale

Based on information from Realtracs® through Oct 09, 2026, 06:15AM. Data courtesy of Realtracs® MLS as distributed by MLS GRID. Some IDX listings have been excluded from this website. All data is obtained from various sources and may not have been verified by the broker or MLS GRID. Supplied Open House Information is subject to change without notice. All information should be independently reviewed and verified for accuracy. Properties may or may not be listed by the office/agent presenting the information. IDX information is provided exclusively for consumers’ personal, noncommercial use. It may not be used for any purpose other than to identify prospective properties consumers may be interested in purchasing. The data is deemed reliable but is not guaranteed by MLS GRID. The use of the MLS GRID Data may be subject to an end-user license agreement prescribed by Realtracs® MLS. © 2026 RealTracs Solutions. All Rights Reserved. Angela Fowler Real Estate, LLC | 423.320.4620 | afowler@catt.com Mailing Address: 452 Kailors Cove Cir, Ringgold, GA 30736
 Advertising Broker: Angela Fowler | Angela Fowler Real Estate, LLC.