- Overview
- Description
- Property Details
- Location
- Facts & Features
- Getting Around
- Nearby Homes


$324,900
Monthly Est:$1,617
 3 Beds
 3 Baths
2 full baths + 1 half bath
 1,820sqft
9018 Lowell Ln, Northfield, OH 44067
$324,900
$1,617/moEst:
Get Pre-Approved
Single Family Residence
Built in 1958
$-- HOA
0.68 acre lot
$179/sq.ft
Description
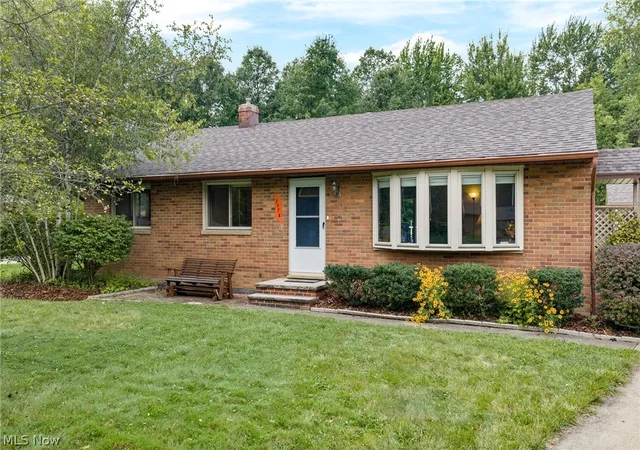
Welcome to 9018 Lowell Lane, a thoughtfully improved Brick Ranch where the big-ticket updates are already checked off the list! With more than $100,000 in improvements, this home offers the rare opportunity to enjoy the benefits of someone else’s hard work—and investment. The renovated kitchen, completed in 2025, is truly the heart of the home, featuring beautiful Kraft Maid cabinetry, generous pantry storage, quartz countertops, Whirlpool stainless steel appliances and new flooring. The original oak floors have been professionally refinished, and new 6-inch decorative baseboards add just the right finishing touch.
Both the main bath and main-floor half bath have been stylishly renovated, bringing a fresh, modern feel while complementing the character of the home. And the updates don't stop at the front door! Major improvements include a premium metal roof with leaf guard, updated electrical service and panel, new garage floor, new front patio, glass-block basement windows, and a partially finished basement remodel complete with a spacious full bath and shower. The fireplace in the Living Room has also been converted to gas with a new log set—because sometimes cozy should come with a little less work. Additional major improvements include the furnace and air conditioner updated in 2018 and a new sump pump in 2025. Numerous large trees have also been removed, opening up the property and improving the overall exterior appeal. In short, this is a home where the seller has already tackled the projects, made the investments and added the upgrades—so you can spend more time enjoying the house and less time making a to-do list. Come see what more than $100K in improvements looks like! Schedule your private showing today—you just may just find that Lowell Lane has everything you've been looking for, already checked off the list!
- Houzeo last checked: 5 hours ago
- Listing updated: September 23, 2026 at 9:15 am
- Listing Provided by: Rebecca L Schilling (216) 990-2338 DRE #418523 | RE/MAX Haven Realty (440) 519-3100
- Source: MLS Now-OH | MLS#: 5245948

Property Details
Status
Pending
Type
Single Family Residence
No. of Stories
1
County
City
Neighborhood
--
Year Built
1958
HOA Fees
-
Finished Area
1,820 sqft
Lot Size
0.68 acre lot
Basement Area
- sqft
MLS Name
MLS Now
MLS Number
5245948
MLS Status
Pending
Days on Market
20
Cumulative Days on Market
4

Continue Your Journey in App
Find your dream home, receive real-time updates, and many more!
Download App
Continue Your Journey in App
Find your dream home, receive real-time updates, and many more!
Location
Facts & Features
Rooms
Bedrooms & bathrooms
Bedrooms: 3
Bathrooms: 3
Recreation
Level: Lower
Area: 390.00 Square Feet
Dimensions: 30 x 13
LivingRoom
Level: First
Area: 234.00 Square Feet
Dimensions: 18 x 13
Bedroom
Level: First
Area: 120.00 Square Feet
Dimensions: 12 x 10
Other
Level: Lower
Area: 260.00 Square Feet
Dimensions: 20 x 13
Laundry
Level: Lower
Area: 260.00 Square Feet
Dimensions: 20 x 13
BonusRoom
Level: First
Area: 143.00 Square Feet
Dimensions: 13 x 11
Bedroom
Level: First
Area: 143.00 Square Feet
Dimensions: 13 x 11
PrimaryBedroom
Level: First
Area: 143.00 Square Feet
Dimensions: 13 x 11
Kitchen
Level: First
Area: 144.00 Square Feet
Dimensions: 16 x 9
Sunroom
Level: First
Area: 140.00 Square Feet
Dimensions: 20 x 7
Interior
Exterior Features
Fire Pit
Sewer
Public Sewer
Heating
Forced Air, Gas
Interior Features
Breakfast Bar, Built In Features, Ceiling Fans, Eat In Kitchen, Pantry, Storage
Appliances
Dishwasher, Disposal, Microwave, Range, Refrigerator
Cooling
Central Air
Construction
Year Built
Year Built: 1958
Home type
Single Family Residence
Roof
Metal
Architectural Style
Ranch
Foundation Details
Brick Mortar, Block
Construction Materials
Brick, Block, Frame
Utilities & Energy
Parking Features
Additional Parking, Asphalt, Attached, Garage Faces Front, Garage, Garage Door Opener, Inside Entrance, Kitchen Level
Security Features
Carbon Monoxide Detectors
Basement
Full, Partially Finished, Storage Space, Sump Pump
Water Source
Public
Fireplace Features
Gas, Gas Log, Living Room
Other Features
Disclosures
Principal Is Real Estate Licensed
Lot Features
Landscaped, Few Trees, Wooded
Subdivision Name
Beacon Hills
Patio And Porch Features
Enclosed, Patio, Porch
Price History
| Date | Event | Price |
|---|---|---|
09/23/2026 Source: | Pending | $324,900 $179/sqft |
09/19/2026 Source: | Listed for Sale | $324,900 $179/sqft |

Nearby Homes




Find Homes by Property Features in Northfield, OH

Based on information from the Board/Association of REALTORS® (alternatively, from the Service) through Oct 09, 2026, 02:30PM. The data relating to real estate for sale on this website comes in part from the Internet Data Exchange program of MLS Now. Real estate listings held by brokerage firms other than Houzeo are marked with the Internet Data Exchange logo and detailed information about them includes the name of the listing broker(s). This website may not include listings or property addresses of sellers who have directed their listing brokers to withhold their listing or their property address from display on the Internet. Information is provided exclusively for personal, non-commercial use, and may not be used for any purpose other than to identify prospective properties consumers may be interested in purchasing. All information deemed reliable but not guaranteed. Houzeo participates in MLS Now IDX program, allowing us to display other IDXP’s’ listings on our website. However, Houzeo does not display the entire MLS Now IDX database on this website. The listings of some real estate brokerage firms have been excluded. The photos may be altered, edited, enhanced or virtually staged. © 2026 Multiple Listing Service, Inc. All Rights Reserved
 Advertising Broker: Nicholas Huscroft | Chosen Realty