- 0
- 5
- Overview
- Description
- Property Details
- Location
- Facts & Features
- Getting Around
- Nearby Homes
 New Construction


Street View
$429,900
Monthly Est:$2,140
 3 Beds
 3 Baths
3 full baths
 2,212sqft
9019 Pecan Ave, Youngstown, FL 32466
$429,900
$2,140/moEst:
Get Pre-Approved
Single Family Residence
Built in 2026
$-- HOA
0.38 acre lot
$194/sq.ft
Description
DREAMING OF THE LAKE LIFE??? Check out this brand new 3B/3BA (west facing!) waterfront home on Deer Point Lake. It provides the perfect blend of modern comfort, outdoor adventure, and breathtaking natural beauty. West-facing means you are perfectly positioned to enjoy all of the incredible sunsets over the water. The home features an open-concept main living area with breathtaking lake views from almost every room. The split bedroom layout includes 2 large bedrooms, each with its own private bathroom plus an additional 3rd bedroom. There is also a large 3rd bathroom with a convenient indoor laundry area. The heart of the home is the gourmet kitchen, featuring a large cent...
Continue Reading- Houzeo last checked: 3 minutes ago
- Listing updated: September 19, 2026 at 1:53 am
- Listing Provided by: Eva M Mullins DRE #3151178, KIMBERLY E TAYLOR (914) 563-1359 | Coldwell Banker Realty (850) 234-6696
- Source: Bay/Panama City/Central Panhandle MLS-FL | MLS#: 787460

Property Details
Status
Active
Type
Single Family Residence
No. of Stories
1
County
City
Neighborhood
--
Year Built
2026
HOA Fees
-
Finished Area
2,212 sqft
Lot Size
0.38 acre lot
Basement Area
- sqft
MLS Name
Bay/Panama City/Central Panhandle MLS
MLS Number
787460
MLS Status
Active
Days on Market
177
Cumulative Days on Market
170

Continue Your Journey in App
Find your dream home, receive real-time updates, and many more!
Download App
Continue Your Journey in App
Find your dream home, receive real-time updates, and many more!
Facts & Features
Rooms
Bedrooms & bathrooms
Bedrooms: 3
Bathrooms: 3
LivingRoom
Level: First
Area: 30046.00 Square Feet
Dimensions: 166 x 181
Kitchen
Level: First
Area: 13328.00 Square Feet
Dimensions: 119 x 112
Foyer
Level: First
Area: 5208.00 Square Feet
Dimensions: 62 x 84
BonusRoom
Level: First
Area: 784.00 Square Feet
Dimensions: 98 x 8
Bedroom
Level: First
Area: 1554.00 Square Feet
Dimensions: 14 x 111
PrimaryBathroom
Level: First
Area: 8280.00 Square Feet
Dimensions: 115 x 72
PrimaryBedroom
Level: First
Area: 1.00 Square Feet
Dimensions: 1,510 x 1,211
Garage
Level: First
Area: 1.00 Square Feet
Dimensions: 1,710 x 1,511
FullBath
Level: First
Area: 6825.00 Square Feet
Dimensions: 91 x 75
Laundry
Level: First
Area: 8468.00 Square Feet
Dimensions: 116 x 73
Interior
Appliances
Tankless Water Heater
Heating
Central, Electric, Energy Star Qualified Equipment, Forced Air
Interior Features
Double Vanity, Main Level Primary, Soaking Tub, Separate Shower, Walk In Closets, Entrance Foyer
Cooling
Central Air, Ceiling Fans, Energy Star Qualified Equipment
Window Features
Double Pane Windows
Sewer
Sewer Tap Paid
Exterior Features
Dock, Rain Gutters
Construction
Year Built
Year Built: 2026
Home type
Single Family Residence
Foundation Details
Slab
Architectural Style
Ranch
Roof
Metal
Construction Materials
Hardiplank Type, Steel Frame
Utilities & Energy
Security Features
Carbon Monoxide Detectors, Secured Garage Parking, Smoke Detectors
Parking Features
Additional Parking, Garage, Garage Door Opener, Paved, Rv Access Parking
Utilities
High Speed Internet Available, Underground Utilities
Other Features
Lot Features
Cul De Sac, Paved
Patio And Porch Features
Covered, Patio, Porch, Terrace
Community Features
Short Term Rental Allowed
Subdivision Name
Lakeview Heights
Price History
| Date | Event | Price |
|---|---|---|
09/19/2026 Source: | Price Decreased | $429,900 -1.17% $194/sqft |
08/12/2026 Source: | Price Decreased | $435,000 -1.11% $197/sqft |
07/22/2026 Source: | Price Decreased | $439,900 -2.03% $199/sqft |
05/04/2026 Source: | Price Decreased | $449,000 -10.18% $203/sqft |
03/30/2026 Source: | Price Increased | $499,900 +4.36% $226/sqft |

Show more
Nearby Homes

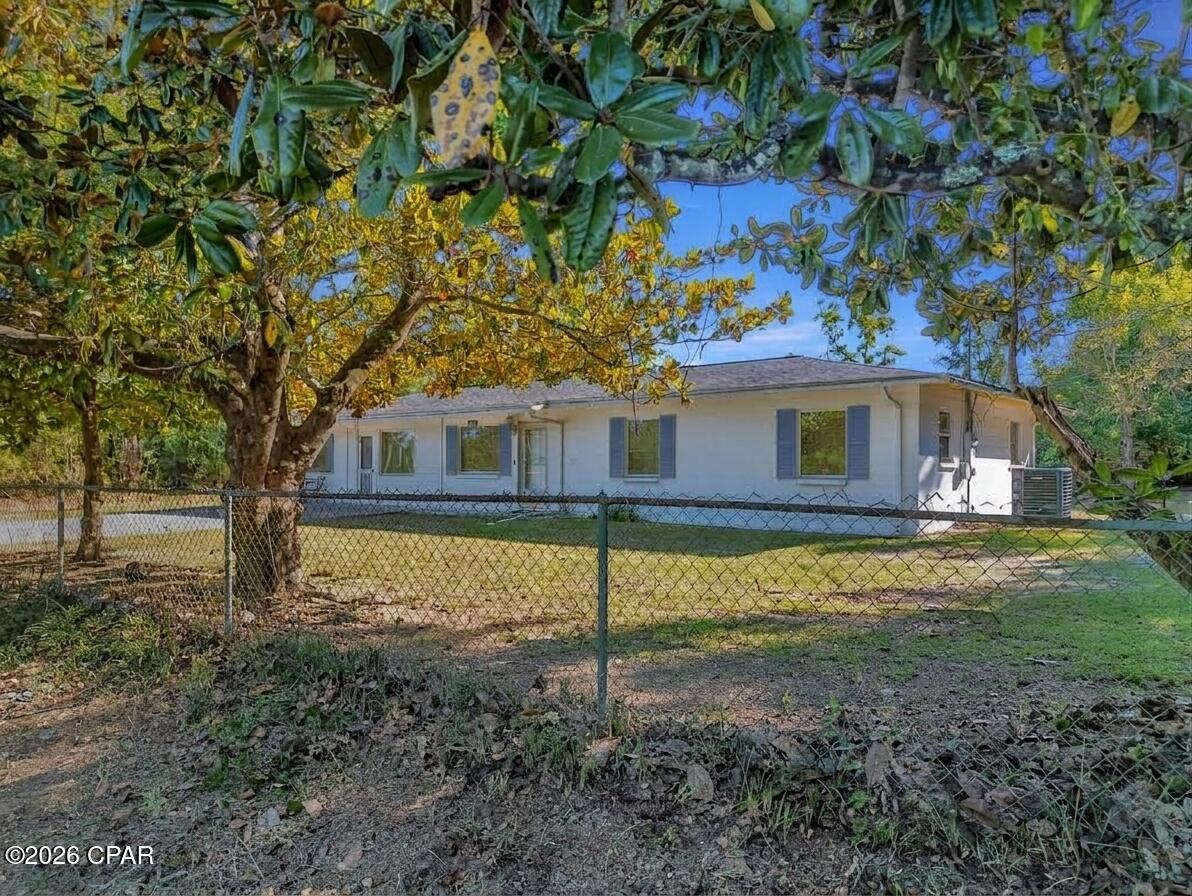


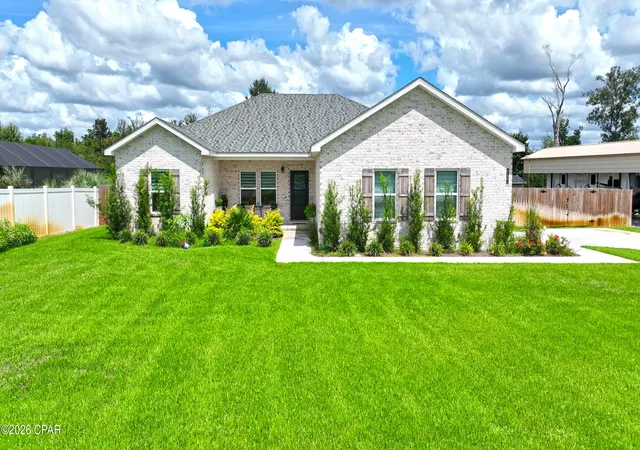

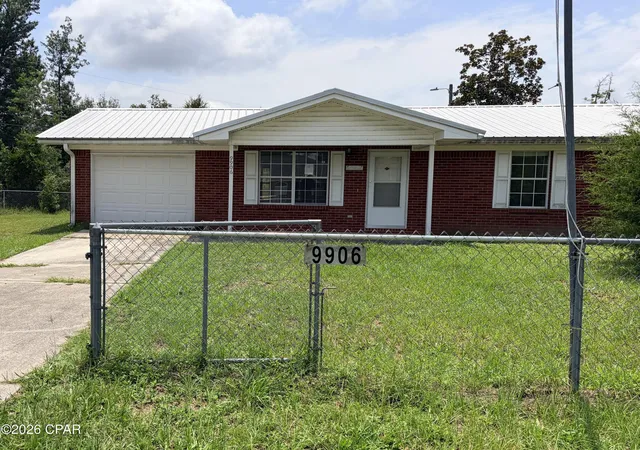
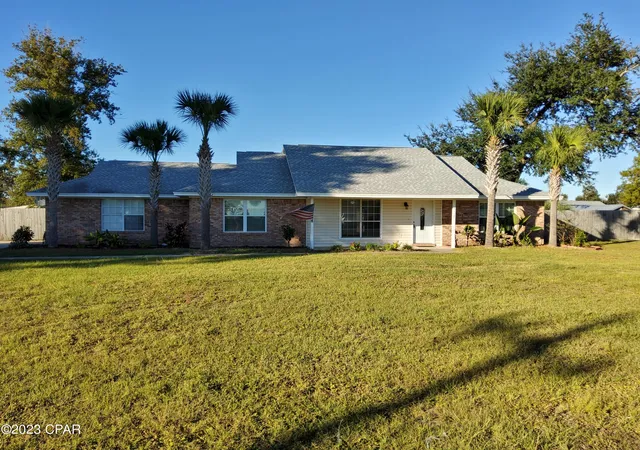

Find Homes by Property Features in Youngstown, FL
Nearby New Homes For Sale


Based on information from Central Panhandle Association of REALTORS® MLS through Sep 20, 2026, 02:00PM. IDX information is provided exclusively for consumers’ personal, non-commercial use, that it may not be used for any purpose other than to identify prospective properties consumers may be interested in purchasing. Data is deemed reliable but is not guaranteed accurate by the MLS. ©2026 Bay Central Panhandle Association of REALTORS®
 Advertising Broker: Moe Mossa (Savvy Avenue) | Savvy Avenue, LLC

Love this home?
Here's 4 things you can do

Your local real estate expert. Speak directly with agent about the home & pricing.

Book your private tour
as early as Today at 12:30 PM

Rates starting from 6.3%. Secure financing early to move quickly when you're ready.

Fastest way to get your offer in. Speak directly with agent to negotiate the offer.
Houzeo Corp. holds real estate brokerage licenses in Alabama (License No. 000157023 - 0) and Texas (License No. 9013396)
TREC: Info About Brokerage Services, Consumer Protection Notice.
§ 442‑H New York Standard Operating Procedure.
New York State Fair Housing Notice.


