- Overview
- Description
- Property Details
- Location
- Facts & Features
- Getting Around
- Nearby Homes




Listed by: Barry Warhola | Monument Realty (603) 888-5662
$299,900
Monthly Est:$1,493
 2 Beds
 2 Baths
1 full bath + 1 half bath
 935sqft
902 Elmwood Dr, Hudson, NH 03051
$299,900
$1,493/moEst:
Get Pre-Approved
Townhouse
Built in 1985
$-- HOA
16.73 acres lot
$321/sq.ft
Description
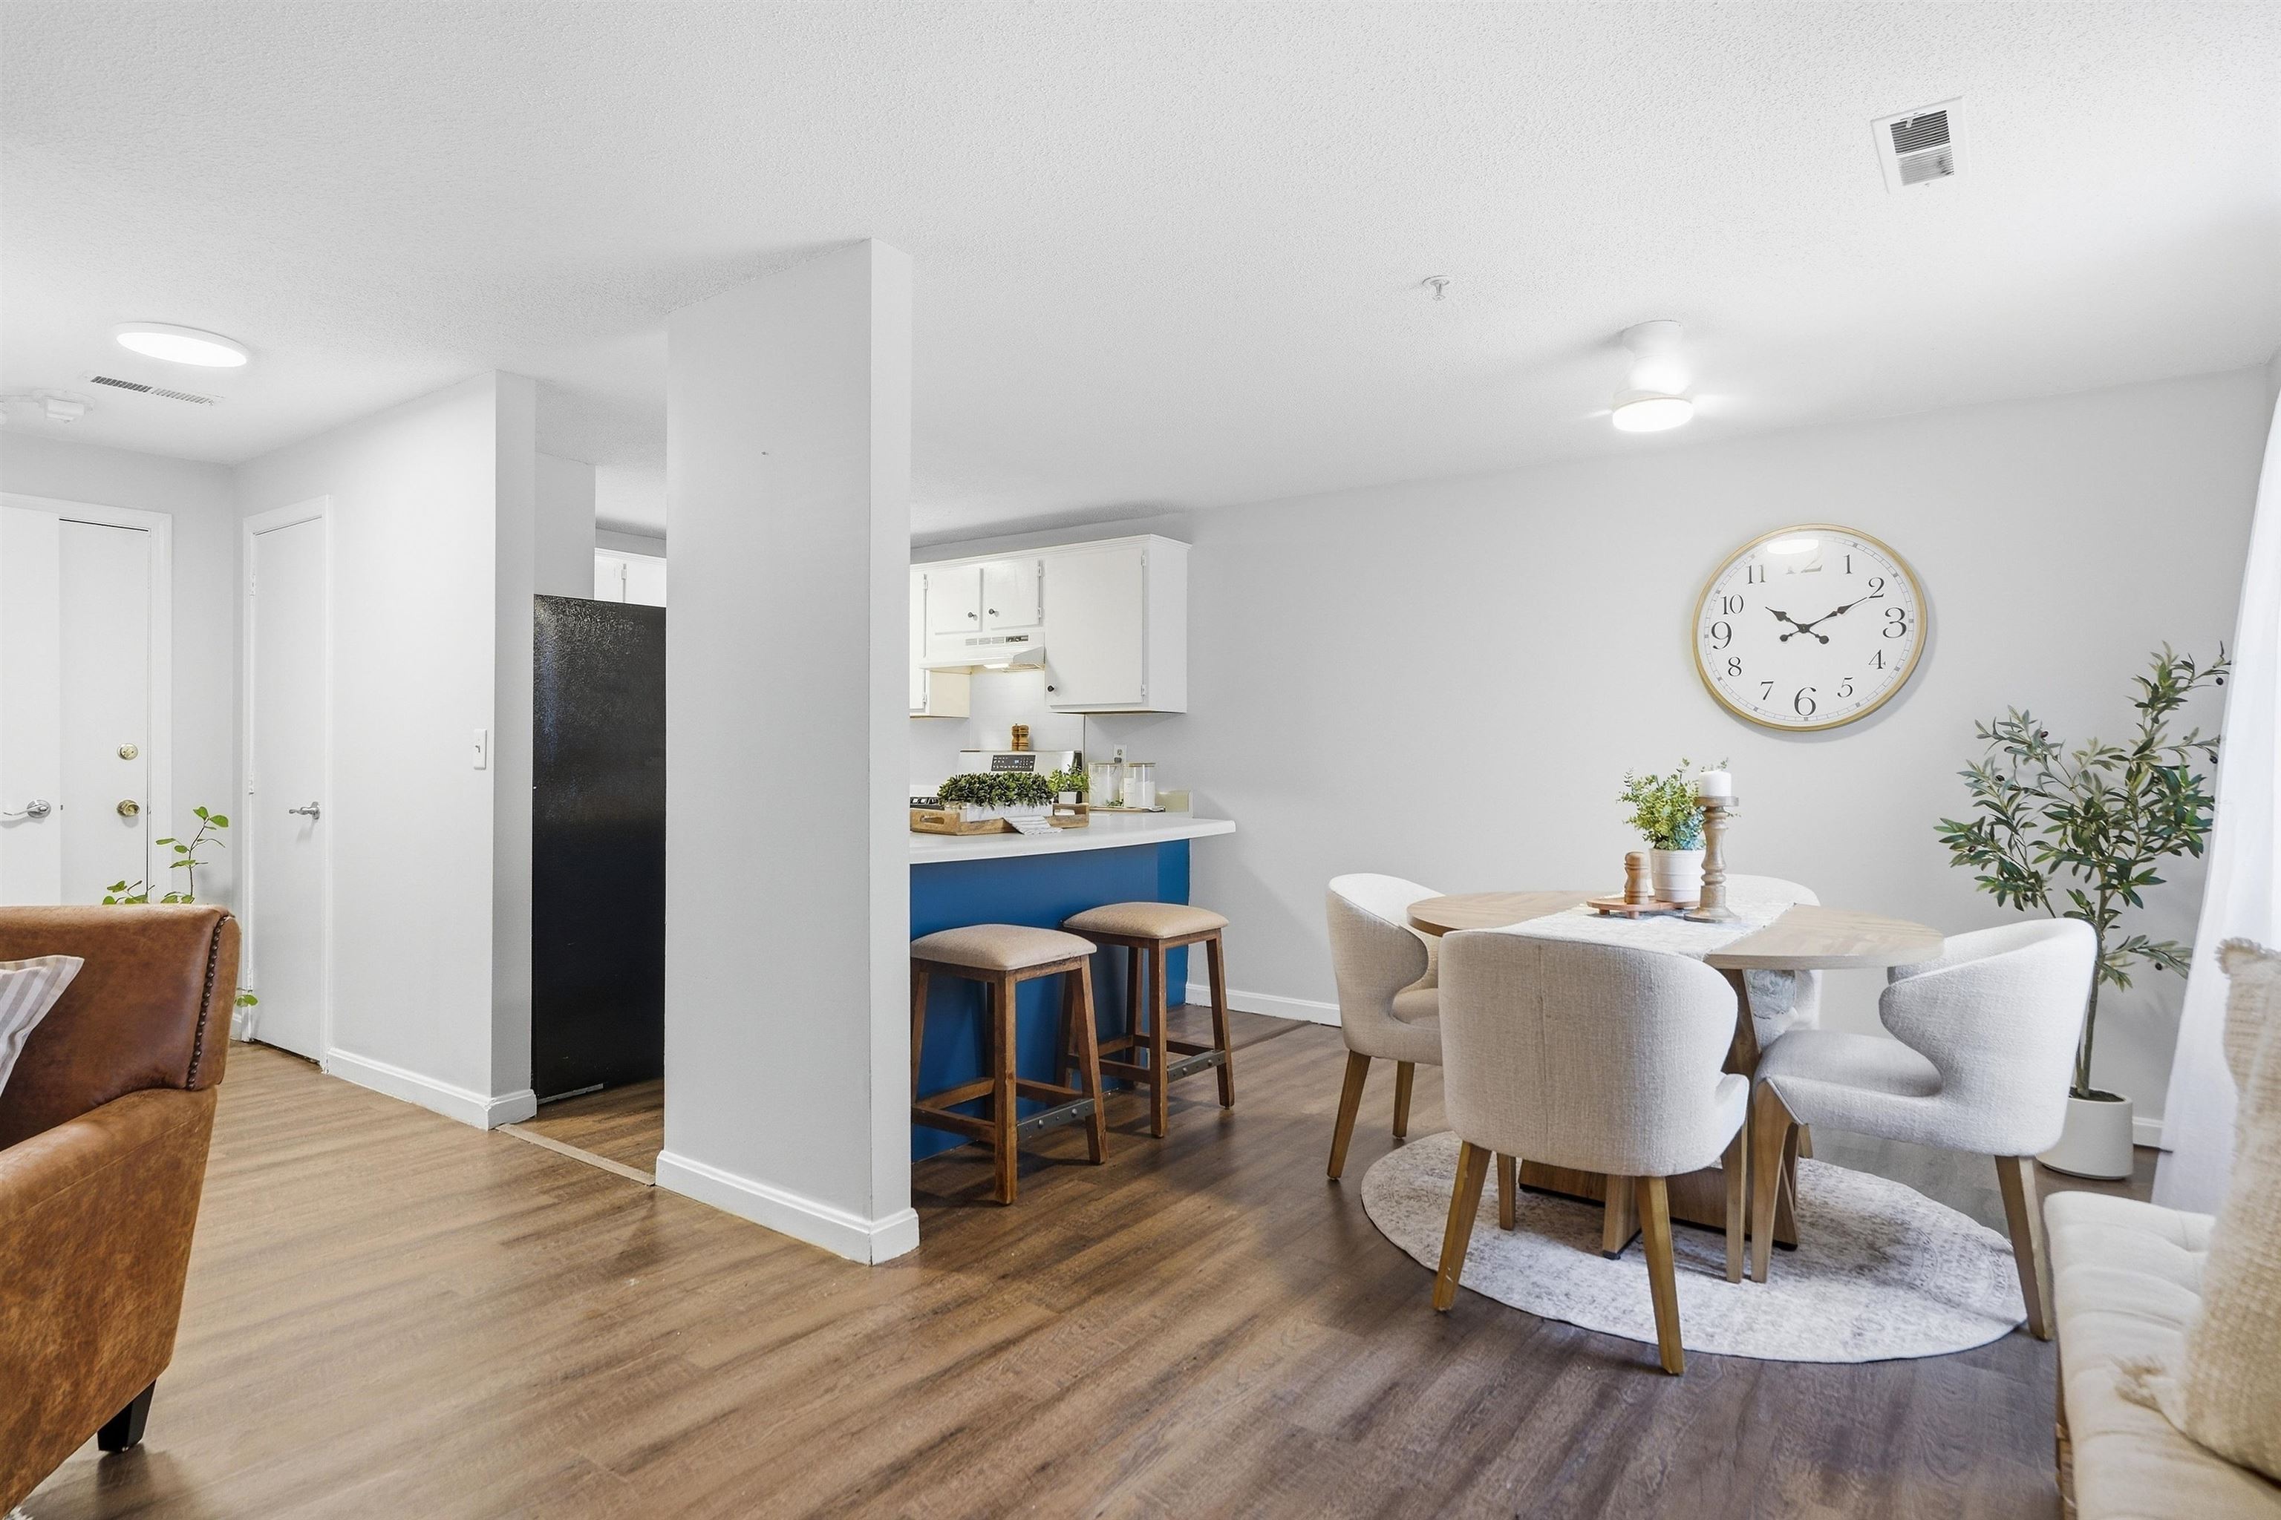
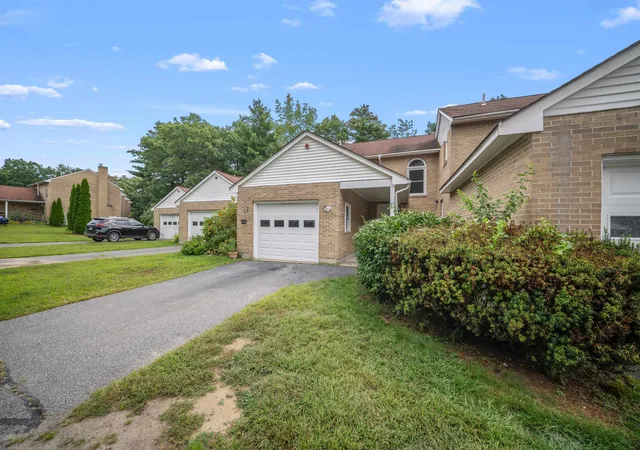
Welcome to 902 Elmwood Drive, a beautiful townhouse condo in Elmwood Village.
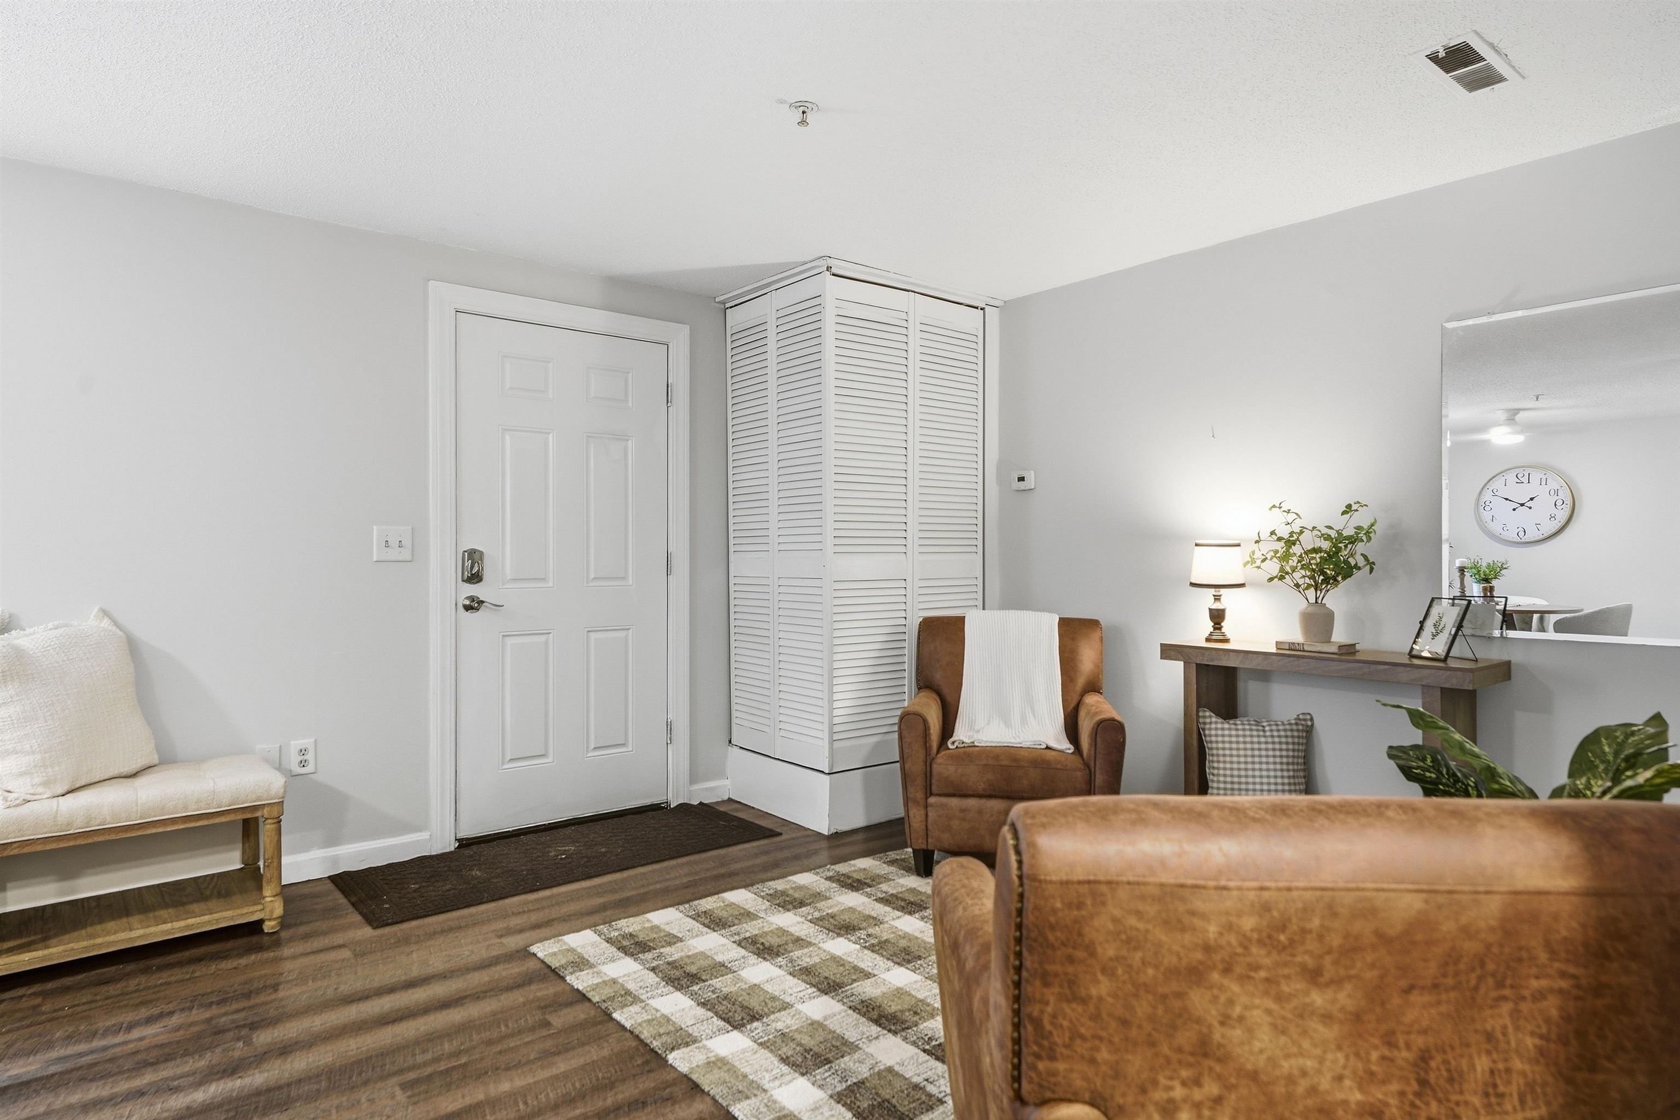
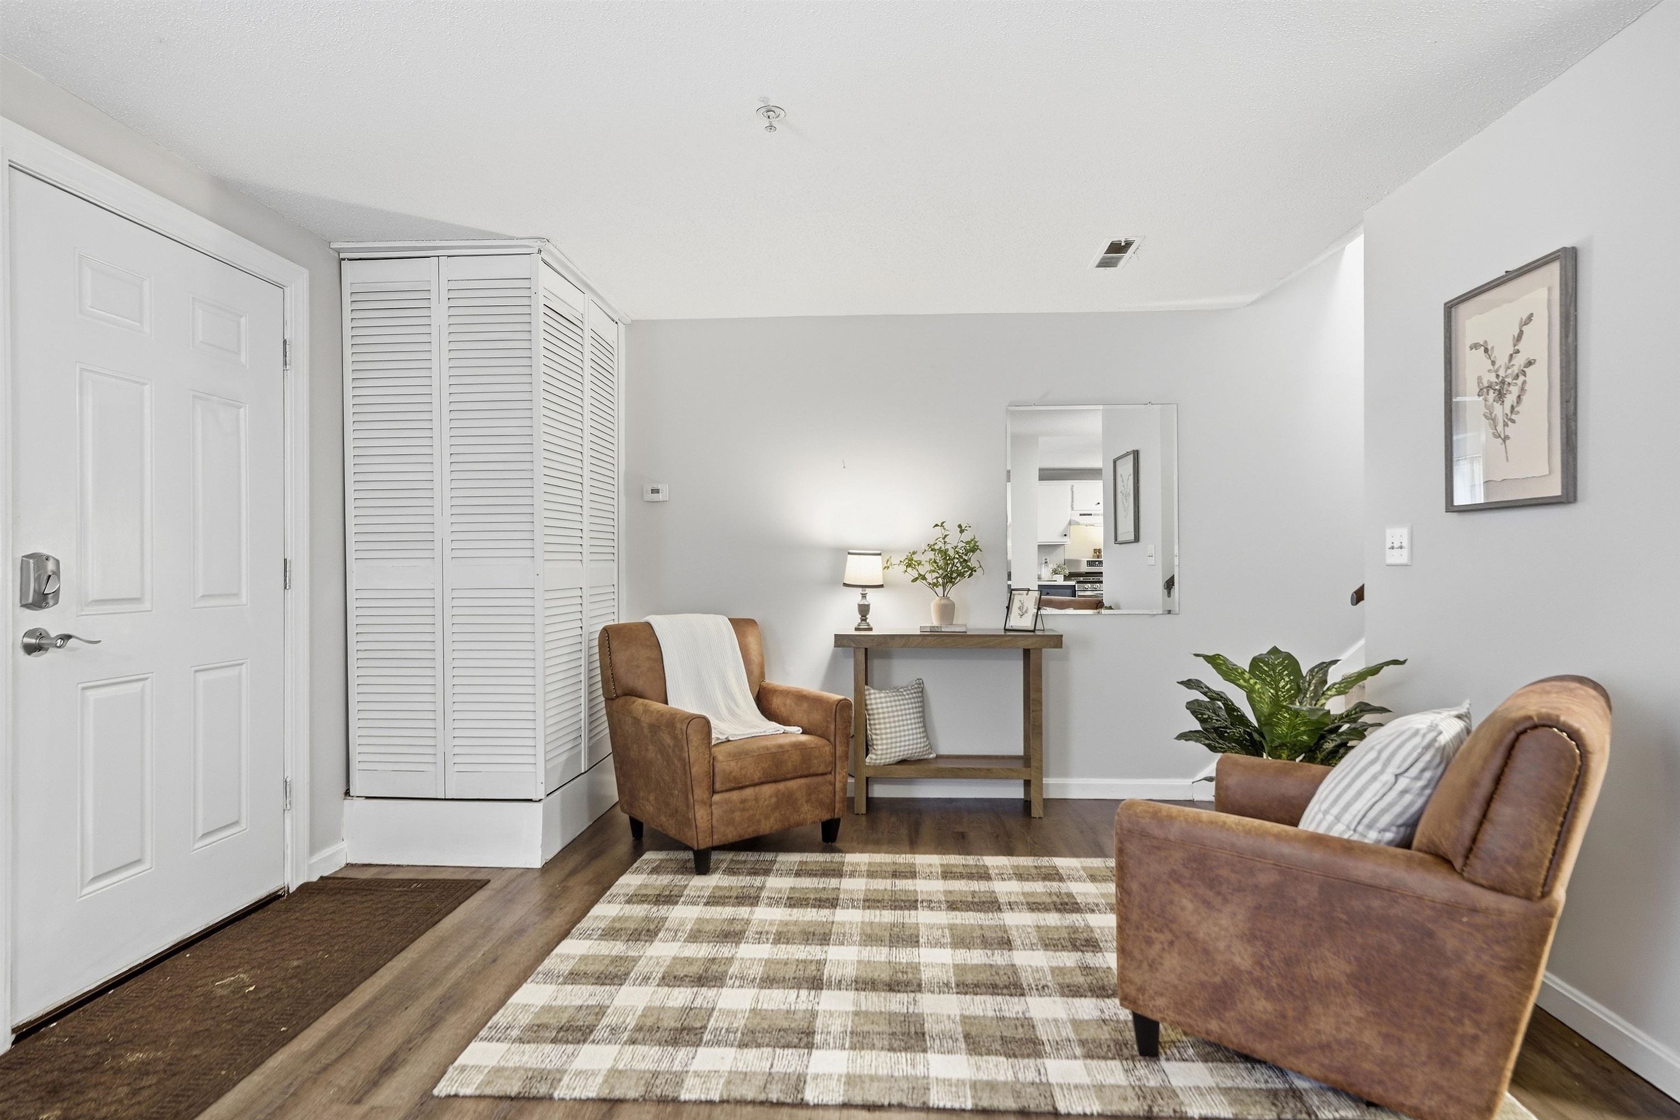
Offering approximately 1,335 sq/ft of finished living space across 3 levels, this inviting home combines thoughtful updates, comfortable living spaces, and the convenience of a well-maintained condominium community. Inside, you’ll immediately appreciate the extensive improvements. The entire interior has been freshly painted, creating a clean, bright and move-in-ready feel throughout. New carpeting was just installed in both bedrooms and the stairway, with new vinyl flooring in the finished lower level. The first floor features attractive LVP flooring, providing both durability and easy maintenance.
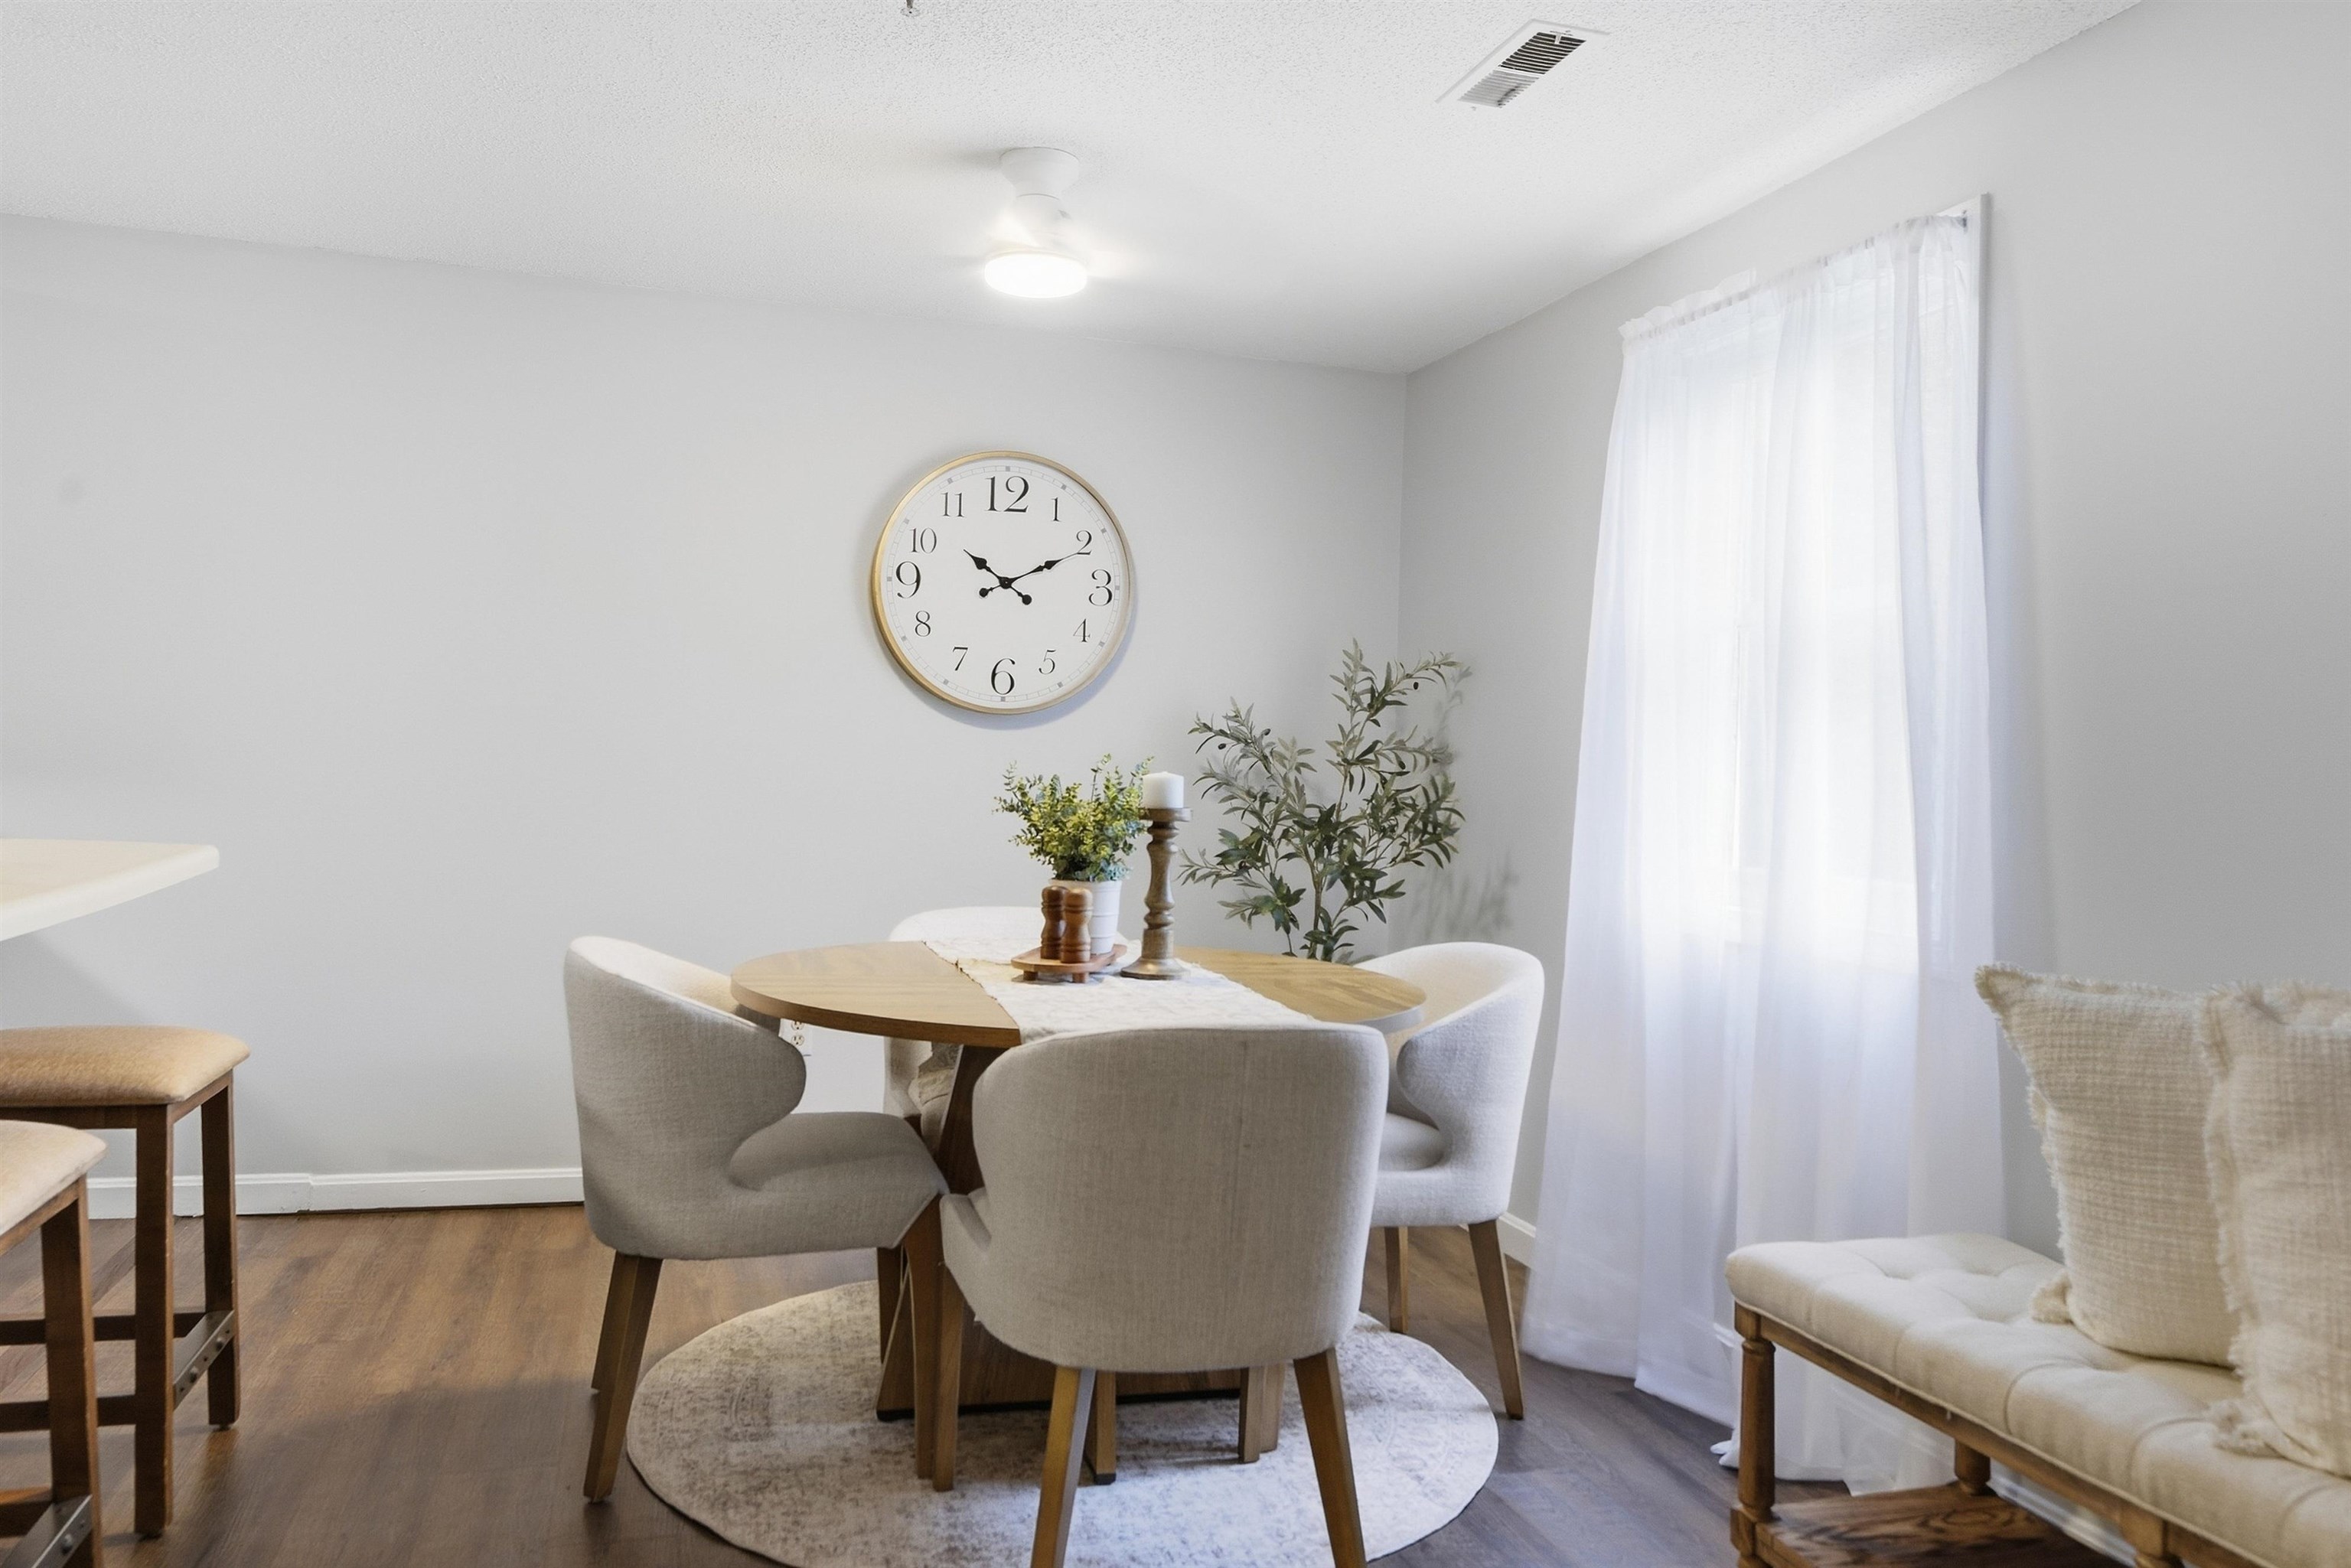
The kitchen offers a comfortable and functional space for everyday living and entertaining, with refreshed cabinetry, updated plumbing fixtures, and newer appliances. The kitchen flows naturally into the dining area and spacious living room, creating an open and inviting main level. Central air conditioning and natural-gas heating add year-round comfort.
Upstairs, you’ll find two generously sized bedrooms along with a beautifully remodeled full bathroom completed in Fall 2025. New LVP flooring was installed in the second-floor hallway at the same time, complementing the freshly painted interior and new bedroom carpeting.
The finished lower level provides valuable additional living space that can be used as a family room, home office, hobby area, exercise space or whatever best fits your needs. Additional updates include a remodeled half bath completed in Fall 2022, a new washer and dryer installed in Summer 2024, and a new water heater installed in Winter 2023.
With so many major cosmetic and functional improvements already completed, this home offers an opportunity to move in and enjoy rather than take on a long list of projects.
Open House Saturday October 3 from 11-1 or set up a time for a private showing.
- Houzeo last checked: 12 hours ago
- Listing updated: October 8, 2026 at 12:43 am
- Source: NEREN/Prime MLS-NH | MLS#: 5112276

Property Details
Status
Active Under Contract
Type
Townhouse
No. of Stories
-
County
City
Neighborhood
--
Year Built
1985
HOA Fees
-
Finished Area
935 sqft
Lot Size
16.73 acres lot
Basement Area
- sqft
MLS Name
NEREN/Prime MLS
MLS Number
5112276
MLS Status
(31) Under Contract - Active Under Contract
Days on Market
6

Continue Your Journey in App
Find your dream home, receive real-time updates, and many more!
Download App
Continue Your Journey in App
Find your dream home, receive real-time updates, and many more!
Location
Facts & Features
Rooms
Bedrooms & bathrooms
Bedrooms: 2
Bathrooms: 2
Interior
Flooring
Carpet, Vinyl Plank
Interior Features
Blinds, Laundry Hook Ups
Sewer
Public
Heating
Natural Gas, Hot Air
Cooling
Central Air
Appliances
Dishwasher, Dryer, Gas Range, Refrigerator, Washer, Domestic Water Heater
Construction
Year Built
Year Built: 1985
Home type
Townhouse
Roof
Architectural Shingle
Foundation Details
Poured Concrete
Construction Materials
Brick
Architectural Style
Townhouse
Property Condition
Existing
Utilities & Energy
Utilities
Cable, Underground Gas
Basement
Finished
Association Amenities
Insurance, Playground, Landscaping, Basketball Court, Snow Removal, Trash
Water Source
Public
Electric
100 Amp Service
Other Features
Lot Features
Condo Development, Near Shopping
Subdivision Name
Elmwood Village
Price History
| Date | Event | Price |
|---|---|---|
10/08/2026 Source: | Contingent (Active Under Contract) | $299,900 $321/sqft |

Nearby Homes


Find Homes by Property Features in Hudson, NH


Based on information from PrimeMLS Inc. through Oct 07, 2026, 06:00AM. This display of listings may or may not be the entire Compilation from the PrimeMLS database, and PrimeMLS does not guarantee the accuracy of such information. The listing broker's offer of compensation is made only to other real estate licensees who are participant members of PrimeMLS. This information is deemed reliable, but not guaranteed. The data relating to real estate displayed on this display comes in part from the IDX Program of PrimeMLS. The information being provided is for consumers' personal, non- commercial use and may not be used for any purpose other than to identify prospective properties consumers may be interested in purchasing. Data last updated Oct 07, 2026, 06:00AM. © 2026 PrimeMLS, Inc. All Rights Reserved.
 Advertising Broker: Derek Greene | The Greene Realty Group