- Overview
- Description
- Property Details
- Location
- HOA Management
- Facts & Features
- Getting Around
- Nearby Homes



$449,900
Monthly Est:$2,239
 5 Beds
 3 Baths
2 full baths + 1 half bath
 2,993sqft
902 Fleming St, Wylie, TX 75098
$449,900
$2,239/moEst:
Get Pre-Approved
Single Family Residence
Built in 2007
$37.67/mo HOA
0.17 acre lot
$150/sq.ft
Description
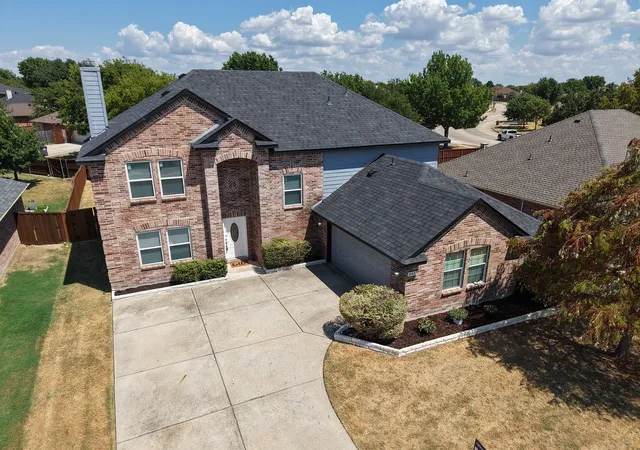
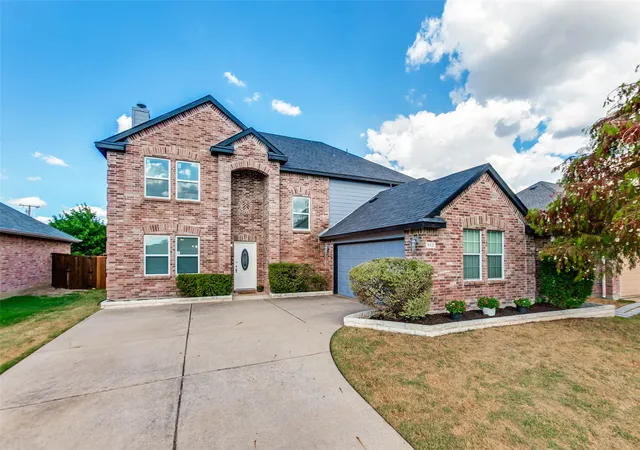
Five bedrooms, every one with its own walk-in closet. Nearly 3,000 square feet on a quiet street in Creek Hollow. A roof and HVAC already replaced, and a four-year home warranty that comes right along with the keys. The sellers thought of everything, and we can't wait for you to see it!
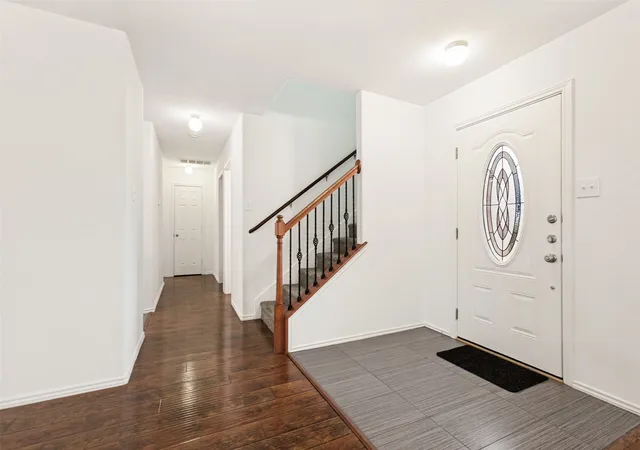
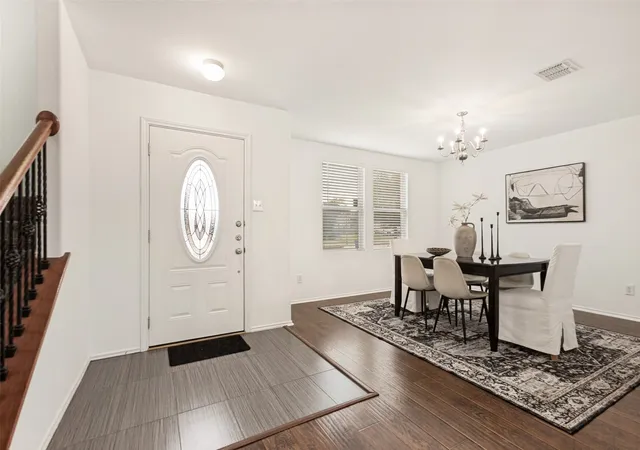
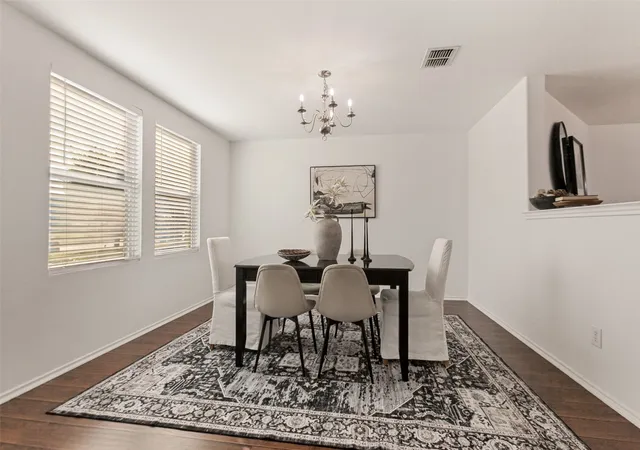
It opens with a flourish — an arched brick entry, a foyer anchored by a handsome wood-and-iron staircase, a formal dining room waiting just off the front door. Past the foyer, the living room stretches more than eighteen feet, gathered around a painted fireplace with updated windows lined up along the back wall. It spills straight into an updated kitchen: crisp white cabinetry, gleaming veined countertops, dark glass tile, double ovens, and a breakfast bar that fills up fast when company comes. Sliding doors off the breakfast area open onto a big paver patio and a freshly stained fence, ready for the grill and the string lights!
The primary suite sits downstairs, pleasantly apart from the rest of the home — dual sinks, a spa-style walk-in shower with a lifetime warranty, and a walk-in closet running nearly twelve feet. Upstairs, a nineteen-by-nineteen family room opens up, room to gather or play or simply spread out, ringed by four more bedrooms and a second remodeled bath with dual sinks. The laundry room is bigger than most, with room for a fridge and extra shelving.
Fresh paint inside and out, freshly installed carpet, updated appliances, and every bathroom fully remodeled. Two living areas, a main-floor primary, and incredible shopping and dining just minutes away. This is one of the best opportunities in Wylie, don't miss out!
- Houzeo last checked: 10 minutes ago
- Listing updated: October 3, 2026 at 8:04 pm
- Listing Provided by: Steven Menard (214) 499-6074 | North Pointe Real Estate Group (847) 226-5712
- Source: NTREIS MLS-TX | MLS#: 21371446

Property Details
Status
Active
Type
Single Family Residence
No. of Stories
2
County
City
Neighborhood
Year Built
2007
HOA Fees
$37.67/mo
Finished Area
2,993 sqft
Lot Size
0.17 acre lot
Basement Area
- sqft
MLS Name
NTREIS MLS
MLS Number
21371446
MLS Status
Active
Cumulative Days on Market
31

Continue Your Journey in App
Find your dream home, receive real-time updates, and many more!
Continue Your Journey in App
Find your dream home, receive real-time updates, and many more!
Location
HOA Management
Creek Hollow Homeowners Assoc.
HOA Fees
$113/ Quarterly
Amenities
 Amenities and services may be covered by one or multiple associations and service providers.
 AssociationManagement
Disclaimer: Amenities are based on third-party information and may vary; buyers must independently verify all amenities, as information is deemed reliable but not guaranteed.
Facts & Features
Rooms
Bedrooms & bathrooms
Bedrooms: 5
Bathrooms: 3
Bedroom
Level: Second
Area: 154.00 Square Feet
Dimensions: 14 x 11
Bedroom
Level: Second
Area: 154.00 Square Feet
Dimensions: 14 x 11
Bedroom
Level: Second
Area: 198.00 Square Feet
Dimensions: 18 x 11
Bedroom
Level: Second
Area: 192.00 Square Feet
Dimensions: 16 x 12
FullBath
Level: Second
GameRoom
Level: Second
Area: 400.00 Square Feet
Dimensions: 20 x 20
PrimaryBathroom
Level: First
Area: 90.00 Square Feet
Dimensions: 10 x 9
Laundry
Level: First
Area: 143.00 Square Feet
Dimensions: 13 x 11
HalfBath
Level: First
Area: 25.00 Square Feet
Dimensions: 5 x 5
Kitchen
Level: First
Area: 208.00 Square Feet
Dimensions: 16 x 13
DiningRoom
Level: First
Area: 144.00 Square Feet
Dimensions: 12 x 12
LivingRoom
Level: First
Area: 270.00 Square Feet
Dimensions: 18 x 15
PrimaryBedroom
Level: First
Area: 240.00 Square Feet
Dimensions: 16 x 15
Interior
Heating
Central
Window Features
Window Coverings
Interior Features
Built In Features, Eat In Kitchen, Granite Counters, High Speed Internet, Pantry, Cable Tv, Walk In Closets
Cooling
Central Air
Exterior Features
Private Yard
Appliances
Double Oven, Dishwasher, Electric Range, Disposal, Microwave
Sewer
Public Sewer
Flooring
Carpet, Ceramic Tile, Simulated Wood
Construction
Year Built
Year Built: 2007
Home type
Single Family Residence
Architectural Style
Traditional, Detached
Property Condition
Resale
Foundation Details
Slab
Roof
Composition, Shingle
Construction Materials
Brick
Utilities & Energy
Parking Features
Door Single, Driveway, Garage, Garage Faces Side
Fireplace Features
Living Room, Wood Burning
Laundry Features
Washer Hookup, Electric Dryer Hookup, Laundry In Utility Room
Utilities
Sewer Available, Water Available, Cable Available
Water Source
Public
Pool Features
None
Other Features
Community Features
Curbs, Sidewalks
Patio And Porch Features
Patio
Subdivision Name
Creek Hollow Ph 1
Price History
| Date | Event | Price |
|---|---|---|
09/02/2026 Source: | Price Increased | $469,900 +4.45% $157/sqft |
09/02/2026 Source: | Price Increased | $449,900 +12754.29% $150/sqft |
07/08/2026 Source: | Listed for Sale | $3,500 $1/sqft |
07/08/2026 Source: | Off Market | $3,500 $1/sqft |

Nearby Homes
Find Homes by Property Features in Wylie, TX
Nearby New Homes For Sale

Based on information from the North Texas Real Estate Information Systems, Inc., through Nov 05, 2026, 11:00PM. Information is provided exclusively for consumers’ personal, non-commercial use. It may not be used for any purpose other than to identify prospective properties consumers may be interested in purchasing. Data is deemed reliable but is not guaranteed accurate. This website may not include listings or property addresses of sellers who have directed their listing brokers to withhold their listing or their property address from display on the Internet. ©2026 North Texas Real Estate Information Systems, Inc. All Rights Reserved.
 Advertising Broker: Michelle Brecker | Pathway To Home Realty
