- Overview
- Description
- Property Details
- Location
- HOA Management
- Facts & Features
- Getting Around
- Nearby Homes

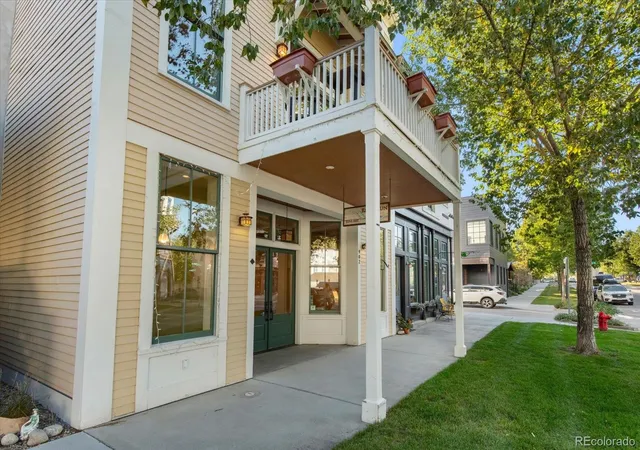

Street View
$1,599,000
Monthly Est:$7,959
 3 Beds
 3 Baths
2 full baths + 1 half bath
 3,435sqft
902 S Main St, Buena Vista, CO 81211
$1,599,000
$7,959/moEst:
Get Pre-Approved
Single Family Residence
Built in 2008
$50.33/mo HOA
0.06 acre lot
$466/sq.ft
Description
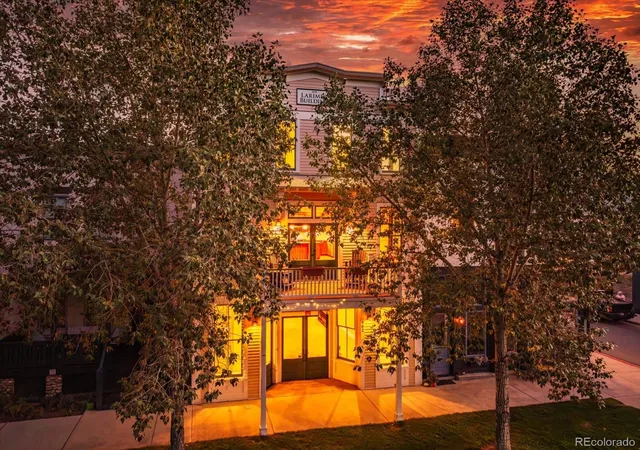
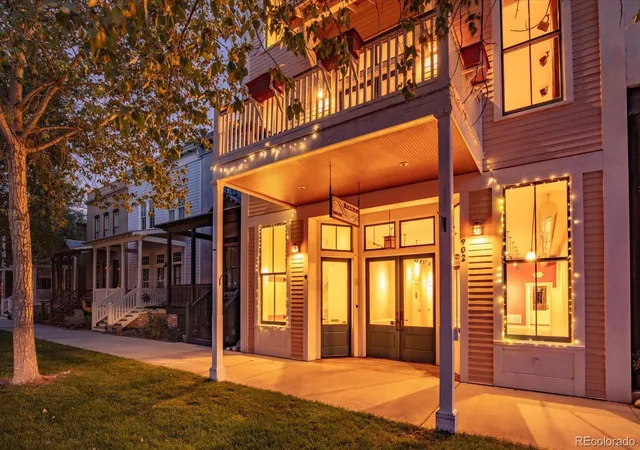
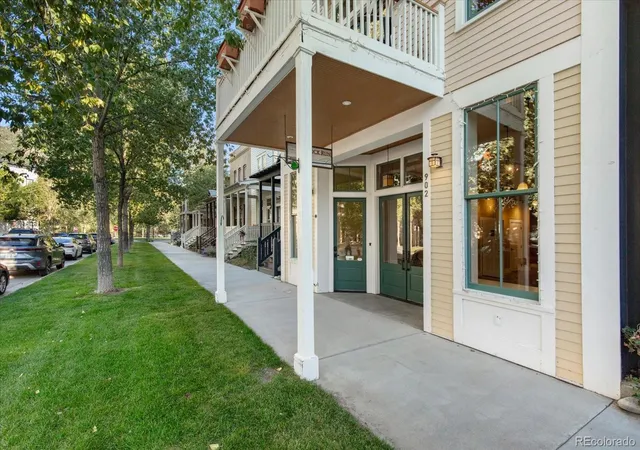
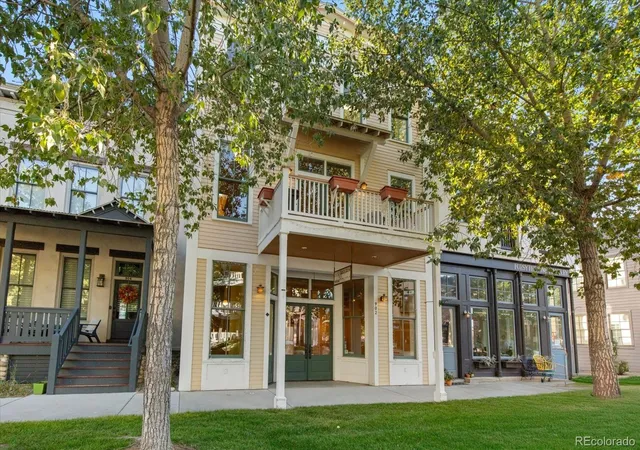
Live, work and invest in the heart of Buena Vista’s South Main neighborhood. Offering 3,435 finished square feet, 902 S Main combines a 2,087-square-foot residence with 1,348 square feet of flexible street-level space. Currently commercial, the ground floor offers possibilities ranging from a business, studio or office to incorporation into the residence. The ground floor features 12-foot ceilings, handcrafted concrete floors, American Clay walls, a half bath and rear access. Previously an art gallery and frame shop, its open layout offers flexibility. Upstairs, the light-filled residence features 10-foot ceilings, woven-strand bamboo flooring, craftsman-inspired woodwork and windows framing Collegiate Peaks views. The open kitchen, dining and living area flows onto a large balcony. The kitchen features a generous island, granite and butcher-block counters and abundant cabinetry. The second-floor primary suite includes a private balcony, gas stove, walk-in closet, mini-split A/C and five-piece bath. Two additional bedrooms, a full bath and Juliette balcony occupy the third floor, with potential for a rooftop deck. Designed for efficiency and comfort, the building features insulated concrete form (ICF) construction, double-pane windows, three thermostat-controlled Jøtul natural-gas stoves and a Duro-Last membrane roof. Outside is a fenced backyard with perennial landscaping and two off-street parking spaces, plus potential for a garage and ADU. South Main offers short-term rental flexibility, with properties exempt from Buena Vista’s STR license cap, providing an opportunity to offset ownership costs while enjoying the property for personal use. Walk to the Arkansas River, trails, restaurants, shops and South Main’s Town Square, with downtown BV just blocks away. Whether envisioned as a full-time residence, live/work property or investment, 902 S Main offers exceptional flexibility in one of Buena Vista’s most distinctive neighborhoods. Ask for detailed feature list.
- Houzeo last checked: 10 minutes ago
- Listing updated: October 5, 2026 at 11:00 pm
- Listing Provided by: Matt Gover (719) 677-8229 | Full Circle Real Estate Group (719) 395-0101
- Source: DENVER (RE COLORADO) MLS-CO | MLS#: 2207669

Property Details
Status
Active
Type
Single Family Residence
No. of Stories
-
County
City
Neighborhood
--
Year Built
2008
HOA Fees
$50.33/mo
Finished Area
3,435 sqft
Lot Size
0.06 acre lot
Basement Area
- sqft
MLS Name
DENVER (RE COLORADO) MLS
MLS Number
2207669
MLS Status
Active
Days on Market
25
Open House

Continue Your Journey in App
Find your dream home, receive real-time updates, and many more!
Download App
Continue Your Journey in App
Find your dream home, receive real-time updates, and many more!
Location
HOA Management
South Main Neighborhood Association
HOA Fees
$604.28/ Annually
Amenities
 Amenities and services may be covered by one or multiple associations and service providers.
 Maintenance
 Snow Removal
Disclaimer: Amenities are based on third-party information and may vary; buyers must independently verify all amenities, as information is deemed reliable but not guaranteed.
Facts & Features
Rooms
Bedrooms & bathrooms
Bedrooms: 3
Bathrooms: 3
Workshop
Level: Lower
Area: Square Feet
Dimensions: 669.93
Office
Level: Lower
Area: Square Feet
Dimensions: 215.83
Living Room
Level: Main
Area: Square Feet
Dimensions: 291.85
Dining Room
Level: Main
Area: Square Feet
Dimensions: 150.54
Kitchen
Level: Main
Area: Square Feet
Dimensions: 175.82
Bedroom
Level: Main
Area: Square Feet
Dimensions: 215.93
Bathroom Full
Level: Main
Area: Square Feet
Dimensions: 124.20
Laundry
Level: Main
Area: Square Feet
Dimensions: 18.36
Bedroom
Level: Upper
Area: Square Feet
Dimensions: 148.20
Bedroom
Level: Upper
Area: Square Feet
Dimensions: 179.67
Bathroom Full
Level: Upper
Area: Square Feet
Dimensions: 38.25
Bathroom Half
Level: Lower
Area: Square Feet
Dimensions: 41.54
Interior
Cooling
Air Conditioning Room
Exterior Features
Balcony, Private Yard
Sewer
Public Sewer
Window Features
Bay Window(s), Double Pane Windows
Interior Features
Butcher Counters, Ceiling Fan(s), Entrance Foyer, Granite Counters, Sound System, Walk In Closet(s)
Flooring
Bamboo
Heating
Electric, Forced Air, Natural Gas
Appliances
Dishwasher, Disposal, Dryer, Oven, Range, Refrigerator, Washer
Construction
Year Built
Year Built: 2008
Home type
Single Family Residence
Construction Materials
Ic Fs (insulated Concrete Forms)
Roof
Membrane
Foundation Details
Slab
Architectural Style
Urban Contemporary
Utilities & Energy
Fireplace Features
Gas
Parking Features
Gravel
Water Source
Public
Electric
220 Volts, Single Phase
Utilities
Electricity Connected, Natural Gas Connected
Other Features
Subdivision Name
South Main Neighborhood Association
Lot Features
Level, Master Planned
Price History
| Date | Event | Price |
|---|---|---|
09/18/2026 Source: | Listed for Sale | $1,599,000 $466/sqft |
09/14/2026 Source: | Coming Soon | $1,599,000 -3.09% $466/sqft |
08/10/2026 Source: | Listing Removed | $1,650,000 $480/sqft |
06/27/2026 Source: | Listed for Sale | $1,650,000 $480/sqft |
05/25/2026 Source: | Contingent (Active Under Contract) | $1,650,000 $480/sqft |

Show more
Nearby Homes
Find Homes by Property Features in Buena Vista, CO

Based on information from REcolorado®, Inc.through Oct 10, 2026, 04:30PM. Not all properties were listed and/or closed by Company. This representation is based in whole or in part on content supplied by REcolorado®, Inc. REcolorado®, Inc. does not guarantee nor is it in any way responsible for its accuracy. Content maintained by REcolorado®, Inc. may not reflect all real estate activity in the market. Some IDX listings have been excluded from this website. Any use search of data on the website, other than by a consumer looking to purchase real estate, is prohibited. If Houzeo suspect “scraping” of the data has occurred, the suspicion and any evidence will be reported to the MLS. IDX information is provided exclusively for consumers' personal non-commercial use. It may not be used for any purpose other than to identify prospective properties consumers may be interested in purchasing. The data is deemed reliable but is not guaranteed by REcolorado®. The use of the IDX Data may be subject to an end user license agreement prescribed by REcolorado® as amended from time to time.
Based on information submitted to the MLS GRID as of Oct 10, 2026, 04:30PM. All data is obtained from various sources and may not have been verified by broker or MLS GRID. Supplied Open House information is subject to change without notice. All information should be independently reviewed and verified for accuracy. Properties may or may not be listed by the office/agent presenting the information. ©2026 REcolorado®, Inc. All Rights Reserved.
 Advertising Broker: Albert Gollas | Gollas and Company, Inc.