- Overview
- Description
- Property Details
- Location
- HOA Management
- Facts & Features
- Getting Around
- Nearby Homes

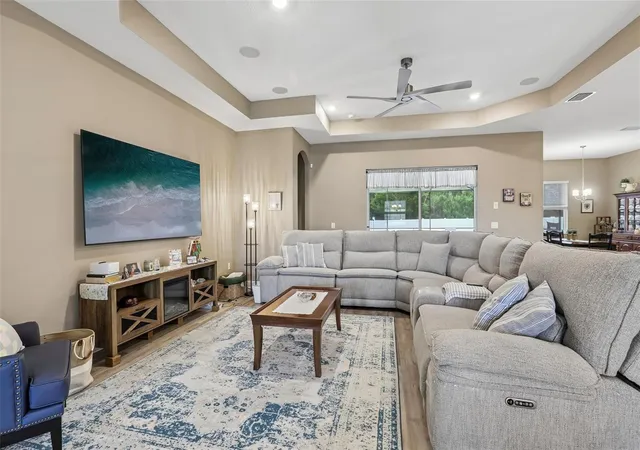


$625,000
Monthly Est:$3,111
 4 Beds
 3 Baths
3 full baths
 2,793sqft
902 Tierra Dr, Spring Hill, FL 34609
$625,000
$3,111/moEst:
Get Pre-Approved
Single Family Residence
Built in 2024
$94/mo HOA
10,200 sqft lot
$224/sq.ft
Description
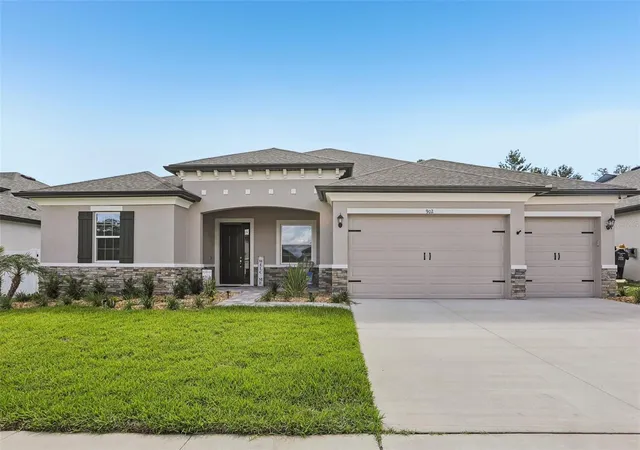
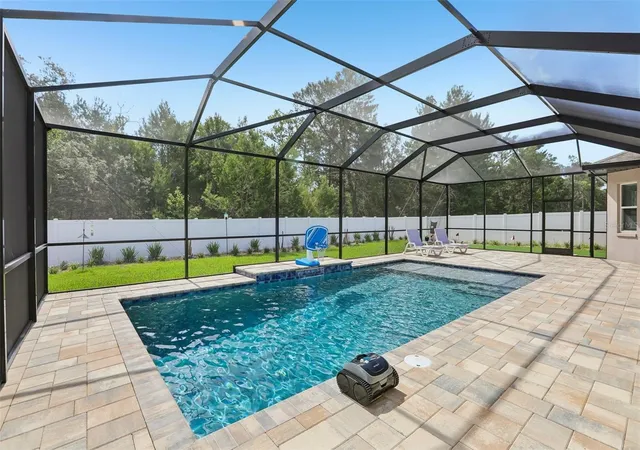
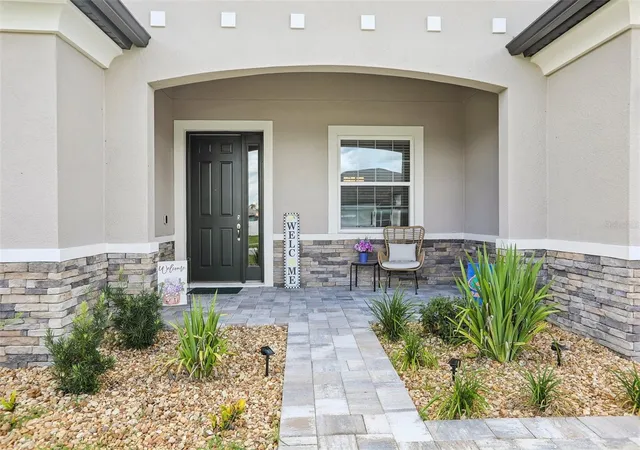
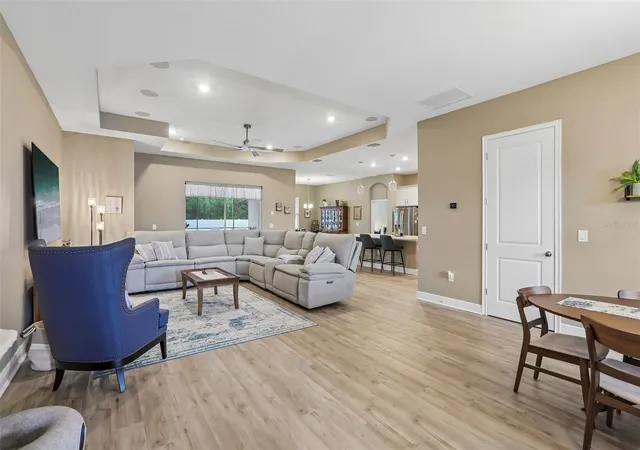
Bring Offers! This better-than-new Modern Craftsman-style home by William Ryan Homes is only 2 years old, so there’s no need to wait to build. Located on a quiet dead-end street this beautifully upgraded home offers the perfect combination of modern design, quality construction, and resort-style outdoor living. Built with foam-injected block walls for added energy efficiency, the home features an open-concept layout with soaring 10-foot ceilings and a spacious great room overlooking the gourmet kitchen with a large island, perfect for entertaining and everyday living. The thoughtfully designed 3-way split bedroom floorplan includes 4 generously sized bedrooms, with 2 offering en-suite bathrooms, making this an excellent option for multi-generational living or guests. Step outside to your oversized covered lanai and enjoy the newly added saltwater pool with a 6-foot deep end, putting green, extended paver decking, and fenced backyard, creating your own private outdoor retreat. The front and backyard also feature beautifully landscaped planting beds that enhance the home’s curb appeal and outdoor living spaces. Additional upgrades include an extended 3-car garage with Tesla charging station, front porch with stone accents, and all appliances included. Low HOA fees and no CDD fee. This home is also conveniently located just 5 minutes from the Suncoast Parkway for an easy commute to Tampa. Enjoy being a short distance to Anderson Snow Sports Complex, parks, and the Suncoast Trail. Plus, the home includes a transferable 10-year structural warranty from the builder for added peace of mind. Homes with this combination of location, upgrades, layout, and outdoor features rarely become available. Exceptional value for a 2-year-old pool home! Schedule your private showing today before this opportunity is gone
- Houzeo last checked: 12 hours ago
- Listing updated: October 1, 2026 at 10:59 pm
- Listing Provided by: Robin Gonzalez (352) 650-5917 | REDFIN CORPORATION (617) 458-2883
- Source: Stellar MLS-FL | MLS#: TB8514476

Property Details
Status
Active
Type
Single Family Residence
No. of Stories
-
County
City
Neighborhood
--
Year Built
2024
HOA Fees
$94/mo
Finished Area
2,793 sqft
Lot Size
10,200 sqft lot
Basement Area
- sqft
MLS Name
Stellar MLS
MLS Number
TB8514476
MLS Status
Active
Days on Market
122
Cumulative Days on Market
120
Open House

Continue Your Journey in App
Find your dream home, receive real-time updates, and many more!
Download App
Continue Your Journey in App
Find your dream home, receive real-time updates, and many more!
Location
HOA Management
Unique Property Services, David Krug
HOA Fees
$282/ Quarterly
Disclaimer: Amenities are based on third-party information and may vary; buyers must independently verify all amenities, as information is deemed reliable but not guaranteed.
Facts & Features
Rooms
Bedrooms & bathrooms
Bedrooms: 4
Bathrooms: 3
Primary Bedroom
Level: First
Primary Bathroom
Level: First
Kitchen
Level: First
Living Room
Level: First
Interior
Heating
Central
Sewer
Public Sewer
Interior Features
Ceiling Fans(s), High Ceilings, Open Floorplan, Solid Surface Counters, Thermostat, Tray Ceiling(s), Walk In Closet(s), Window Treatments
Flooring
Carpet, Luxury Vinyl
Appliances
Dishwasher, Dryer, Electric Water Heater, Microwave, Range, Refrigerator, Washer
Cooling
Central Air
Exterior Features
Lighting, Sidewalk
Construction
Year Built
Year Built: 2024
Home type
Single Family Residence
Foundation Details
Slab
Construction Materials
Concrete, Stone, Stucco
Roof
Shingle
Architectural Style
Craftsman
Utilities & Energy
Utilities
Cable Available, Electricity Connected, Sewer Connected, Underground Utilities, Water Connected
Parking Features
Driveway, Electric Vehicle Charging Station(s), Garage Door Opener
Pool Features
Gunite, In Ground, Salt Water
Laundry Features
Electric Dryer Hookup, Inside, Laundry Room, Washer Hookup
Water Source
Public
Other Features
Subdivision Name
Whiting Estates
Community Features
Deed Restrictions, Street Lights
Lot Features
Landscaped, Level, Sidewalk, Street Dead End, Paved
Patio And Porch Features
Covered, Front Porch, Rear Porch, Screened
Price History
| Date | Event | Price |
|---|---|---|
09/11/2026 Source: | Price Decreased | $625,000 -4.58% $224/sqft |
08/04/2026 Source: | Price Decreased | $655,000 -2.96% $235/sqft |
07/22/2026 Source: | Price Decreased | $675,000 -6.90% $242/sqft |
06/03/2026 Source: | Listed for Sale | $725,000 +5.07% $260/sqft |
06/03/2026 Source: | Price Increased | $690,000 +220.68% $247/sqft |

Show more
Nearby Homes
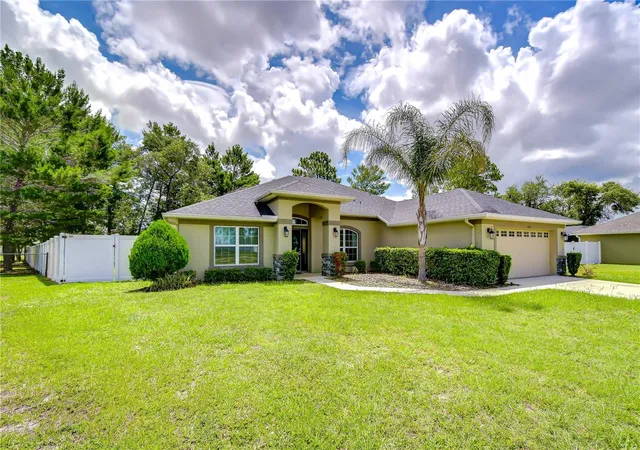
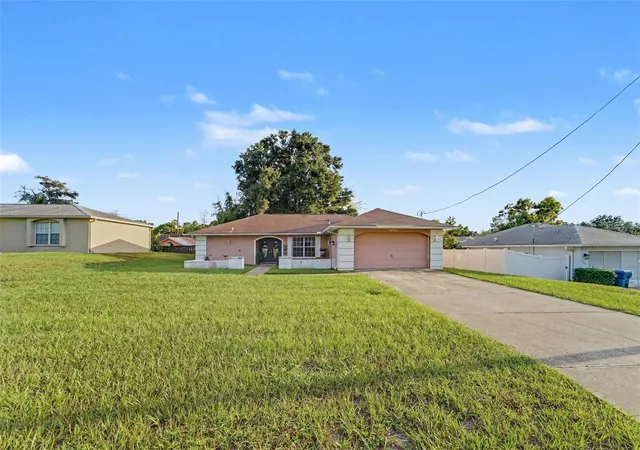
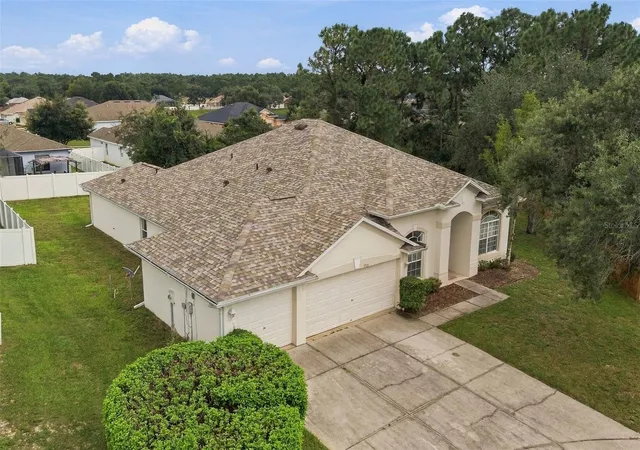
Find Homes by Property Features in Spring Hill, FL
Nearby New Homes For Sale

Based on information from Stellar MLS® through Oct 02, 2026, 09:00AM as submitted to and distributed by MLS GRID. All data is obtained from various sources and may not have been verified by the broker or MLS GRID. Supplied Open House Information is subject to change without notice. All information should be independently reviewed and verified for accuracy. Properties may or may not be listed by the office/agent presenting the information. IDX information is provided exclusively for consumers’ personal non-commercial use. It may not be used for any purpose other than to identify prospective properties consumers may be interested in purchasing. The data is deemed reliable but is not guaranteed by MLS GRID. The use of the MLS GRID Data may be subject to an end-user license agreement prescribed by the Member Participant’s applicable MLS, if any, and as amended from time to time. © 2026 Stellar MLS. All Rights Reserved.
 Advertising Broker: Fred McGill | Simple Showing, Inc