- Overview
- Description
- Property Details
- Location
- HOA Management
- Facts & Features
- Getting Around
- Nearby Homes




$425,000
Monthly Est:$2,115
 4 Beds
 2 Baths
2 full baths
 1,900sqft
9023 41st Street E, Parrish, FL 34219
$425,000
$2,115/moEst:
Get Pre-Approved
Single Family Residence
Built in 2011
$106/mo HOA
6,983 sqft lot
$224/sq.ft
Description
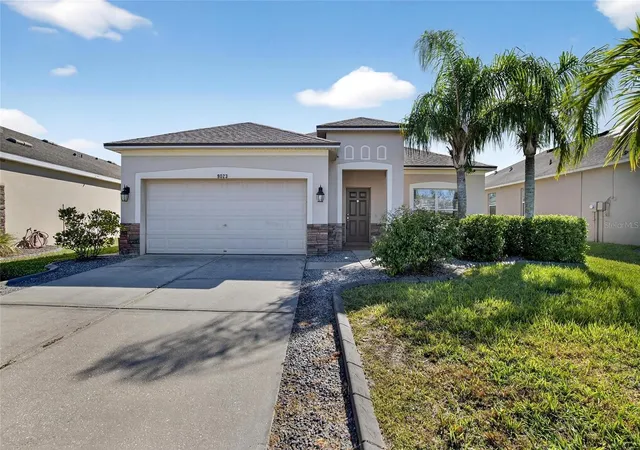
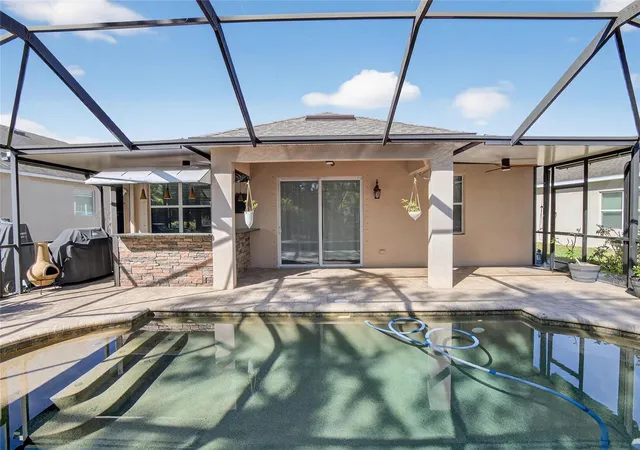
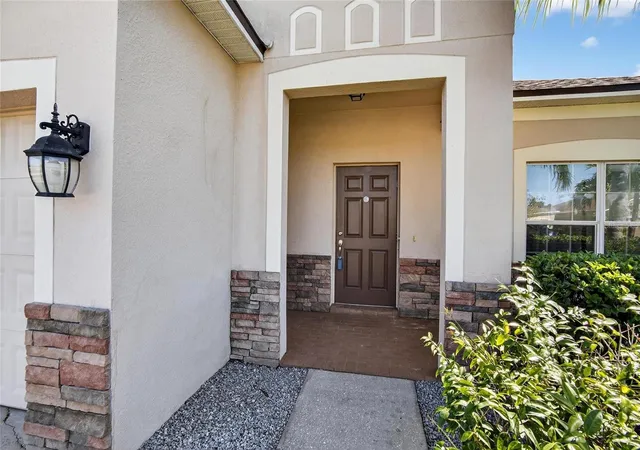
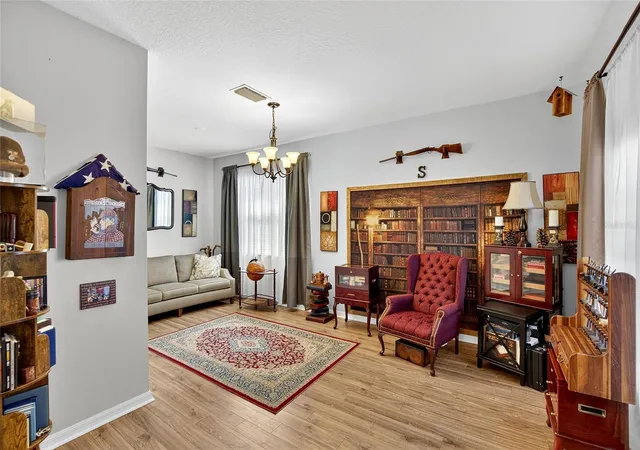
Price Improvement!! POOL HOME READY FOR IT'S NEW OWNER COMPLETE WITH HOME WARRANTY!!! This 4 bed/2bath home with new roof is ready for it's next owner to move in and start enjoying the Florida Pool home lifestyle. Nestled in the trees of the private gated community of Creekside Preserve, this home offers space and privacy to enjoy alone or to entertain guests. The floorplan offers options as you can choose to use one room as either a formal dining room or formal living area. The kitchen offers plenty of cabinet space along with an island and a breakfast bar to enjoy some morning coffee or a quick snack. The kitchen flows into the family/great room complete with a breakfast nook. The flow of this area provides the perfect space for entertaining or just hanging out. Sliding glass doors off the great room provides added light and welcomes you to your backyard oasis complete with a heated pool with a sun shelf and in-pool seating. Entertain your guests from your screened in lanai furnished with an outdoor kitchen featuring it's own beer tap! Privacy is abundant with no back yard neighbors making your backyard oasis the ultra private space! This home is super clean and move in ready! Home warranty currently in place and will be transferred to new owner at zero cost! Easy access to I75 and US HWY 41 for an easy commute to Tampa or St. Pete! Low HOA and No CDD, come view this home today! Buyer to verify all measurements.
- Houzeo last checked: 10 minutes ago
- Listing updated: October 22, 2026 at 1:32 pm
- Listing Provided by: Selyna Taddigs (813) 507-8076 | TURNING LEAF REALTY (813) 634-1151
- Source: Stellar MLS-FL | MLS#: TB8449261

Property Details
Status
Active
Type
Single Family Residence
No. of Stories
-
County
City
Neighborhood
--
Year Built
2011
HOA Fees
$106/mo
Finished Area
1,900 sqft
Lot Size
6,983 sqft lot
Basement Area
- sqft
MLS Name
Stellar MLS
MLS Number
TB8449261
MLS Status
Active
Days on Market
342
Cumulative Days on Market
302

Continue Your Journey in App
Find your dream home, receive real-time updates, and many more!
Continue Your Journey in App
Find your dream home, receive real-time updates, and many more!
Location
HOA Management
Ayres Association Manangement - Matthew Ayers
HOA Fees
$318/ Quarterly
Disclaimer: Amenities are based on third-party information and may vary; buyers must independently verify all amenities, as information is deemed reliable but not guaranteed.
Facts & Features
Rooms
Bedrooms & bathrooms
Bedrooms: 4
Bathrooms: 2
Interior
Heating
Central
Window Features
Blinds
Interior Features
Ceiling Fans(s), Kitchen/family Room Combo, Solid Surface Counters, Split Bedroom
Appliances
Dishwasher, Disposal, Dryer, Gas Water Heater, Microwave, Range, Refrigerator, Washer
Cooling
Central Air
Sewer
Public Sewer
Flooring
Tile
Exterior Features
Lighting, Outdoor Kitchen, Sidewalk
Construction
Year Built
Year Built: 2011
Home type
Single Family Residence
Roof
Shingle
Construction Materials
Block, Stucco
Foundation Details
Block
Architectural Style
Contemporary
Utilities & Energy
Water Source
None
Pool Features
Heated, In Ground, Lighting, Screen Enclosure
Utilities
Cable Available, Electricity Connected, Propane, Sewer Connected, Underground Utilities, Water Connected
Laundry Features
Laundry Room
Other Features
Community Features
Street Lights
Vegetation
Trees/landscaped
Lot Features
In County, Landscaped, Sidewalk, Paved
Subdivision Name
Creekside Preserve Ii
Patio And Porch Features
Front Porch, Patio, Screened
Price History
| Date | Event | Price |
|---|---|---|
10/16/2026 Source: | Listed for Sale | $429,900 +1.15% $226/sqft |
10/16/2026 Source: | Price Decreased | $425,000 -1.14% $224/sqft |
10/04/2026 Source: | Contingent (Active Under Contract) | $429,900 $226/sqft |
05/28/2026 Source: | Pending | $429,900 $226/sqft |
03/13/2026 Source: | Price Decreased | $429,900 -2.27% $226/sqft |

Show more
Nearby Homes










Find Homes by Property Features in Parrish, FL
Nearby New Homes For Sale

Based on information from Stellar MLS® through Oct 30, 2026, 04:45AM as submitted to and distributed by MLS GRID. All data is obtained from various sources and may not have been verified by the broker or MLS GRID. Supplied Open House Information is subject to change without notice. All information should be independently reviewed and verified for accuracy. Properties may or may not be listed by the office/agent presenting the information. IDX information is provided exclusively for consumers’ personal non-commercial use. It may not be used for any purpose other than to identify prospective properties consumers may be interested in purchasing. The data is deemed reliable but is not guaranteed by MLS GRID. The use of the MLS GRID Data may be subject to an end-user license agreement prescribed by the Member Participant’s applicable MLS, if any, and as amended from time to time. © 2026 Stellar MLS. All Rights Reserved.
 Advertising Broker: Fred McGill | Simple Showing, Inc
