- Overview
- Description
- Property Details
- Location
- HOA Management
- Facts & Features
- Getting Around
- Nearby Homes




$1,100,000
Monthly Est:$5,475
 5 Beds
 6 Baths
4 full baths + 2 half baths
 4,042sqft
9024 Eagle Vista Ct, Austin, TX 78738
$1,100,000
$5,475/moEst:
Get Pre-Approved
Single Family Residence
Built in 2015
$50/mo HOA
14,997.71 sqft lot
$272/sq.ft
Description
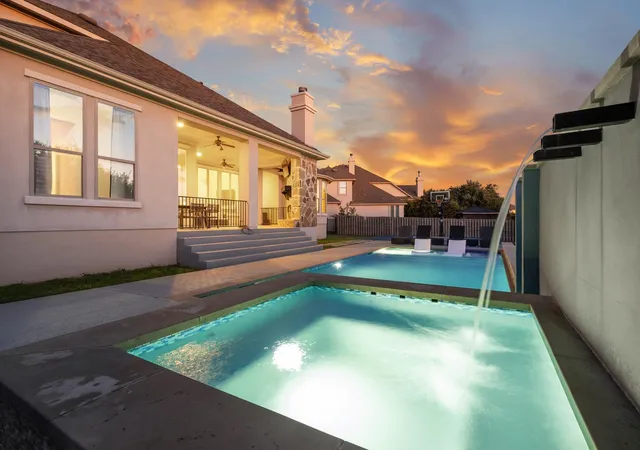
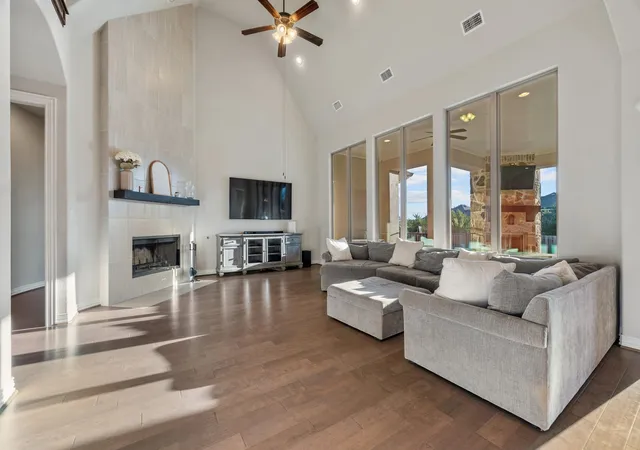
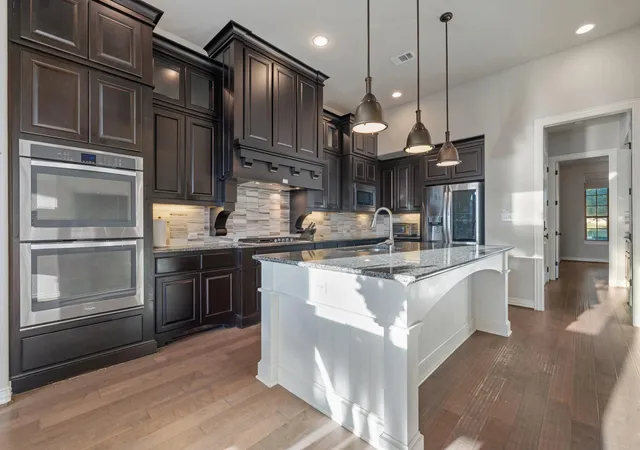
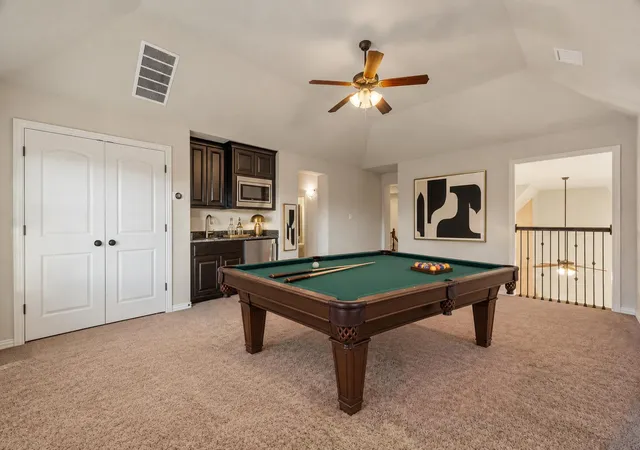
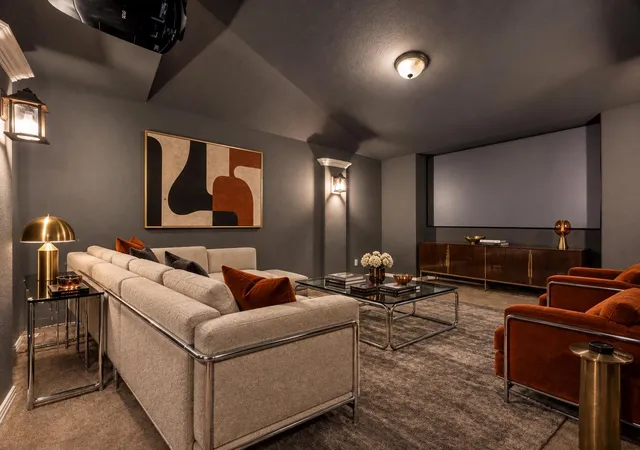
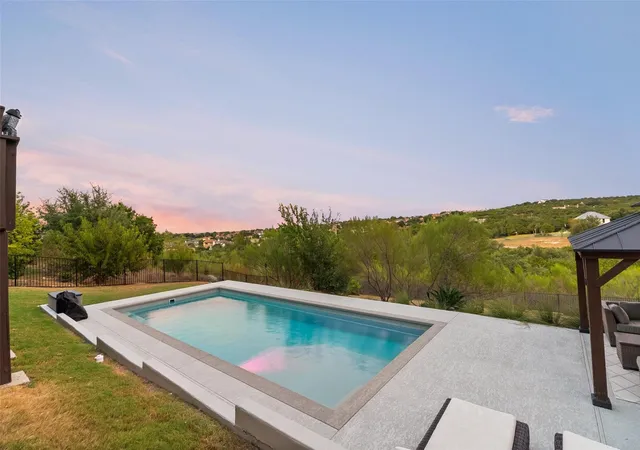
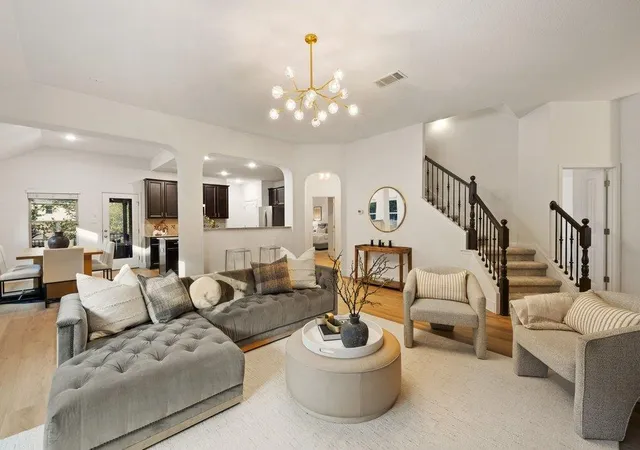
Hill Country Suburban Dream Living in Rocky Creek Ranch | Updated Backyard Retreat with a Pool and Sports Court! Some houses check a few boxes. This one checks them all! Located on a cul-de-sac in Rocky Creek, this Highland Homes residence brings together 4,042 sq ft of comfortable living space, a 4-car garage, Hill Country views, and the backyard of your dreams. Inside, the main level offers a natural sense of flow, with wood floors, soaring cathedral ceilings, a dramatic floor-to-ceiling tiled fireplace, and an expansive kitchen centered around a substantial island with bar seating. A sunny breakfast nook, butler’s pantry, formal dining room, dedicated office, and well-designed mudroom and laundry area add the kind of spaces that make everyday life work without making the house feel predictable. The main-floor primary suite is a true retreat, with a backyard-facing sitting nook, spa-like bath, and massive walk-in closet. A private guest suite is also downstairs, while three additional bedrooms upstairs offer generous closets and flexible accommodations. And then there’s the fun: a large game room with wet bar, a separate media room with screen and projector. Out back, the game changes. A covered patio with stone fireplace looks across the pool and Hill Country beyond, while the resort-worthy backyard delivers a massive pool with sun deck, spa and waterslide, plus a 30' x 31' sport court. There’s room for grilling, dining, lounging, entertaining, and staying fit. Add esteemed Lake Travis ISD schools, neighborhood trails and pool, easy access to Lake Travis and nearby golf, and a location that keeps Bee Cave, Lakeway, Dripping Springs and Austin within reach. Pre-inspected, recently touched up and ready for its next chapter. With its exceptional spaces, private setting and backyard built for making the most of every season, this is the kind of house that becomes the backdrop to a very good life. Come see it for yourself today.
- Houzeo last checked: 12 minutes ago
- Listing updated: October 8, 2026 at 3:23 pm
- Listing Provided by: Paige Dahiyat (512) 350-8143 | Compass RE Texas, LLC (512) 575-3644
- Source: Unlock MLS-TX | MLS#: 4444905

Property Details
Status
Active
Type
Single Family Residence
No. of Stories
-
County
City
Neighborhood
--
Year Built
2015
HOA Fees
$50/mo
Finished Area
4,042 sqft
Lot Size
14,997.71 sqft lot
Basement Area
- sqft
MLS Name
Unlock MLS
MLS Number
4444905
MLS Status
Active
Days on Market
1

Continue Your Journey in App
Find your dream home, receive real-time updates, and many more!
Download App
Continue Your Journey in App
Find your dream home, receive real-time updates, and many more!
Location
HOA Management
Rocky Creek Master Community Association
HOA Fees
$50/ Monthly
Amenities
 Amenities and services may be covered by one or multiple associations and service providers.
 Common Area Maintenance
Disclaimer: Amenities are based on third-party information and may vary; buyers must independently verify all amenities, as information is deemed reliable but not guaranteed.
Facts & Features
Rooms
Bedrooms & bathrooms
Bedrooms: 5
Bathrooms: 6
Foyer
Level: Main
Dining Room
Level: Main
Office
Level: Main
Living Room
Level: Main
Kitchen
Level: Main
Primary Bedroom
Level: Main
Primary Bathroom
Level: Main
Bedroom
Level: Main
Bathroom
Level: Main
Bathroom
Level: Main
Laundry
Level: Main
Game Room
Level: Main
Media Room
Level: Second
Bedroom
Level: Second
Bathroom
Level: Second
Bathroom
Level: Second
Bathroom
Level: Second
Interior
Exterior Features
Basketball Court, Lighting, Private Yard, Sport Court
Sewer
Mud
Interior Features
Breakfast Bar, Ceiling Fan(s), Ceiling High, Ceiling Vaulted, Chandelier, Granite Counters, Double Vanity, Eat In Kitchen, Entrance Foyer, Interior Steps, Kitchen Island, Multiple Dining Areas, Multiple Living Areas, Open Floorplan, Pantry, Primary Bedroom On Main, Recessed Lighting, Soaking Tub, Storage, Study/home Office, Walk In Closet(s), Wet Bar
Heating
Central
Flooring
Carpet, Wood
Appliances
Bar Fridge, Built In Oven(s), Dishwasher, Disposal, Exhaust Fan, Microwave, Electric Oven, Double Oven, Propane Cooktop, Rnghd, Stainless Steel Appliance(s), Vented Exhaust Fan, Electric Water Heater
Cooling
Central Air
Window Features
See Remarks, Bay Window(s), Blinds
Construction
Year Built
Year Built: 2015
Home type
Single Family Residence
Foundation Details
Slab
Property Condition
Resale
Roof
Composition, Shingle
Construction Materials
Stone, Stucco
Utilities & Energy
Water Source
Mud
Utilities
Cable Available, Electricity Available, Electricity Connected, High Speed Internet, Propane, Sewer Available, Sewer Connected, Water Available, Water Connected
Fireplace Features
Living Room, Outside, Wood Burning
Parking Features
Attached, Door Multi, Driveway, Garage, Garage Door Opener, Garage Faces Front
Pool Features
In Ground, Outdoor Pool, Pool/spa Combo, Waterfall
Security Features
Prewired, Security System, Security System Leased, Smoke Detector(s)
Other Features
Disclosures
Mud, Other Disclosures, Seller Disclosure
Lot Features
Back Yard, Cul De Sac, Few Trees, Front Yard, Interior Lot, Landscaped, Public Maintained Road, Sprinkler Automatic, Sprinklers In Rear, Sprinklers In Front, Trees Small (under 20 Ft)
Subdivision Name
Rocky Creek Ranch Sec 3
Community Features
Cluster Mailbox, Common Grounds, Park, Playground, Pool, Trail(s)
Patio And Porch Features
Covered, Patio, Rear Porch
Price History
| Date | Event | Price |
|---|---|---|
10/08/2026 Source: | Listed for Sale | $1,100,000 +66.67% $272/sqft |
08/09/2020 Source: | Sold | $660,000 $163/sqft |

Nearby Homes

Find Homes by Property Features in Austin, TX
Nearby New Homes For Sale

Based on information submitted to the MLS GRID from Unlock MLS through Oct 08, 2026, 11:45PM. All information provided is deemed reliable but is not guaranteed and should be independently verified. Unlock MLS and its affiliates provide the MLS and all content therein “AS IS” and without any warranty, express or implied. All data is obtained from various sources and may not have been verified by broker or MLS GRID. Supplied Open House Information is subject to change without notice. All information should be independently reviewed and verified for accuracy. Properties may or may not be listed by the office/agent presenting the information. The information being provided is for consumers’ personal, non-commercial use. It may not be used for any purpose other than to identify prospective properties consumers may be interested in purchasing. © 2026 Unlock MLS. All Rights Reserved.
 Advertising Broker: Michelle Brecker | Pathway To Home Realty