- Overview
- Description
- Property Details
- Location
- HOA Management
- Facts & Features
- Getting Around
- Nearby Homes

 New Construction
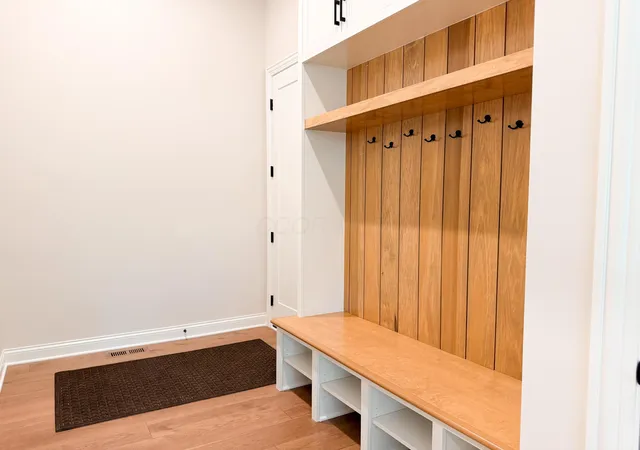

Street View
$1,651,603
Monthly Est:$8,221
 5 Beds
 6 Baths
5 full baths + 1 half bath
 5,158sqft
9026 Fox Fld Path, Plain City, OH 43064
$1,651,603
$8,221/moEst:
Get Pre-Approved
Single Family Residence
Built in 2026
$79.17/mo HOA
13,068 sqft lot
$320/sq.ft
Description
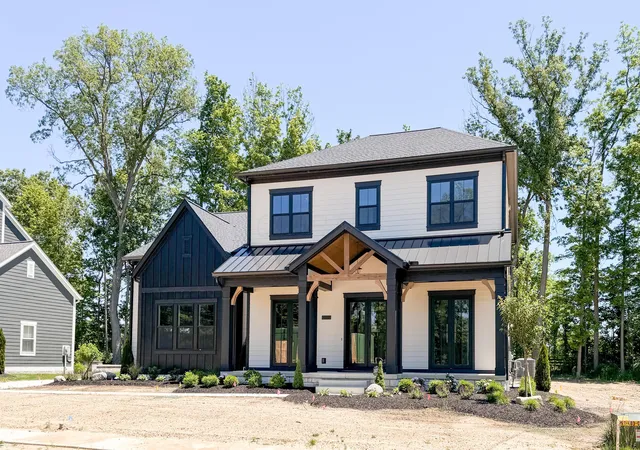
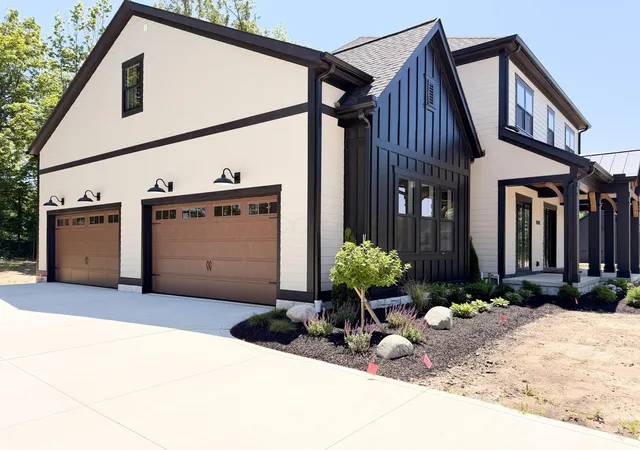
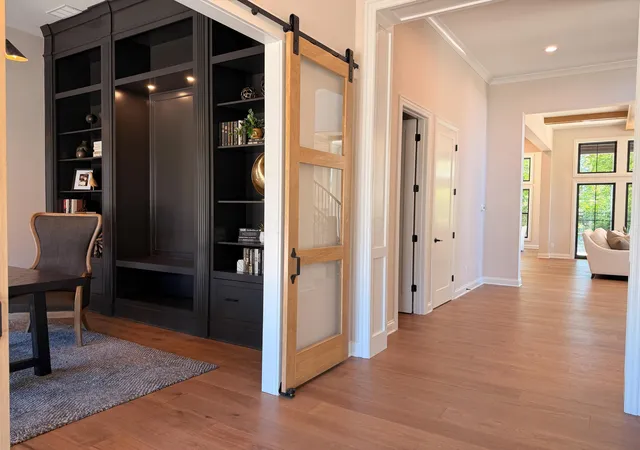
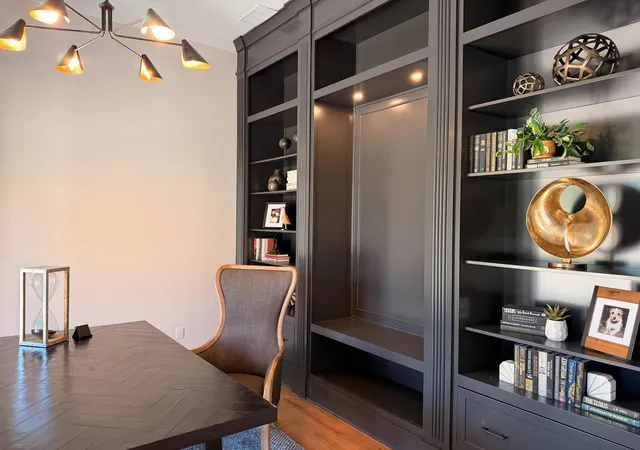
Nestled along a stunning wooded property line that offers natural privacy and serene backdrop views, this magnificent new construction masterpiece within the highly acclaimed Dublin City Schools district is the pinnacle of refined living. Boasting 5,158 square feet of thoughtfully designed finished living space, every inch of this 5-bedroom, 5.5-bathroom home has been crafted with intention, luxury, and lifestyle at the forefront. Step through the front entry and into a home that seamlessly blends timeless architecture with modern sophistication. The main level welcomes you with an open, light-filled layout anchored by a warm and inviting fireplace -- the perfect gathering spot for family nights and entertaining alike. A dedicated first-floor study provides the ideal private retreat for remote work, a home library, or a quiet creative space, keeping work life neatly separated from the home's living areas. The gourmet kitchen flows effortlessly to the covered rear porch, where wooded views create a peaceful outdoor escape perfect for morning coffee, weekend entertaining, or simply unwinding as the seasons change. The primary suite is nothing short of extraordinary -- a true owner's retreat featuring a spa-inspired bathroom and a walk-in closet so expansive it will redefine your morning routine. A conveniently located second-floor laundry room -- positioned right where you need it, steps from the bedrooms -- makes everyday life effortlessly efficient. The fully finished lower level takes luxury living to the next level. Imagine beginning your morning with a yoga flow or strength training session in your private wellness room, then cooling down with a smoothie crafted at your sleek wet bar.
- Houzeo last checked: 2 minutes ago
- Listing updated: November 6, 2026 at 2:14 pm
- Listing Provided by: Tera Barker (859) 816-1974 , Robb D Harpster | Century 21 Excellence Realty (800) 783-2100
- Source: Columbus and Central Ohio Regional MLS-OH | MLS#: 226020211

Property Details
Status
Active
Type
Single Family Residence
No. of Stories
-
County
City
Neighborhood
--
Year Built
2026
HOA Fees
$79.17/mo
Finished Area
5,158 sqft
Lot Size
13,068 sqft lot
Basement Area
- sqft
MLS Name
Columbus and Central Ohio Regional MLS
MLS Number
226020211
MLS Status
Active
Days on Market
157

Continue Your Journey in App
Find your dream home, receive real-time updates, and many more!
Continue Your Journey in App
Find your dream home, receive real-time updates, and many more!
Location
HOA Management
N/A
HOA Fees
$950/ Annually
Amenities
 Amenities and services may be covered by one or multiple associations and service providers.
 Walk path
Disclaimer: Amenities are based on third-party information and may vary; buyers must independently verify all amenities, as information is deemed reliable but not guaranteed.
Facts & Features
Rooms
Bedrooms & bathrooms
Bedrooms: 5
Bathrooms: 6
Interior
Flooring
Wood, Carpet, Ceramic/porcelain
Sewer
Public Sewer
Window Features
Insulated All
Cooling
Central Air
Heating
Forced Air
Appliances
Dishwasher, Gas Range, Microwave, Refrigerator
Construction
Year Built
Year Built: 2026
Home type
Single Family Residence
Architectural Style
Farmhouse
Foundation Details
Poured
Utilities & Energy
Parking Features
Garage Door Opener, Attached Garage, Side Load
Fireplace Features
One, Direct Vent
Water Source
Public
Basement
Egress Window(s), Full
Association Amenities
Sidewalk
Other Features
Patio And Porch Features
Porch
Subdivision Name
The Farm At Indian Run
Lot Features
Wooded
Price History
| Date | Event | Price |
|---|---|---|
06/04/2026 Source: | Listed for Sale | $1,651,603 $320/sqft |

Nearby Homes
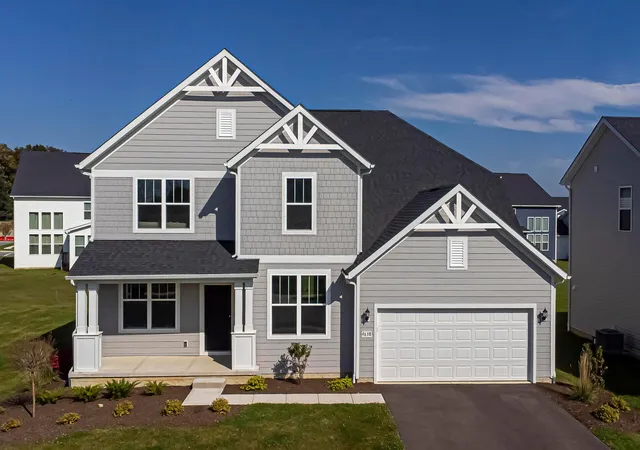
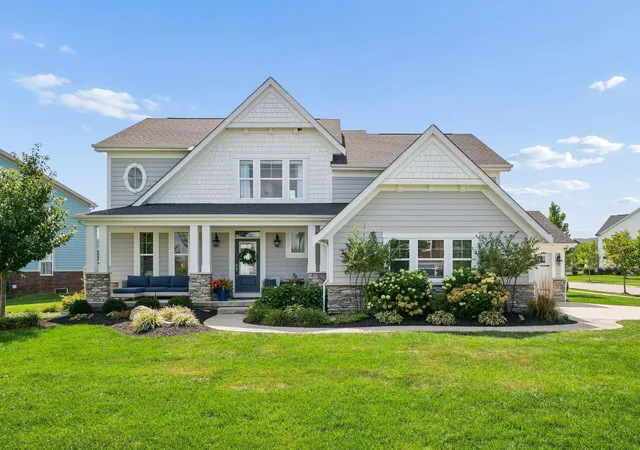
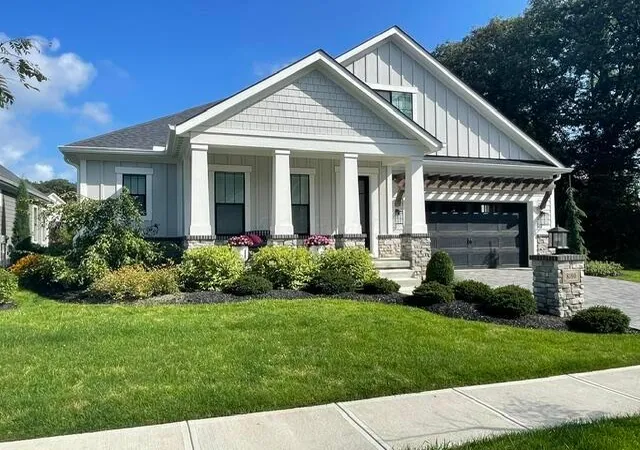
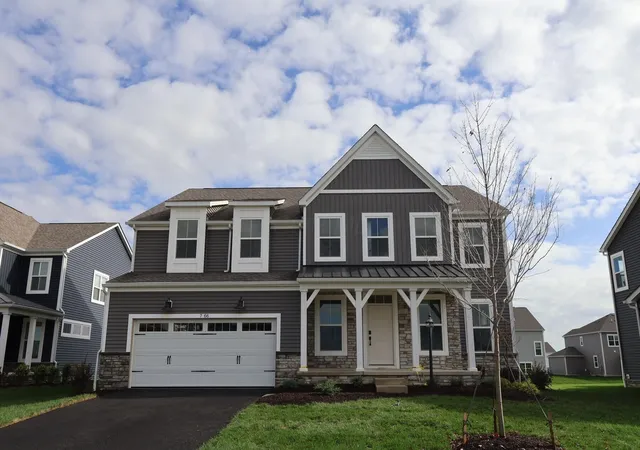
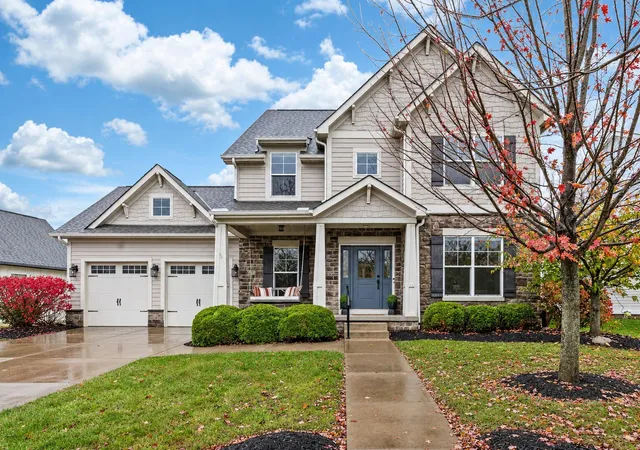
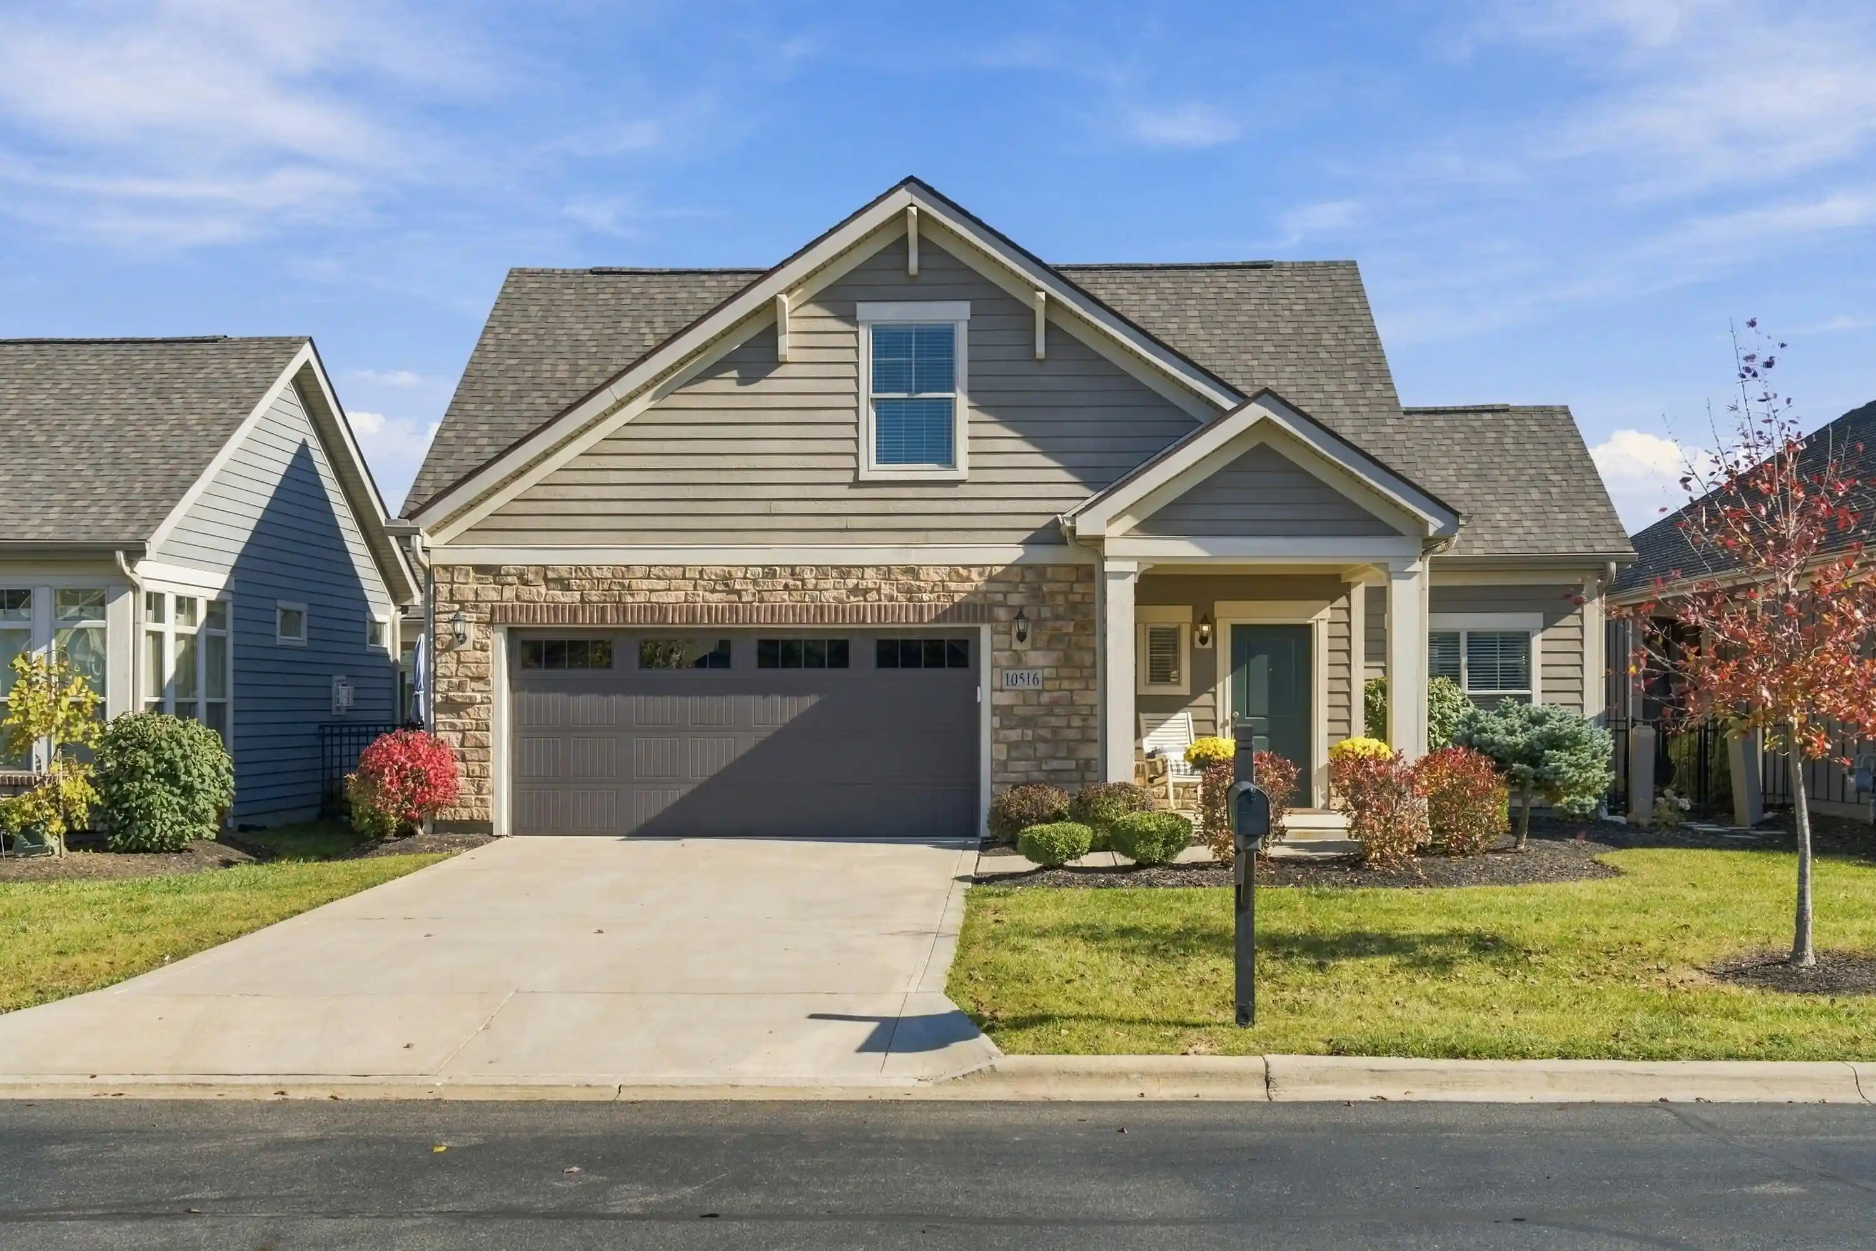
Find Homes by Property Features in Plain City, OH
Nearby New Homes For Sale

Based on information from the Columbus Association of REALTORS (alternatively, from Multiple Listing Service of the Columbus Association of Realtors, Inc.) through Nov 09, 2026, 03:30AM. Information is provided exclusively for consumers’ personal, non-commercial use. It may not be used for any purpose other than to identify prospective properties that consumers may be interested in purchasing. The data is deemed reliable but is not guaranteed accurate by the MLS. No guarantee, warranty or representation of any kind is made regarding the completeness or accuracy of property information; such should be independently verified. Columbus Association of REALTORS expressly disclaims any liability in connection therewith. This website may not include listings or property addresses of sellers who have directed their listing brokers to withhold their listing or their property address from display on the Internet. © 2026 Copyright Columbus Association of REALTORS. All rights reserved.
 Advertising Broker: Nicholas Huscroft | Chosen Realty
