- Overview
- Description
- Property Details
- Location
- Facts & Features
- Getting Around
- Nearby Homes



$889,000
Monthly Est:$4,425
 3 Beds
 2 Baths
2 full baths
 2,368sqft
903 20th Avenue W, Palmetto, FL 34221
$889,000
$4,425/moEst:
Get Pre-Approved
Single Family Residence
Built in 1981
$-- HOA
9,500 sqft lot
$375/sq.ft
Description
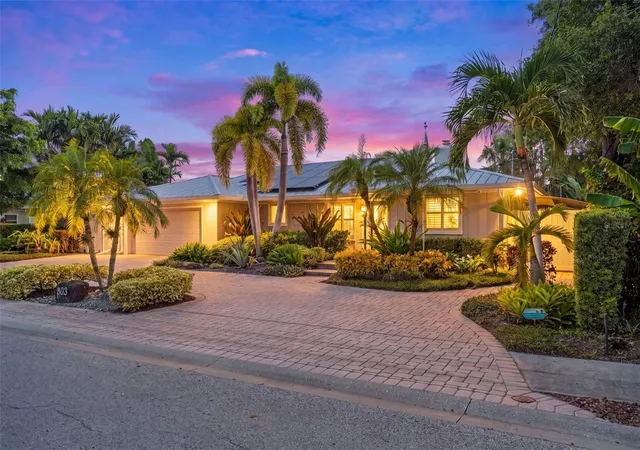
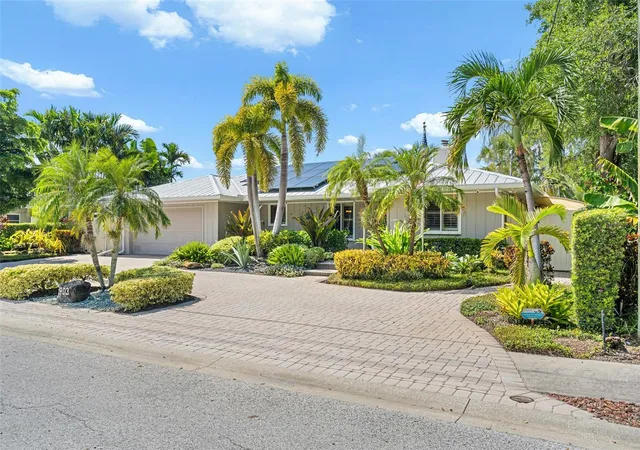
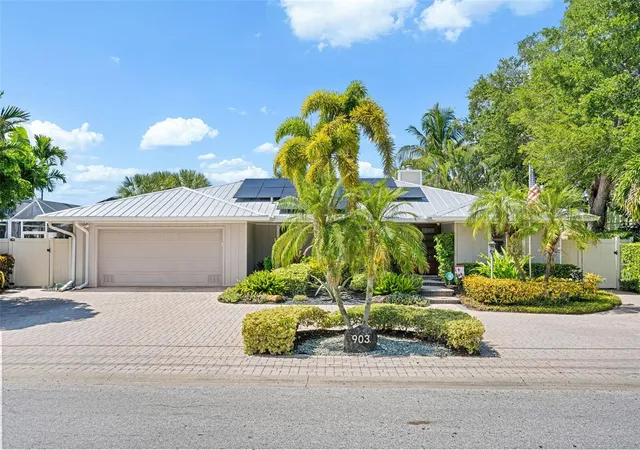
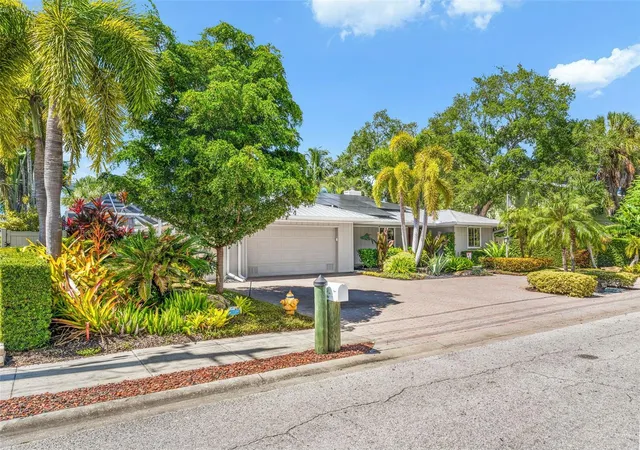
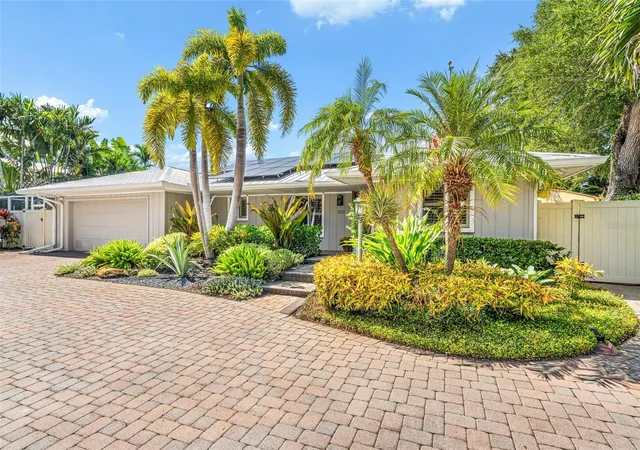
Waterfront living in West Palmetto at its finest! Set along a protected deep-water canal with no bridges and direct boating access to the Manatee River, Tampa Bay, and the Gulf, this beautifully appointed Key West-inspired home offers the ultimate Florida lifestyle. A lush tropical landscape and thoughtfully designed xeriscaping welcome you to this impeccably maintained property. Inside, the open-concept floor plan is filled with natural light and framed by tranquil water views. Beautiful wood flooring, a wood-burning fireplace, and expansive windows create a warm and inviting atmosphere. At the heart of the home, the gourmet kitchen features custom wood cabinetry, granite countertops, a large center island, stainless steel appliances, an induction cooktop, wine cooler, designer backsplash, and under-cabinet lighting. The kitchen opens effortlessly to the dining and living spaces, making it ideal for both relaxed living and entertaining. The spacious primary suite provides a private retreat with a spa-inspired bath featuring Norstone shower walls, custom dual vanities, and distinctive beadboard ceilings. A flexible bonus room offers built-in office space, wine storage, a walk-in pantry, and additional laundry storage. Two generously sized secondary bedrooms provide comfortable accommodations for family and guests. One of the home’s standout features is the bright Florida room, where eight sliding doors open to sweeping water views, creating an exceptional connection between indoor and outdoor living. The screened pool is both heated and chilled, perfect for year-round enjoyment. Step outside and discover a true boater’s paradise. The 60-foot composite dock includes water, electricity, lighting, a fish-cleaning station, and a 7,500-pound boat lift. Approximately 5 feet of water at low tide and 15/30/50-amp power provide excellent boating flexibility, with the dock accommodating vessels up to 60 feet. A waterfront gathering area with built-in swings and Bluetooth speakers, plus a storage/tackle shed and covered grilling space, make the backyard ideal for entertaining. With no HOA or deed restrictions, there is added flexibility for a full-time residence, seasonal retreat, or potential short-term rental. Located just minutes from Sarasota, Bradenton, St. Petersburg, and Tampa, the home is close to beaches, airports, restaurants, and recreation. Emerson Point Preserve is nearby, offering miles of trails, kayaking, and beautiful sunsets. A rare combination of exceptional boating access, refined comfort, and relaxed coastal living—this is more than a home; it’s a waterfront lifestyle. Your next chapter is just one showing away!
- Houzeo last checked: 12 hours ago
- Listing updated: October 6, 2026 at 7:07 pm
- Listing Provided by: Tim Lester (941) 981-5388 | TIM LESTER INTERNAT'L REALTY (941) 981-5388
- Source: Stellar MLS-FL | MLS#: A4708188

Property Details
Status
Active
Type
Single Family Residence
No. of Stories
-
County
City
Neighborhood
--
Year Built
1981
HOA Fees
-
Finished Area
2,368 sqft
Lot Size
9,500 sqft lot
Basement Area
- sqft
MLS Name
Stellar MLS
MLS Number
A4708188
MLS Status
Active
Days on Market
7
Cumulative Days on Market
4

Continue Your Journey in App
Find your dream home, receive real-time updates, and many more!
Download App
Continue Your Journey in App
Find your dream home, receive real-time updates, and many more!
Location
Facts & Features
Rooms
Bedrooms & bathrooms
Bedrooms: 3
Bathrooms: 2
Living Room
Level: First
Area: 418.50 Square Feet
Dimensions: 15.5x27
Kitchen
Level: First
Area: 130.69 Square Feet
Dimensions: 10.25x12.75
Primary Bedroom
Level: First
Area: 270.90 Square Feet
Dimensions: 12.6x21.5
Bedroom 2
Level: First
Area: 132.00 Square Feet
Dimensions: 11x12
Bedroom 3
Level: First
Area: 168.00 Square Feet
Dimensions: 12x14
Florida Room
Level: First
Area: 390.00 Square Feet
Dimensions: 10x39
Interior
Sewer
Public Sewer
Interior Features
Built In Features, Ceiling Fans(s), Crown Molding, Kitchen/family Room Combo, Living Room/dining Room Combo, Primary Bedroom Main Floor, Solid Surface Counters, Solid Wood Cabinets, Split Bedroom, Stone Counters, Walk In Closet(s), Window Treatments
Appliances
Dishwasher, Disposal, Dryer, Electric Water Heater, Freezer, Ice Maker, Microwave, Refrigerator, Washer, Wine Refrigerator
Window Features
Shutters, Window Treatments
Exterior Features
Hurricane Shutters, Lighting, Misting System, Rain Gutters, Sidewalk, Storage
Flooring
Carpet, Luxury Vinyl, Tile, Wood
Cooling
Central Air
Heating
Central
Construction
Year Built
Year Built: 1981
Home type
Single Family Residence
Property Condition
Completed
Foundation Details
Slab
Architectural Style
Florida, Ranch
Roof
Metal
Construction Materials
Frame
Utilities & Energy
Water Source
Public
Laundry Features
Laundry Room
Fireplace Features
Living Room
Utilities
Bb/hs Internet Available, Public
Parking Features
Driveway, Garage Door Opener, Guest
Pool Features
Auto Cleaner, Gunite, In Ground, Lighting, Screen Enclosure, Tile
Other Features
Patio And Porch Features
Patio
Lot Features
Flood Zone, City Limits, Landscaped, Sidewalk, Paved
Subdivision Name
Riverside Park Rep Of A Por
Vegetation
Mature Landscaping
Price History
| Date | Event | Price |
|---|---|---|
10/02/2026 Source: | Listed for Sale | $889,000 -10.65% $375/sqft |
06/25/2026 Source: | Listing Removed | $995,000 $420/sqft |
03/13/2026 Source: | Price Decreased | $995,000 -7.36% $420/sqft |
02/15/2026 Source: | Price Decreased | $1,074,000 -2.27% $454/sqft |
10/03/2025 Source: | Listed for Sale | $1,099,000 $464/sqft |

Show more
Getting Around 903 20th Avenue W
Bike Score®

Somewhat Bikeable
36/100
Walk Score®

Car-Dependent
37/100
Data provided by Redfin
Nearby Homes










Find Homes by Property Features in Palmetto, FL
Nearby New Homes For Sale

Based on information from Stellar MLS® through Oct 09, 2026, 02:30PM as submitted to and distributed by MLS GRID. All data is obtained from various sources and may not have been verified by the broker or MLS GRID. Supplied Open House Information is subject to change without notice. All information should be independently reviewed and verified for accuracy. Properties may or may not be listed by the office/agent presenting the information. IDX information is provided exclusively for consumers’ personal non-commercial use. It may not be used for any purpose other than to identify prospective properties consumers may be interested in purchasing. The data is deemed reliable but is not guaranteed by MLS GRID. The use of the MLS GRID Data may be subject to an end-user license agreement prescribed by the Member Participant’s applicable MLS, if any, and as amended from time to time. © 2026 Stellar MLS. All Rights Reserved.
 Advertising Broker: Fred McGill | Simple Showing, Inc