- Overview
- Description
- Property Details
- Location
- Facts & Features
- Getting Around
- Nearby Homes

Street View
$129,000
Monthly Est:$642
 3 Beds
 2 Baths
1 full bath + 1 half bath
 1,556sqft
903 Chalk St, Copperas Cove, TX 76522
$129,000
$642/moEst:
Get Pre-Approved
Single Family Residence
Built in 1962
$-- HOA
10,123.34 sqft lot
$83/sq.ft
Description
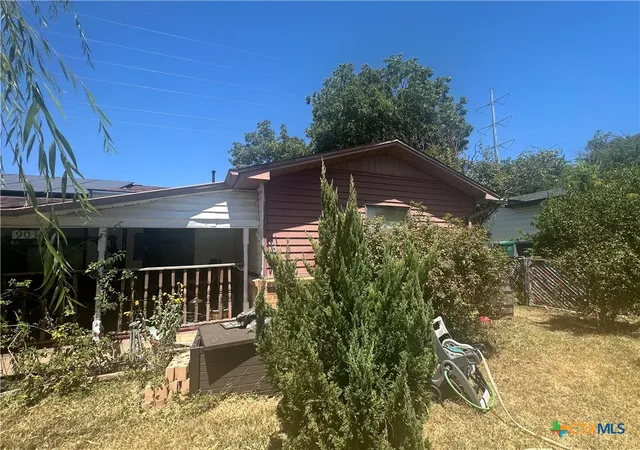
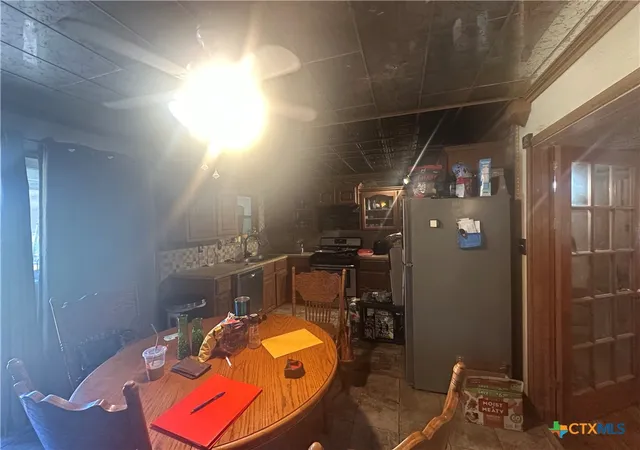
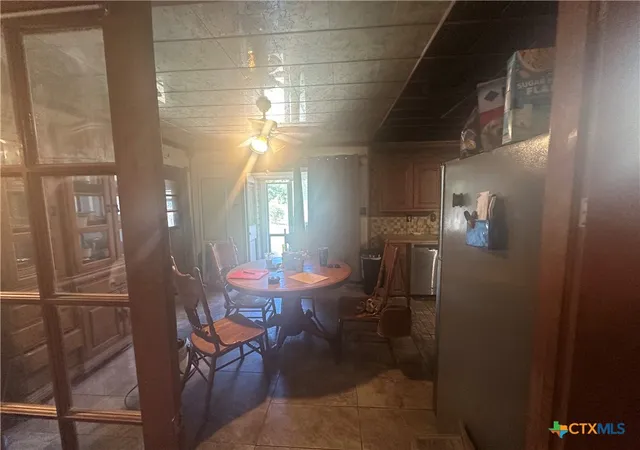
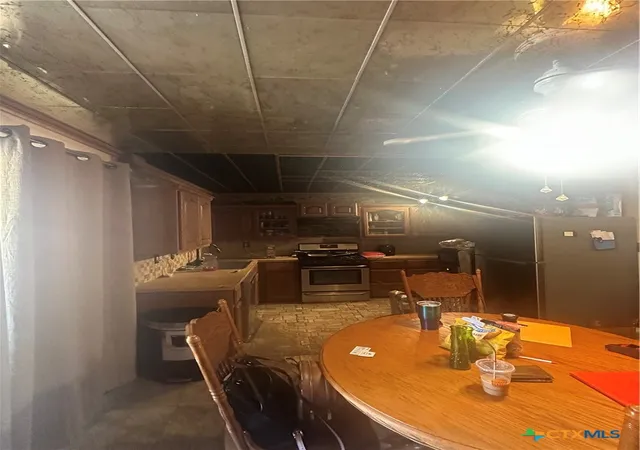
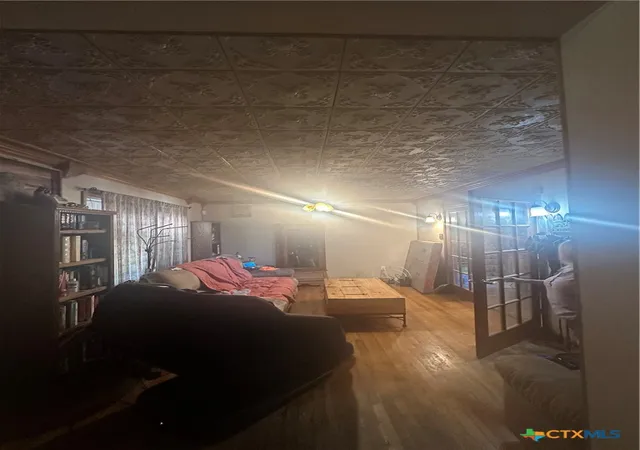
Located in Copperas Cove, this 3 bed 1.5 bath single-family home offers 1,500 sq ft of space, a 1-car garage, and zero HOA fees. Energy efficiency highlights include solar panels, a new roof, and a 3-year-old AC and hot water heater. Inside features a newly gutted, open-concept kitchen and refreshed bathrooms, accompanied by an included gas stove, dishwasher, and refrigerator. Outside, enjoy a cozy front porch and a spacious backyard with a dedicated storage shed, bringing great potential to put your personal finishing touches on this solid property.
- Houzeo last checked: 7 minutes ago
- Listing updated: September 24, 2026 at 6:56 pm
- Listing Provided by: Edward McClintick (888) 227-1009 DRE #0303307 | Joseph Walter Realty, Llc (888) 227-1009
- Source: Central Texas MLS-TX | MLS#: 623073

Property Details
Status
Active
Type
Single Family Residence
No. of Stories
1
County
City
Neighborhood
--
Year Built
1962
HOA Fees
-
Finished Area
1,556 sqft
Lot Size
10,123.34 sqft lot
Basement Area
- sqft
MLS Name
Central Texas MLS
MLS Number
623073
MLS Status
Active
Days on Market
52
Cumulative Days on Market
36

Continue Your Journey in App
Find your dream home, receive real-time updates, and many more!
Download App
Continue Your Journey in App
Find your dream home, receive real-time updates, and many more!
Location
Facts & Features
Rooms
Bedrooms & bathrooms
Bedrooms: 3
Bathrooms: 2
LivingRoom
Level: Main
Area: 225.00 Square Feet
Dimensions: 15x15
Bathroom
Level: Main
Area: 72.00 Square Feet
Dimensions: 8x9
LivingRoom
Level: Main
Area: 225.00 Square Feet
Dimensions: 15x15
Kitchen
Level: Main
Area: 210.00 Square Feet
Dimensions: 14x15
Bedroom
Level: Main
Area: 100.00 Square Feet
Dimensions: 10x10
Bedroom
Level: Main
Area: 100.00 Square Feet
Dimensions: 10x10
PrimaryBedroom
Level: Main
Area: 144.00 Square Feet
Dimensions: 12x12
Interior
Cooling
Central Air
Heating
Central
Flooring
Vinyl
Exterior Features
None
Interior Features
None
Sewer
Public Sewer
Appliances
Dishwasher, Refrigerator
Construction
Year Built
Year Built: 1962
Home type
Single Family Residence
Architectural Style
Ranch
Foundation Details
Other, See Remarks
Property Condition
Resale
Roof
Other, See Remarks
Utilities & Energy
Laundry Features
None
Pool Features
None
Utilities
Electricity Available
Fireplace Features
None
Other Features
Subdivision Name
Copperas Cove Heights 2nd Ext
Community Features
None
Price History
| Date | Event | Price |
|---|---|---|
08/19/2026 Source: | Listed for Sale | $139,900 +8.45% $90/sqft |
08/19/2026 Source: | Price Increased | $129,000 +134.55% $83/sqft |
01/22/2016 Source: | Sold | $55,000 $35/sqft |

Nearby Homes


Find Homes by Property Features in Copperas Cove, TX
Nearby New Homes For Sale

Based on information from the association of REALTORS® (alternatively, from the Central Texas MLS) through Oct 10, 2026, 10:45PM. IDX information is provided exclusively for personal, non-commercial use, and may not be used for any purpose other than to identify prospective properties consumers may be interested in purchasing. Information is deemed reliable but not guaranteed. © 2026 Central Texas MLS, All Rights Reserved.
 Advertising Broker: Michelle Brecker | Pathway To Home Realty