
- Overview
- Description
- Property Details
- Location
- Facts & Features
- Getting Around
- Nearby Homes
 3D Tour

$3,950,000
Monthly Est:$19,661
 5 Beds

5 full baths + 2 half baths
 8,934sqft
903 Douglass Dr, Mc Lean, VA 22101
$3,950,000
$19,661/moEst:
Single Family Residence
Built in 2006
$-- HOA
22,243 sqft lot
$442/sq.ft
Description
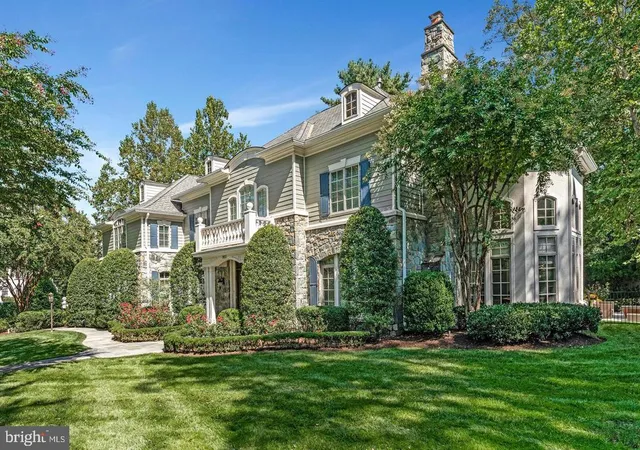
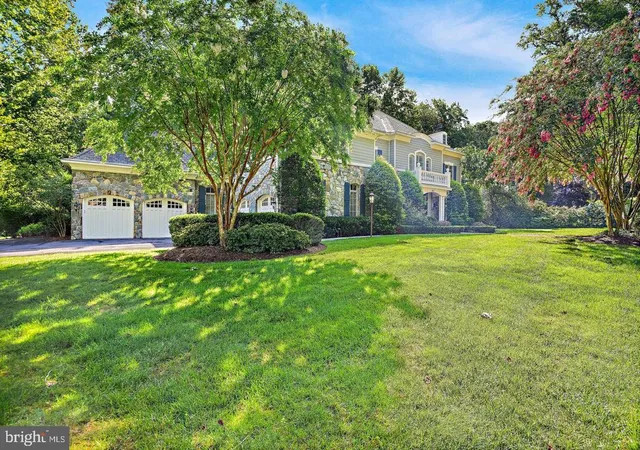
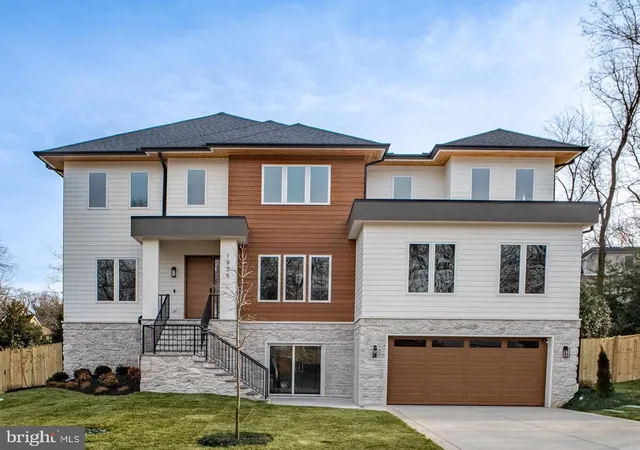
Discover an extraordinary residence in the heart of Langley Forest, where gracious living, exceptional craftsmanship, and an enviable location come together. Situated on approximately half an acre in one of McLean's most established and desirable neighborhoods, this impressive home offers more than 9,000 finished square feet across three beautifully appointed levels. Designed to accommodate everything from intimate gatherings to grand-scale entertaining, the residence offers an exceptional combination of sophisticated interiors, versatile living spaces, and luxurious amenities.
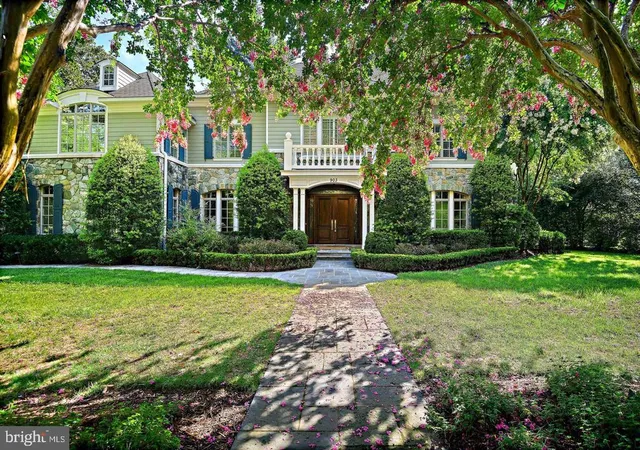
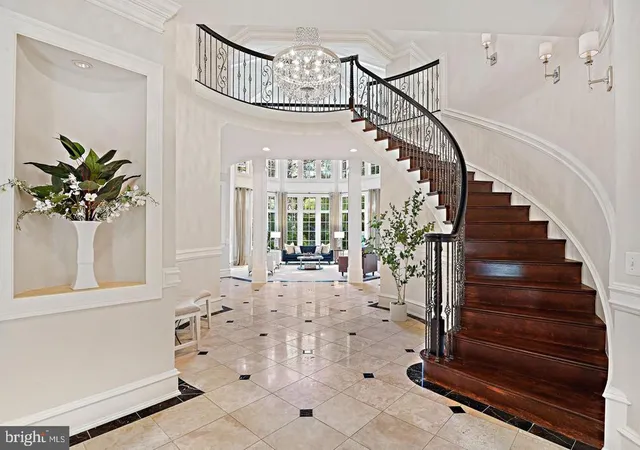
A striking exterior of Hardie Plank and stone introduces the home's timeless architectural appeal. Inside, soaring ceilings, extensive custom millwork, elegant picture-frame molding, and an abundance of natural light create a welcoming atmosphere of understated elegance. Thoughtful architectural details and beautifully finished interiors are complemented by an elevator servicing all three levels, providing convenience and accessibility throughout the home.
The expansive main level offers a wonderful collection of formal and informal living spaces, thoughtfully arranged to create a natural flow for entertaining while remaining equally comfortable for everyday living. Generous room proportions, refined finishes, and beautiful architectural details enhance the home's inviting atmosphere, offering the flexibility to accommodate a variety of lifestyles.
The impressive Primary Suite provides a luxurious private retreat with a spacious sitting room, washer & dryer, 2 generous walk-in closets, and an additional bonus room. Whether envisioned as a private office, exercise studio, dressing room, or personal sanctuary, this versatile space offers endless possibilities for customization.
An exceptional lower level is designed for recreation, relaxation, and entertaining. Featuring a beautifully appointed kitchen and bar area, dedicated movie theater, and expansive gathering spaces, this level offers the perfect setting for hosting celebrations, enjoying evenings with friends, or spending a quiet night at home. The additional kitchen and generous living areas also provide flexibility for extended stays and multi-generational living arrangements.
The outdoor spaces are an equally appealing extension of the home. Enjoy dining and entertaining outdoors with a beautifully designed outdoor kitchen, all within the privacy of the approximately half-acre property. Whether hosting summer gatherings or enjoying a peaceful evening at home, the outdoor setting complements the home's impressive interior amenities.
Additional highlights include a four-car garage, whole-house generator, elevator access to all three levels, and 9,547 total square feet of thoughtfully designed living space. Every level offers an exceptional balance of luxury, comfort, and functionality.
Location is another outstanding feature of this remarkable property. Nestled within Langley Forest and conveniently located inside the Beltway, the home offers easy access to downtown McLean, Tysons, Washington, DC, and the surrounding Northern Virginia communities. Commuters will appreciate convenient connections to I-495, the Dulles Toll Road, Express Lanes, George Washington Memorial Parkway, and Metro. Both Washington Dulles International Airport and Reagan National Airport are easily accessible, making regional and international travel convenient.
Langley Forest is renowned for its established setting, generous homesites, and exceptional proximity to the many amenities of McLean and the greater Washington metropolitan area, with no HOA.
Offering an impressive combination of generous living spaces, refined architectural details, exceptional entertaining amenities, and a premier McLean location, this distinguished residence presents a wonderful opportunity to enjoy luxury living in one of Northern Virginia's most sought-after neighborhoods.
- Houzeo last checked: 3 minutes ago
- Listing updated: November 9, 2026 at 7:13 pm
- Listing Provided by: Laura C Mensing (703) 873-5193 | Long & Foster Real Estate, Inc. (703) 790-1990
- Source: Bright MLS-NJ | MLS#:

Property Details
Status
Active
Type
Single Family Residence
No. of Stories
-
County
City
Neighborhood
--
Year Built
2006
HOA Fees
-
Finished Area
8,934 sqft
Lot Size
22,243 sqft lot
Basement Area
- sqft
MLS Name
Bright MLS
MLS Number
VAFX2349800
MLS Status
ACTIVE-BRIGHT
Days on Market
1
Continue Your Journey in App
Find your dream home, receive real-time updates, and many more!
Location
Facts & Features
Rooms
Bedrooms & bathrooms
Bedrooms: 5
Bathrooms: 7
Interior
Heating
90% Forced Air, Humidifier, Zoned
Sewer
Public Sewer
Appliances
Built In Microwave, Central Vacuum, Cooktop, Dishwasher, Disposal, Dryer, Extra Refrigerator/freezer, Oven Wall, Refrigerator, Stainless Steel Appliances, Washer
Cooling
Central A/c, Ceiling Fan(s)
Flooring
Carpet, Hardwood, Tile/brick, Other
Exterior Features
Bbq Grill, Extensive Hardscape, Exterior Lighting
Interior Features
2nd Kitchen, Additional Stairway, Bathroom Jetted Tub, Bathroom Walk In Shower, Breakfast Area, Built Ins, Butlers Pantry, Carpet, Ceiling Fan(s), Central Vacuum, Chair Railings, Crown Moldings, Dining Area, Elevator, Floor Plan Traditional, Formal/separate Dining Room, Kitchen Island, Kitchen Table Space, Pantry, Primary Bath(s), Recessed Lighting, Walk In Closet(s), Window Treatments, Wood Floors, Attic, Bar, Curved Staircase, Double/dual Staircase, Family Room Off Kitchen, Flat, Floor Plan Open, Kitchen Gourmet, Sound System, Sprinkler System, Store/office, Wet/dry Bar, Other
Construction
Year Built
Year Built: 2006
Home type
Single Family Residence
Roof
Architectural Shingle
Construction Materials
Block, Other, Cement Siding, Combination, Masonry
Property Condition
Excellent
Architectural Style
Colonial, Manor, Traditional, Transitional, Other
Foundation Details
Slab
Utilities & Energy
Parking Features
Asphalt Driveway
Fireplace Features
Gas/propane, Mantel(s)
Basement
Full, Poured Concrete, Sump Pump, Workshop, Walkout Stairs, Interior Access, Outside Entrance, Connecting Stairway
Security Features
Exterior Cameras, Security System
Water Source
Public
Other Features
Patio And Porch Features
Patio
Subdivision Name
Langley Forest
Lot Features
Corner, Front Yard, Landscaping, Level, Premium, Side Yard(s), Rear Yard, Other
Price History
| Date | Event | Price |
|---|---|---|
11/09/2026 Source: | Listed for Sale | $3,950,000 +61.22% $442/sqft |
05/24/2011 Source: | Sold | $2,450,000 $274/sqft |


Find Homes by Property Features in Mc Lean, VA
Nearby New Homes For Sale


Based on information from Bright MLS through Nov 20, 2026, 09:45AM. Listing information is from various brokers who participate in the Bright MLS IDX program and not all listings may be visible on the site. The property information being provided on or through the website is for the personal, non-commercial use of consumers and such information may not be used for any purpose other than to identify prospective properties consumers may be interested in purchasing. Some properties which appear for sale on the website may no longer be available because they are for instance, under contract, sold or are no longer being offered for sale. Property information displayed is deemed reliable but is not guaranteed. IDX information is provided exclusively for personal, non-commercial use, and may not be used for any purpose other than to identify prospective properties consumers may be interested in purchasing. Information is deemed reliable but not guaranteed. © 2026 Bright MLS, Inc. All Rights Reserved. Click here for more information
 Advertising Broker: Joe Hawkins | Hawkins Real Estate Services