- Overview
- Description
- Property Details
- Location
- HOA Management
- Facts & Features
- Getting Around
- Nearby Homes
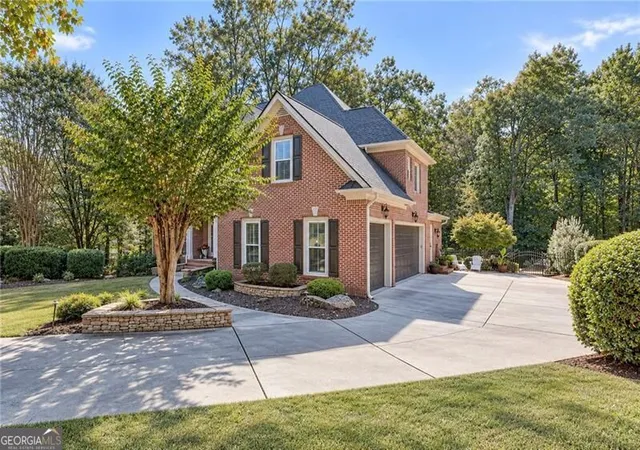

Street View
$1,499,000
Monthly Est:$7,461
 6 Beds
 5 Baths
5 full baths
 4,850sqft
9030 Preston Ln, Suwanee, GA 30024
$1,499,000
$7,461/moEst:
Get Pre-Approved
Single Family Residence
Built in 2002
$-- HOA
23,958 sqft lot
$309/sq.ft
Description
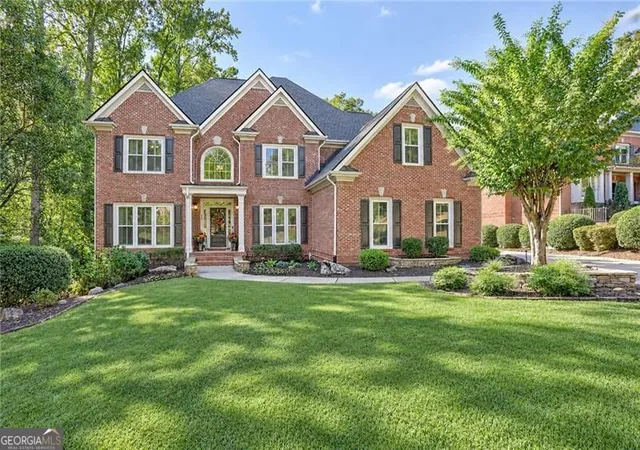
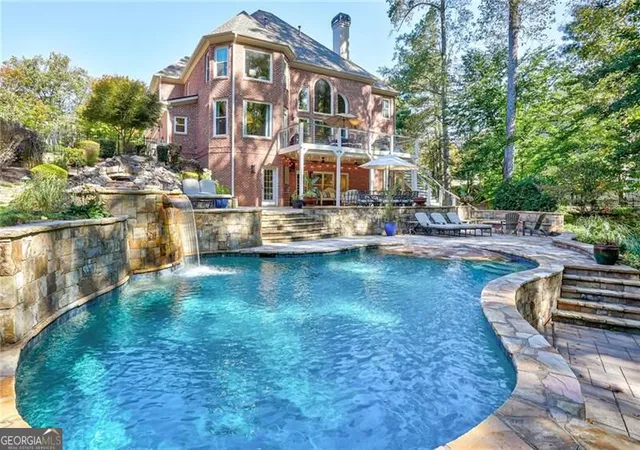
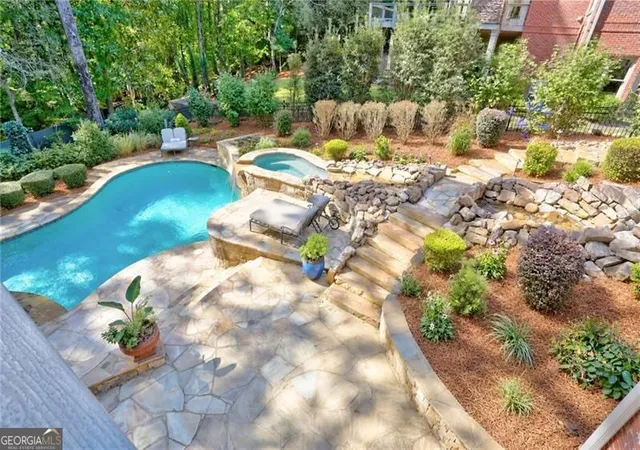
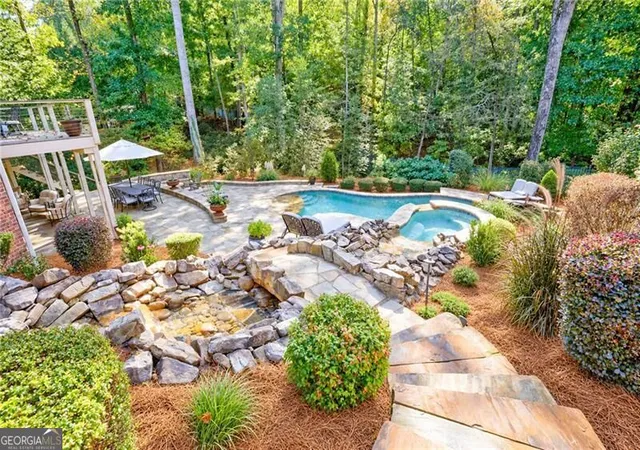
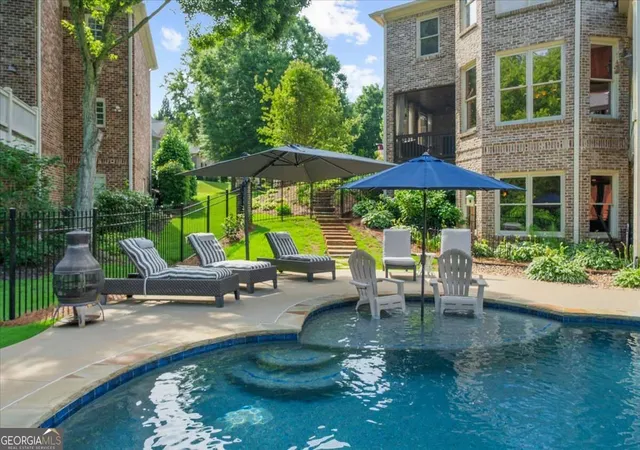
Welcome to this beautifully updated, four-sided brick home with a HEATED POOL in the highly sought-after, gated LAUREL SPRINGS community. Offering 6 bedrooms, 5 bathrooms, and exceptional indoor-outdoor living, this recently remodeled residence blends timeless elegance with modern upgrades. Recent improvements include a new roof (July 2026), new windows on the main two levels (2025), new carpet and flooring (October 2026), fresh interior paint (October 2026), updated lighting (October 2026), and RENOVATED KITCHEN and BATHROOMS. The main level features a custom kitchen with upgraded cabinetry, a built-in pantry system, large center island, two sinks, custom wood vent hood, and gourmet stainless steel built-in appliances. A convenient drop zone with built-in backpack cubbies connects the kitchen side entrance to the three-car, side-entry garage. Additional highlights include a main-level bedroom and full bath, private office with French doors, spacious formal dining room, and dramatic two-story great room with built-in bookcases, stacked-stone fireplace, and arched windows overlooking the backyard pool. Upstairs, the luxurious primary suite features a fully renovated bathroom with a walk-in glass shower, updated tile, new countertops, and stylish fixtures. The primary closet includes custom storage systems and the convenience of an in-closet washer and dryer. Spacious secondary bedrooms and fully remodeled bathrooms complete the upper level. The fully finished terrace level is ideal for entertaining, featuring a custom pub-style bar, workout room with potential for additional bedroom use, movie room, office, game room, and remodeled bathroom with a walk-in shower. Step outside to a private backyard oasis featuring a HEATED SALTWATER PebbleTec POOL with a zero-entry tanning area, multilevel stone patio, gas fire pit, waterfall feature, charming footbridge, and a stream flowing toward the hot tub. An extended covered patio with custom stone flooring and an upper deck with Trex decking and dry under-deck create the perfect setting for outdoor dining, relaxation, and entertaining. Residents of Laurel Springs enjoy an exceptional gated community centered around a Jack Nicklaus-designed golf course with fantastic amenities, including 24-hour private security, a clubhouse with fitness center, two community pools with waterslide, tennis courts and pavilion, playground, basketball courts, dog park, and pickleball courts. Conveniently located near award winning public schools, Lambert High School, South Forsyth Middle School, and Sharon Elementary School, this exceptional home offers luxury, comfort, and resort-style living in one of the area's premier golf communities.
- Houzeo last checked: 3 minutes ago
- Listing updated: October 26, 2026 at 7:09 pm
- Listing Provided by: | Century 21 Results (770) 889-6090
- Source: Georgia MLS-GA | MLS#: 10879310

Property Details
Status
Active
Type
Single Family Residence
No. of Stories
-
County
City
Neighborhood
--
Year Built
2002
HOA Fees
-
Finished Area
4,850 sqft
Lot Size
23,958 sqft lot
Basement Area
- sqft
MLS Name
Georgia MLS
MLS Number
10879310
MLS Status
New
Days on Market
10

Continue Your Journey in App
Find your dream home, receive real-time updates, and many more!
Continue Your Journey in App
Find your dream home, receive real-time updates, and many more!
Location
HOA Management
N/A
HOA Fees
$3,392/
Amenities
 Amenities and services may be covered by one or multiple associations and service providers.
 Tennis
 Pool
 Security Guard
 Reserve Fund
Disclaimer: Amenities are based on third-party information and may vary; buyers must independently verify all amenities, as information is deemed reliable but not guaranteed.
Facts & Features
Rooms
Bedrooms & bathrooms
Bedrooms: 6
Bathrooms: 5
Interior
Flooring
Carpet, Hardwood, Laminate, Tile
Sewer
Public Sewer
Window Features
Double Pane Windows
Interior Features
Bookcases, Double Vanity, High Ceilings, Rear Stairs, Tile Bath, Tray Ceiling(s), Vaulted Ceiling(s), Walk In Closet(s), Wet Bar
Appliances
Dishwasher, Disposal, Double Oven, Gas Water Heater, Range, Refrigerator, Stainless Steel Appliance(s)
Cooling
Central Air, Electric, Zoned
Heating
Forced Air, Natural Gas, Zoned
Construction
Year Built
Year Built: 2002
Home type
Single Family Residence
Construction Materials
Other
Property Condition
Updated/remodeled
Architectural Style
Brick 4 Side, Traditional
Roof
Composition
Utilities & Energy
Utilities
Cable Available, Electricity Available, Natural Gas Available, Phone Available, Sewer Connected, Underground Utilities, Water Available
Security Features
Smoke Detector(s)
Fireplace Features
Family Room, Gas Starter
Water Source
Public
Basement
Bath Finished, Bath/stubbed, Daylight, Exterior Entry, Finished, Full
Laundry Features
Upper Level
Parking Features
Garage, Attached, Kitchen Level, Side/rear Entrance
Pool Features
Heated, Pool/spa Combo, In Ground, Salt Water
Other Features
Subdivision Name
Laurel Springs
Community Features
Clubhouse, Fitness Center, Gated, Park, Playground, Pool, Sidewalks, Tennis Team, Walk To Schools
Vegetation
Partially Wooded, Wooded
Patio And Porch Features
Deck
Lot Features
Level, Pasture, Private
Price History
| Date | Event | Price |
|---|---|---|
10/26/2026 Source: | Listed for Sale | $1,499,000 $292/sqft |

Nearby Homes

Find Homes by Property Features in Suwanee, GA
Nearby New Homes For Sale


Information Deemed Reliable But Not Guaranteed. © 2026 Georgia Multiple Listing Service. All Rights Reserved.
 Advertising Broker: Fred McGill | Simple Showing, Inc
