- Overview
- Description
- Property Details
- Location
- HOA Management
- Facts & Features
- Getting Around
- Nearby Homes
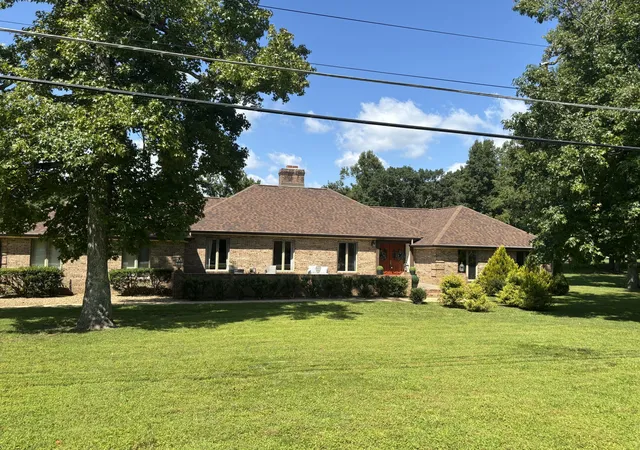
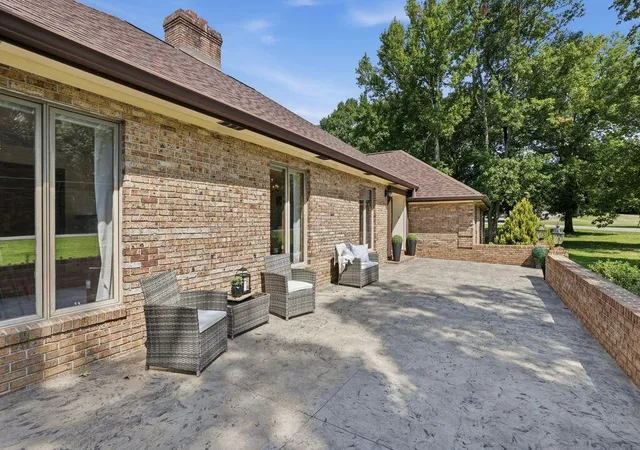
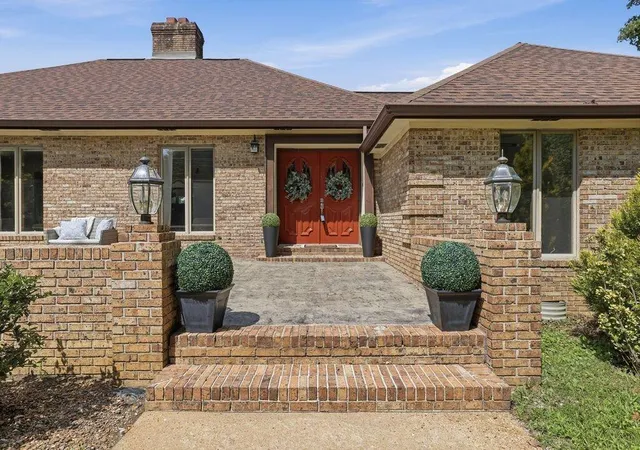
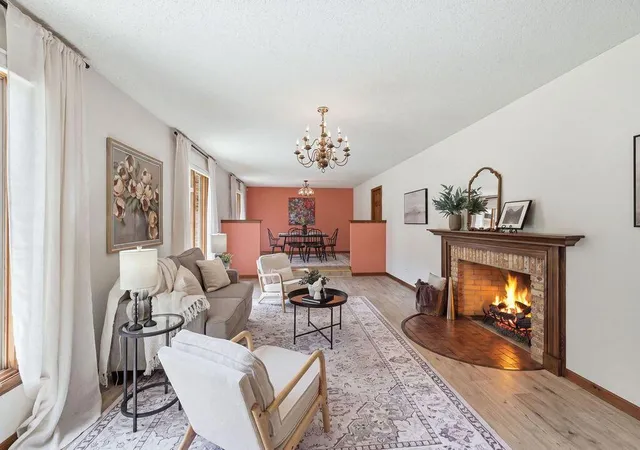

Street View
$695,000
Monthly Est:$3,459
 4 Beds
 3 Baths
2 full baths + 1 half bath
 3,430sqft
9031 Brow Lake Rd, Soddy Daisy, TN 37379
$695,000
$3,459/moEst:
Get Pre-Approved
Single Family Residence
Built in 1984
$12.5/mo HOA
1.75 acres lot
$203/sq.ft
Description
Welcome to 9031 Brow Lake Road-Motivated sellers home is in a trust, family owned.Sellers resides in Florida.This exceptional one-level brick ranch home, offering 3,430 square feet of comfortable living with 4 bedrooms and 2.5 baths. Enjoy an outstanding lifestyle in the highly desirable Montlake Golf and Country Club community, where scenic views and everyday outdoor recreation are right outside your door.
Set above the course, this home overlooks the 10th hole and features beautiful views of the golf course and surrounding landscaping. From golfing and clubhouse access to nearby Stone Fort--also known as Little Rock City--this location is ideal for both relaxation and adventure.
Recent updates provide added peace of mind, including a new roof in 2024 and an HVAC system replacement completed a couple of years prior.
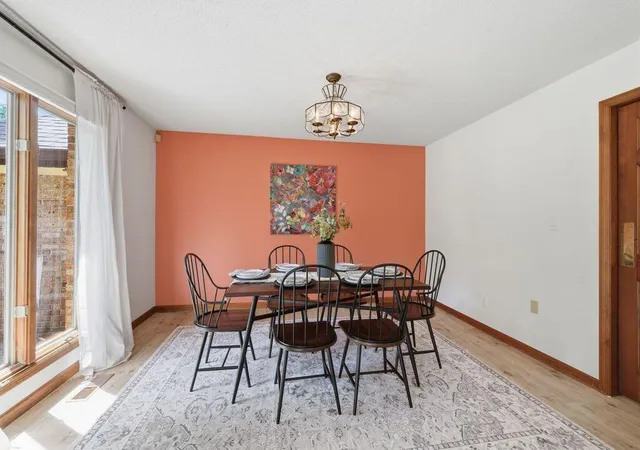
Inside you'll find a spacious living room with a fireplace. Large windows showcase the approximately 600-square-foot front porch, creating a bright, inviting space for everyday living. The formal dining room, conveniently located off the kitchen, is well suited for both casual meals and gatherings. The kitchen features a breakfast nook, sturdy custom cabinetry, and ample counter space. Additional living space includes a room off the kitchen with a second fireplace--an excellent setting for a television and media area. Just beyond, the expansive sunroom (700+ square feet) offers a panoramic view of the fenced backyard and the 10th hole fairway.The sunroom is highlighted by exceptional windows and exterior sunshades, designed for comfort year-round.
All four bedrooms are generously sized and offer flexibility for a home office, library, or display space, including the built-in bookcase found in one of the bedrooms. The primary bedroom and bath open to the back deck, which is also accessible from the sunroom. Enjoy your morning coffee while taking in the peaceful course scenery and the natural sounds of the outdoors. Call 9031 Brow Lake your next home. Outside, the front yard borders a large driveway providing plenty of parking for guest.The expansive backyard is fenced in and offers lots of space for the children and Fido to run, play and have a blast. Pet lovers will appreciate the fenced dog run and dog house as well. Large backyard is perfect for cookouts, playing cornhole or playing catch or tossing the Frisbee.
With generous living spaces, impressive golf course views, thoughtful updates, and a truly exceptional setting, 9031 Brow Lake Road is ready to welcome you home. Schedule your private showing today.
- Houzeo last checked: 5 minutes ago
- Listing updated: October 18, 2026 at 9:27 pm
- Listing Provided by: Phyllis S Welch (423) 593-2775 DRE #284088 | Tennessee Southern Properties llc (423) 949-4466
- Source: Greater Chattanooga AOR MLS-AL | MLS#: 1538033

Property Details
Status
Active
Type
Single Family Residence
No. of Stories
1
County
City
Neighborhood
--
Year Built
1984
HOA Fees
$12.5/mo
Finished Area
3,430 sqft
Lot Size
1.75 acres lot
Basement Area
- sqft
MLS Name
Greater Chattanooga AOR MLS
MLS Number
1538033
MLS Status
Active
Days on Market
129

Continue Your Journey in App
Find your dream home, receive real-time updates, and many more!
Continue Your Journey in App
Find your dream home, receive real-time updates, and many more!
Location
HOA Management
N/A
HOA Fees
$150/ Annually
Disclaimer: Amenities are based on third-party information and may vary; buyers must independently verify all amenities, as information is deemed reliable but not guaranteed.
Facts & Features
Rooms
Bedrooms & bathrooms
Bedrooms: 4
Bathrooms: 3
Interior
Heating
Central, Hot Water
Interior Features
Bookcases, Double Vanity, Eat In Kitchen, Separate Dining Room, Separate Shower, Tub/shower Combo
Exterior Features
Awning(s), Dog Run, Rain Gutters
Sewer
Septic Tank
Cooling
Central Air
Appliances
Wall Oven, Microwave, Electric Water Heater, Electric Oven, Cooktop
Construction
Year Built
Year Built: 1984
Home type
Single Family Residence
Architectural Style
Ranch
Foundation Details
Brick/mortar, See Remarks
Construction Materials
Brick
Roof
Asphalt, Fiberglass
Utilities & Energy
Pool Features
None
Basement
Crawl Space
Parking Features
Concrete, Driveway, Garage, Garage Door Opener, Garage Faces Side
Utilities
Electricity Connected, Water Connected
Water Source
Public
Laundry Features
Electric Dryer Hookup, Laundry Room, Main Level
Other Features
Lot Features
Back Yard, Front Yard, Level, On Golf Course
Subdivision Name
Montlake Golf & Country Club Ests
Community Features
Clubhouse, Golf
Patio And Porch Features
Awning(s)
Price History
| Date | Event | Price |
|---|---|---|
10/12/2026 Source: | Price Decreased | $695,000 -10.78% $203/sqft |
09/07/2026 Source: | Price Decreased | $779,000 -5.58% $227/sqft |
07/03/2026 Source: | Listed for Sale | $825,000 $241/sqft |
07/03/2026 Source: | Price Increased | $825,000 +251.06% $241/sqft |
10/23/2012 Source: | Sold | $235,000 $69/sqft |

Nearby Homes











Find Homes by Property Features in Soddy Daisy, TN
Nearby New Homes For Sale


Based on information from the Greater Chattanooga REALTORS® (or, alternatively, from the MLS of Chattanooga, Inc.) through Nov 09, 2026, 10:00AM. IDX information is provided exclusively for consumers' personal, non-commercial use; it may not be used for any purpose other than to identify prospective properties consumers may be interested in purchasing, and the data is deemed reliable but is not guaranteed accurate by the MLS. © 2026 the Greater Chattanooga REALTORS®. All Rights Reserved. Angela Fowler | Angela Fowler Real Estate, LLC. | (423) 320-4620 | afowler@catt.com Mailing Address: 452 Kailors Cove Cir Ringgold, GA 30736
 Advertising Broker: Angela Fowler | Angela Fowler Real Estate, LLC.
