- Overview
- Description
- Property Details
- Location
- HOA Management
- Facts & Features
- Getting Around
- Nearby Homes



Street View
$254,900
Monthly Est:$1,269
 2 Beds
 2 Baths
2 full baths
 1,238sqft
9031 Mcdowell Crk Ct, Cornelius, NC 28031
$254,900
$1,269/moEst:
Get Pre-Approved
Condominium
Built in 2007
$214/mo HOA
-- sqft lot
$206/sq.ft
Description
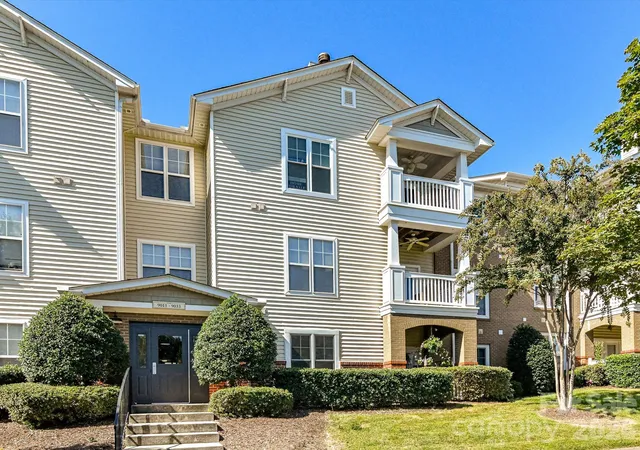
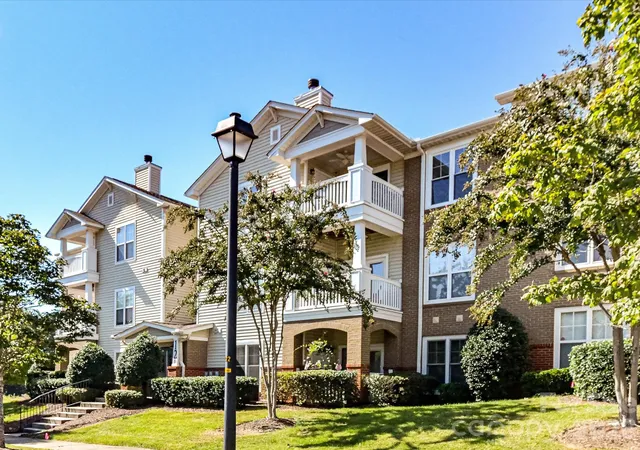
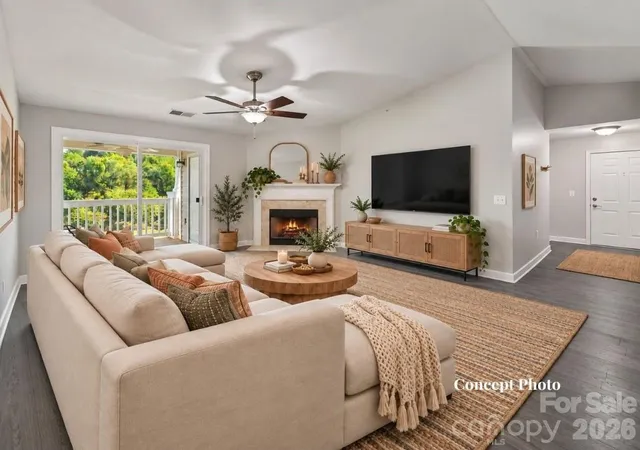
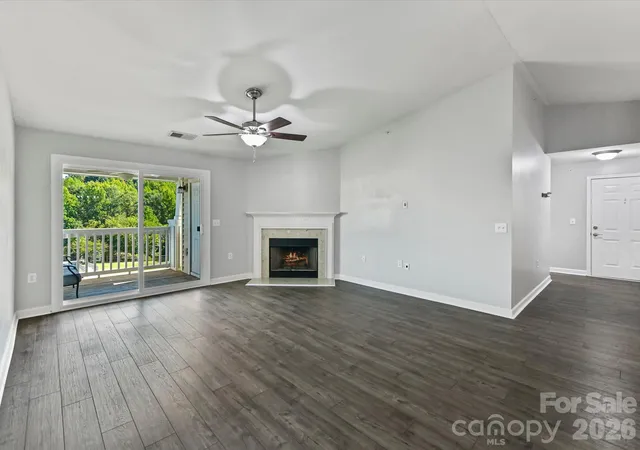
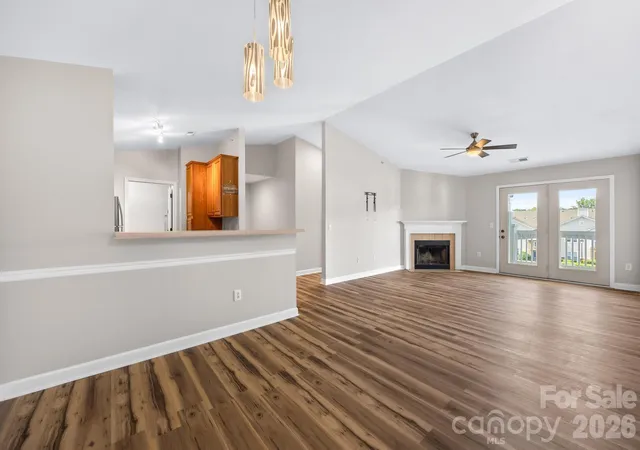
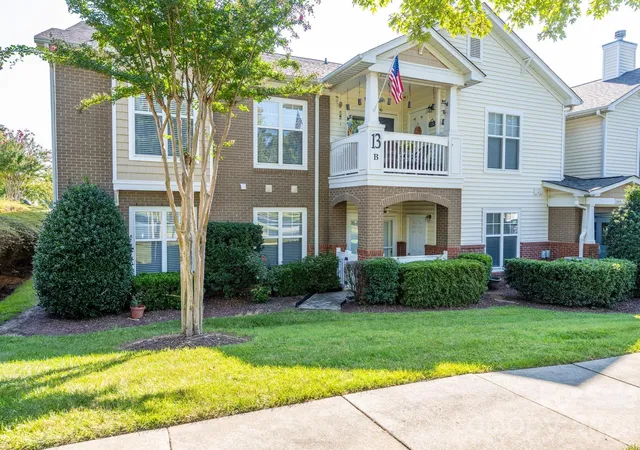
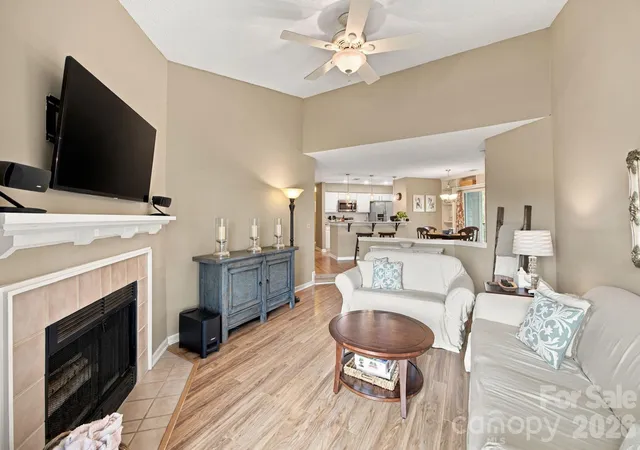
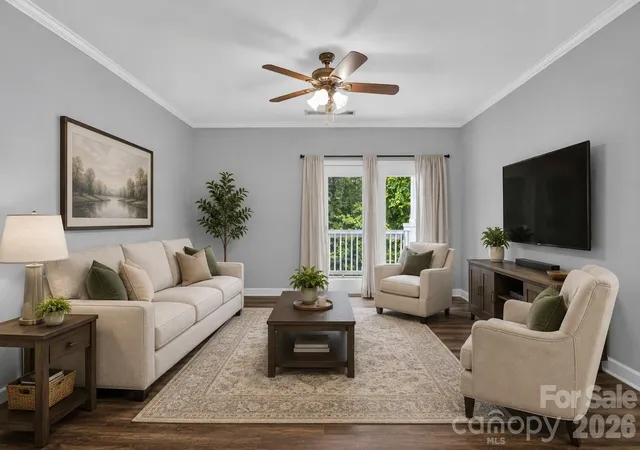
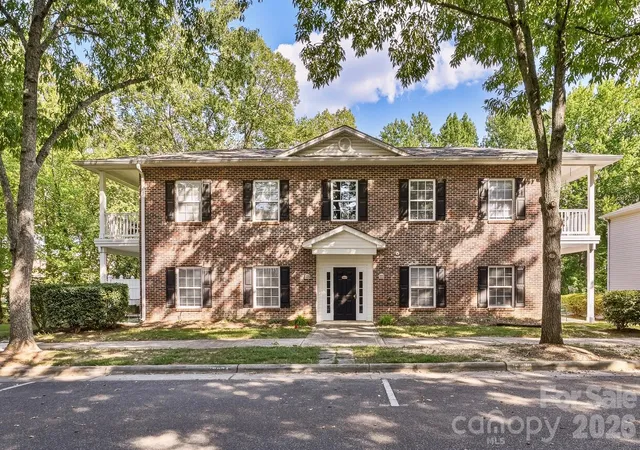
Welcome to 9031 McDowell Creek Court, a spacious condo in the desirable Alexander Chase community, offering comfortable living, flexible interior spaces, and an outstanding Cornelius location near Lake Norman. A welcoming building entrance and well-maintained community setting lead inside to a bright, open-concept floor plan featuring durable LVP flooring throughout the main living areas. The spacious Living Room is highlighted by a cozy fireplace, ceiling fan, and newer sliding glass doors that fill the space with natural light while providing direct access to the covered balcony. The adjoining Dining Area features a vaulted ceiling and chandelier, creating an inviting space for everyday meals or entertaining, while maintaining an effortless connection to the Living Room and Kitchen.
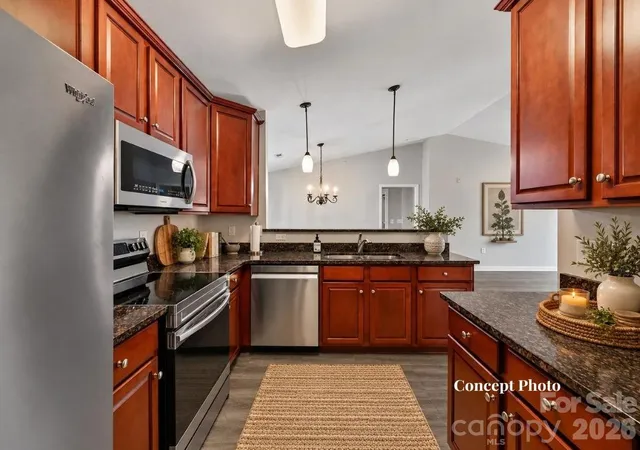
The well-appointed Kitchen offers rich wood cabinetry, granite countertops, stainless steel appliances, generous storage and workspace, and a convenient breakfast bar overlooking the main living areas. A dedicated Laundry Room provides full-size washer and dryer space along with overhead cabinetry for additional storage. The Primary Suite offers a relaxing retreat with plush carpeting, ceiling fan, abundant natural light, and a spacious walk-in closet outfitted with a custom organization system featuring built-in shelving and multiple hanging areas. The Primary Bath includes a generous vanity, large mirror, and tiled walk-in shower with sliding glass doors. A spacious secondary bedroom provides ample closet space and natural light, while an additional Full Bath features a large vanity and tub/shower combination. The versatile Flex Room with French-door entry offers additional space for a home office, guest room, hobby area, or quiet retreat.
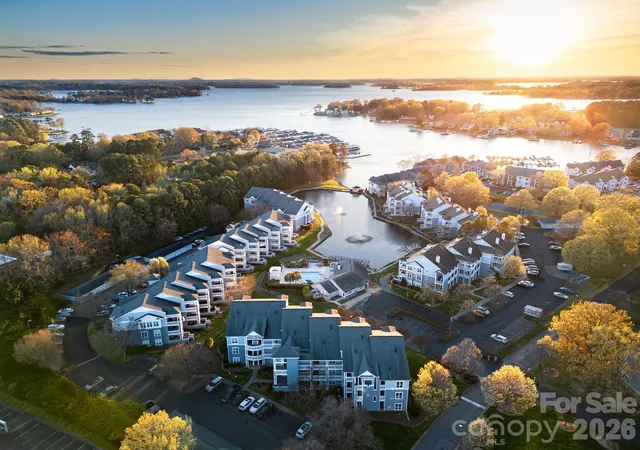
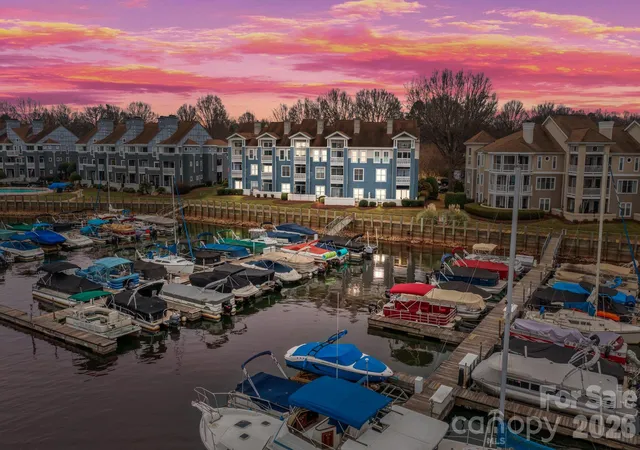
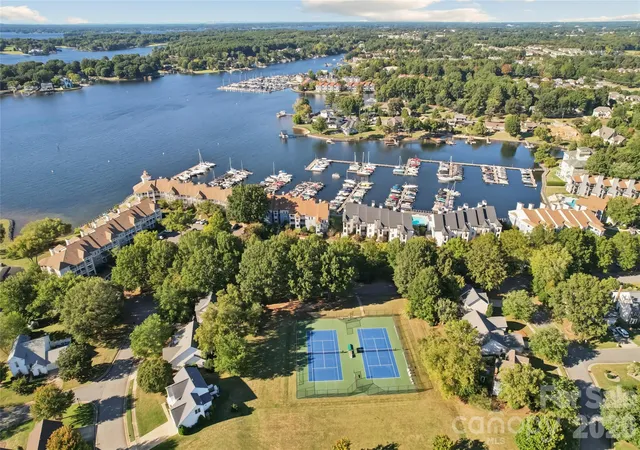
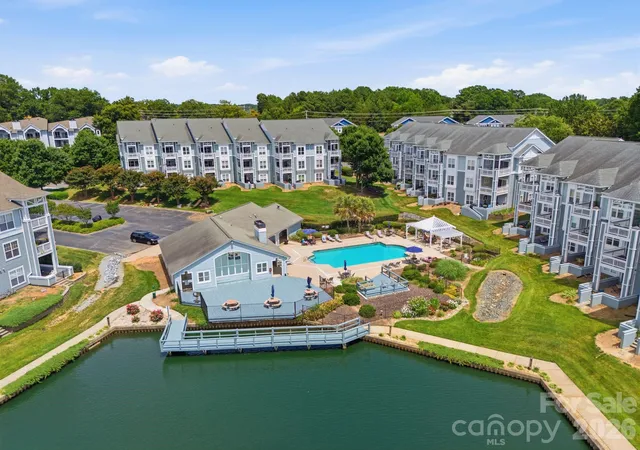
Step outside to the covered balcony featuring a ceiling fan and elevated community views—an inviting setting for morning coffee or relaxing outdoors. Alexander Chase offers an impressive collection of neighborhood amenities, including a community swimming pool, clubhouse, fitness center, landscaped park and gathering spaces, plus convenient access to the McDowell Creek Greenway for walking, jogging, and outdoor recreation. The location also provides easy access to Birkdale Village, Alexander Farms, Lake Norman, I-77, shopping, dining, breweries, entertainment, and everyday conveniences. With its spacious layout, flexible living areas, outdoor space, community amenities, and convenient Cornelius location, this condo offers an exceptional opportunity to enjoy the Lake Norman lifestyle.
- Houzeo last checked: 3 hours ago
- Listing updated: October 7, 2026 at 1:30 pm
- Listing Provided by: Matt Sarver (704) 445-9977 , Sumer Taylor | Keller Williams Lake Norman (704) 892-5518
- Source: Canopy MLS | MLS#: 4428404

Part of

Property Details
Status
Active
Type
Condominium
No. of Stories
-
County
City
Neighborhood
--
Year Built
2007
HOA Fees
$214/mo
Finished Area
1,238 sqft
Lot Size
-- sqft lot
Basement Area
- sqft
MLS Name
Canopy MLS
MLS Number
4428404
MLS Status
Active
Days on Market
6
Cumulative Days on Market
5
Open House

Continue Your Journey in App
Find your dream home, receive real-time updates, and many more!
Download App
Continue Your Journey in App
Find your dream home, receive real-time updates, and many more!
Location
HOA Management
Main Street Management
HOA Fees
$213.59/ Monthly
Disclaimer: Amenities are based on third-party information and may vary; buyers must independently verify all amenities, as information is deemed reliable but not guaranteed.
Facts & Features
Rooms
Bedrooms & bathrooms
Bedrooms: 2
Bathrooms: 2
Interior
Heating
Heat Pump
Sewer
Public Sewer
Interior Features
Breakfast Bar, Cable Prewire, Open Floorplan, Walk In Closet(s)
Appliances
Dishwasher, Dryer, Exhaust Fan, Microwave, Oven, Refrigerator With Ice Maker, Washer, Washer/dryer
Cooling
Ceiling Fan(s), Central Air
Construction
Year Built
Year Built: 2007
Home type
Condominium
Foundation Details
Slab
Architectural Style
Transitional
Construction Materials
Vinyl
Utilities & Energy
Security Features
Fire Sprinkler System, Smoke Detector(s)
Water Source
City
Laundry Features
Laundry Room
Utilities
Electricity Connected
Fireplace Features
Living Room, Wood Burning
Parking Features
Assigned
Other Features
Patio And Porch Features
Balcony, Covered
Subdivision Name
Alexander Chase
Community Features
Clubhouse, Fitness Center, Gated, Outdoor Pool, Pond, Sidewalks, Other
Lot Features
Wooded
Price History
| Date | Event | Price |
|---|---|---|
10/02/2026 Source: | Listed for Sale | $254,900 $206/sqft |
09/25/2026 Source: | Coming Soon | $254,900 +25390.00% $206/sqft |
10/31/2013 Source: | Sold | $1,000 -9.09% $1/sqft |
08/18/2013 Source: | Listing Removed | $1,100 $1/sqft |

Nearby Homes
Find Homes by Property Features in Cornelius, NC
Nearby New Homes For Sale

Based on information submitted to the MLS GRID from Canopy MLS through Oct 08, 2026, 11:00AM. All data is obtained from various sources and may not have been verified by the broker or MLS GRID. Supplied Open House Information is subject to change without notice. All information should be independently reviewed and verified for accuracy. Properties may or may not be listed by the office/agent presenting the information. IDX information is provided exclusively for consumers’ personal, noncommercial use. It may not be used for any purpose other than to identify prospective properties which the consumers may be interested in purchasing. The data is deemed reliable but is not guaranteed by MLS GRID. The use of the MLS GRID Data may be subject to an end-user license agreement prescribed by the Member Participant’s applicable MLS, if any, and as amended from time to time. ©2026 Canopy MLS. All Rights Reserved.
 Advertising Broker: Nicholas Huscroft | Chosen Realty