- Overview
- Description
- Property Details
- Location
- HOA Management
- Facts & Features
- Getting Around
- Nearby Homes

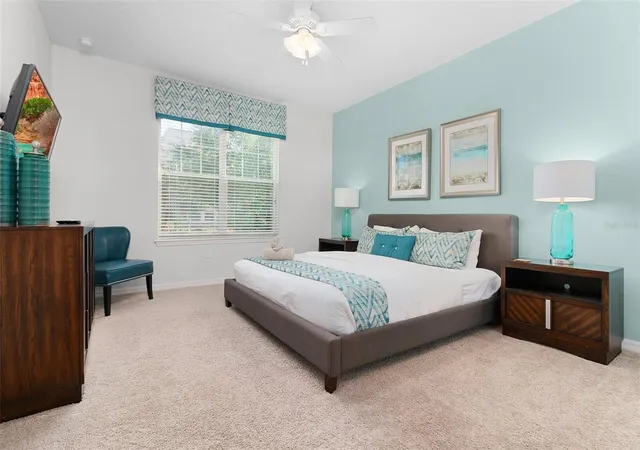


$635,000
Monthly Est:$3,161
 6 Beds
 5 Baths
5 full baths
 3,789sqft
9032 Flamingo Key Way, Kissimmee, FL 34747
$635,000
$3,161/moEst:
Get Pre-Approved
Single Family Residence
Built in 2019
$726/mo HOA
6,098 sqft lot
$168/sq.ft
Description
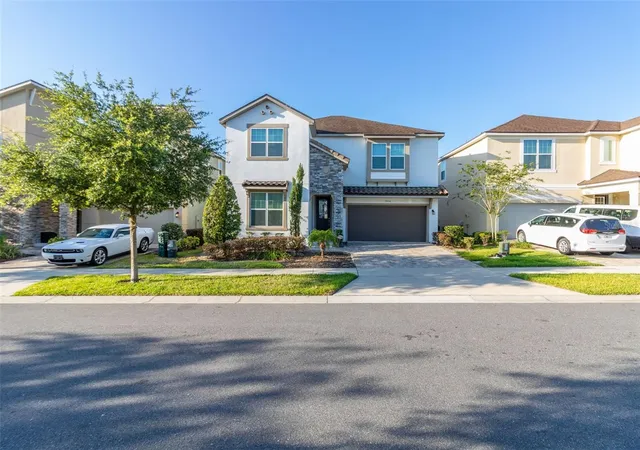
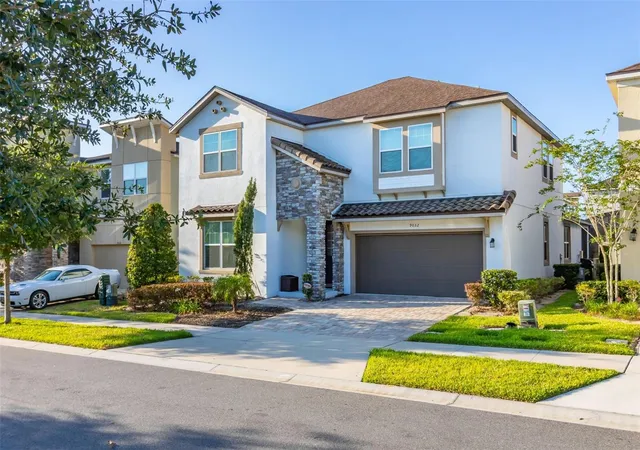
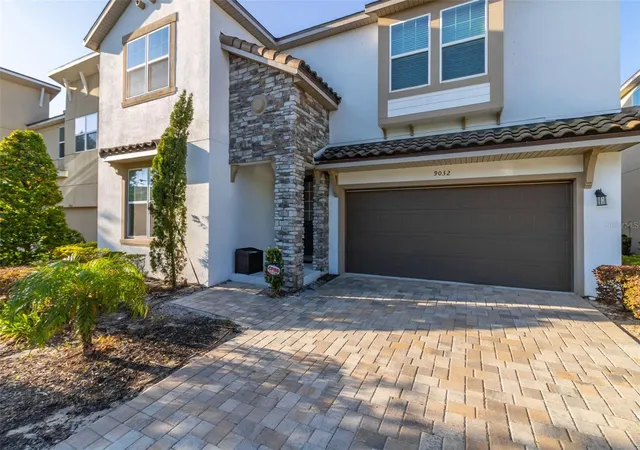
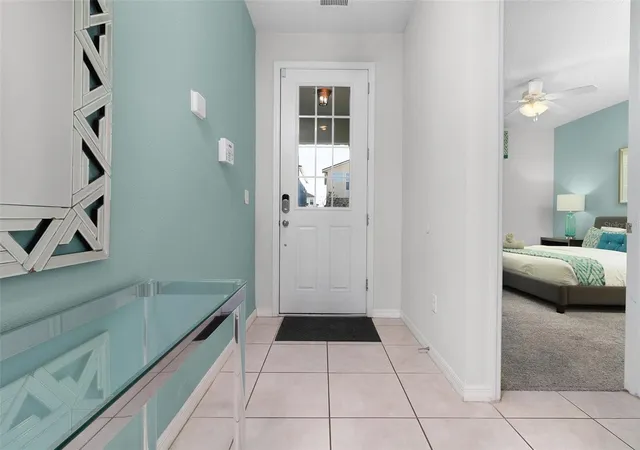
Welcome to this beautifully furnished and professionally decorated 6-bedroom vacation home, thoughtfully designed with sophisticated living spaces for adults and imaginative themed bedrooms for younger guests. The spacious main living area offers comfortable seating and flows seamlessly into the kitchen and dining area, creating an ideal setting for entertaining. The kitchen features granite countertops, 42-inch espresso cabinetry, stainless steel appliances, and a large center island with seating for five. An adjacent dining area accommodates eight guests, while abundant windows and sliding glass doors fill the space with natural light. Step outside to the expansive paver-covered lanai, heated pool, and spa, all enclosed by a screened enclosure for year-round enjoyment. A convenient poolside entrance provides direct access to a bathroom and wet bar—perfect for refreshments and entertaining without walking through the main living area. The first floor includes a spacious primary suite with a walk-in closet and ensuite bathroom featuring dual sinks and a walk-in shower. A Toy Story-themed bedroom with two twin beds is also located downstairs. Upstairs, a large loft provides an additional entertainment area complete with sofas, a television, pub-style table, and pool table. The second floor also features another primary suite with a private bathroom, a Minion-themed bedroom with two twin beds, a queen bedroom connected to a Jack-and-Jill bathroom with dual sinks and a tub/shower combination, and a sixth bedroom furnished with a king-size bed. An additional hallway bathroom and the laundry room are also conveniently located upstairs. Just one block from the community’s impressive Grand Clubhouse, guests can enjoy a resort-style water complex featuring a splash pad, wave simulator, ice cream shop, sundries store, bar and grill, fitness center, and a dedicated tween and teen hangout area. Additional community amenities include basketball and tennis courts and soccer fields. Ideally situated approximately eight miles from Walt Disney World and within a short drive of Universal Orlando and SeaWorld, the home is also convenient to shopping, dining, and outlet stores. HOA services include basic cable, internet, trash collection, grounds maintenance, and a 24-hour guarded entrance. With existing bookings and professional management already in place, this fully furnished vacation home offers exceptional space, amenities, and income-producing potential in a prime Central Florida location.
- Houzeo last checked: 2 minutes ago
- Listing updated: October 23, 2026 at 5:29 pm
- Listing Provided by: Beverly Amerman (609) 381-2153 | LPT REALTY, LLC (877) 366-2213
- Source: Stellar MLS-FL | MLS#: S5134521

Property Details
Status
Active
Type
Single Family Residence
No. of Stories
2
County
City
Neighborhood
--
Year Built
2019
HOA Fees
$726/mo
Finished Area
3,789 sqft
Lot Size
6,098 sqft lot
Basement Area
- sqft
MLS Name
Stellar MLS
MLS Number
S5134521
MLS Status
Active
Days on Market
412
Cumulative Days on Market
707

Continue Your Journey in App
Find your dream home, receive real-time updates, and many more!
Continue Your Journey in App
Find your dream home, receive real-time updates, and many more!
Location
HOA Management
Leland Mgmt
HOA Fees
$726/ Monthly
Amenities
 Amenities and services may be covered by one or multiple associations and service providers.
 Security Guard
 Trash Pickup
 Cable TV
 Park Playground
 Pool
 Internet
 Maintenance
 Security Gate
 Common Area Taxes
Private Road
Recreation Facilities
Disclaimer: Amenities are based on third-party information and may vary; buyers must independently verify all amenities, as information is deemed reliable but not guaranteed.
Facts & Features
Rooms
Bedrooms & bathrooms
Bedrooms: 6
Bathrooms: 5
Interior
Interior Features
Ceiling Fans(s), High Ceilings, Primary Bedroom Main Floor, Primary Bedroom Upstairs, Solid Surface Counters, Solid Wood Cabinets, Wet Bar, Window Treatments
Cooling
Central Air
Appliances
Dishwasher, Disposal, Dryer, Electric Water Heater, Microwave, Range, Washer
Exterior Features
Sidewalk
Heating
Heat Pump
Sewer
Public Sewer
Flooring
Carpet, Ceramic Tile
Construction
Year Built
Year Built: 2019
Home type
Single Family Residence
Foundation Details
Slab
Roof
Shingle
Construction Materials
Block, Stucco
Utilities & Energy
Association Amenities
Cable Tv, Gated, Park, Playground, Pool, Recreation Facilities
Pool Features
Gunite, Heated, In Ground
Laundry Features
Inside, Laundry Room
Water Source
Public
Utilities
Cable Connected, Electricity Connected, Sewer Connected, Water Connected
Other Features
Subdivision Name
Solara Resort
Community Features
Clubhouse, Deed Restrictions, Fitness Center, Gated Community Guard, Park, Playground, Pool, Tennis Court(s)
Price History
| Date | Event | Price |
|---|---|---|
08/21/2026 Source: | Listed for Sale | $635,000 -3.77% $168/sqft |
08/03/2026 Source: | Contingent (Active Under Contract) | $659,900 $174/sqft |
08/03/2026 Source: | Off Market | $659,900 $174/sqft |
07/31/2026 Source: | Listed for Sale | $659,900 $174/sqft |
03/09/2026 Source: | Listing Removed | $659,900 -4.35% $174/sqft |

Show more
Nearby Homes



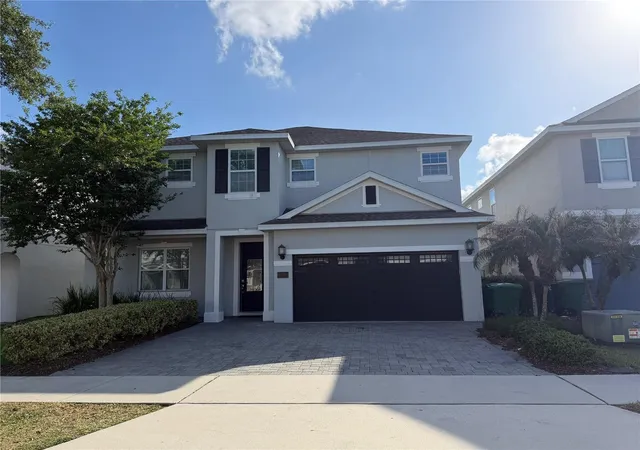
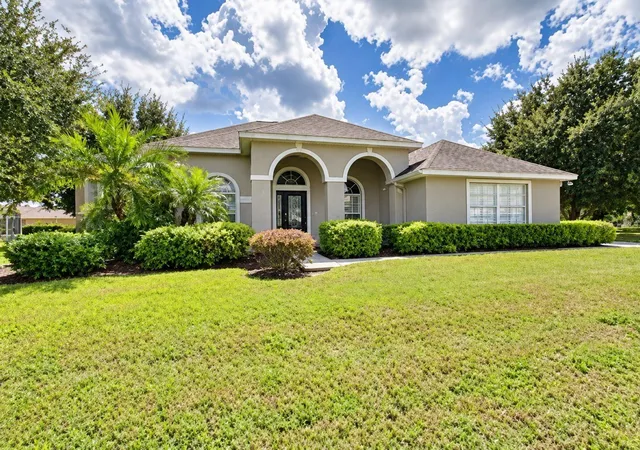
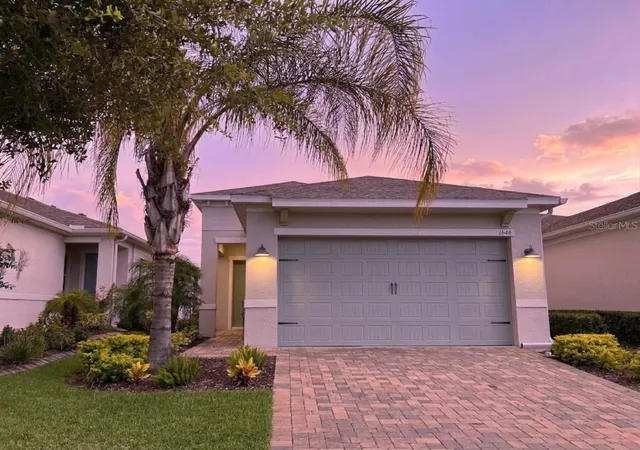
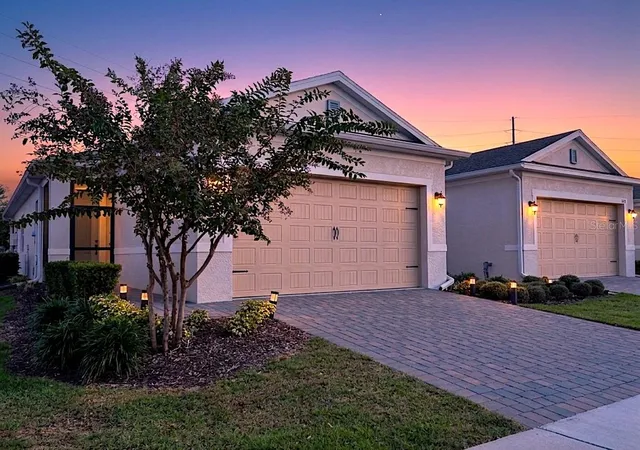
Find Homes by Property Features in Kissimmee, FL
Nearby New Homes For Sale

Based on information from Stellar MLS® through Oct 30, 2026, 06:00AM as submitted to and distributed by MLS GRID. All data is obtained from various sources and may not have been verified by the broker or MLS GRID. Supplied Open House Information is subject to change without notice. All information should be independently reviewed and verified for accuracy. Properties may or may not be listed by the office/agent presenting the information. IDX information is provided exclusively for consumers’ personal non-commercial use. It may not be used for any purpose other than to identify prospective properties consumers may be interested in purchasing. The data is deemed reliable but is not guaranteed by MLS GRID. The use of the MLS GRID Data may be subject to an end-user license agreement prescribed by the Member Participant’s applicable MLS, if any, and as amended from time to time. © 2026 Stellar MLS. All Rights Reserved.
 Advertising Broker: Fred McGill | Simple Showing, Inc
