- Overview
- Description
- Property Details
- Location
- HOA Management
- Facts & Features
- Getting Around
- Nearby Homes




$624,900
Monthly Est:$3,110
 3 Beds
 3 Baths
3 full baths
 2,572sqft
9036 Laurel Ridge Dr, Mount Dora, FL 32757
$624,900
$3,110/moEst:
Get Pre-Approved
Single Family Residence
Built in 1997
$83.33/mo HOA
12,048 sqft lot
$243/sq.ft
Description
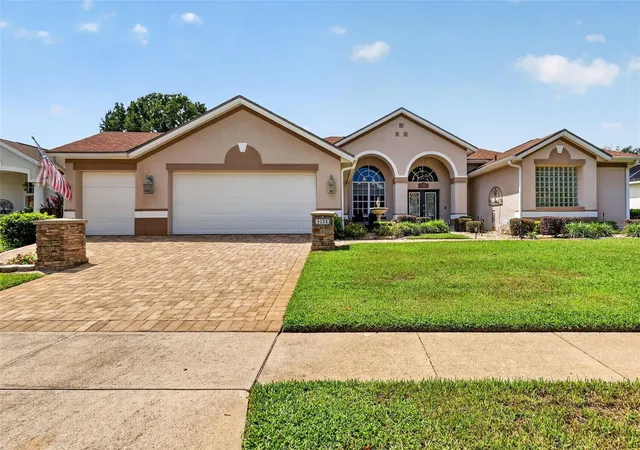
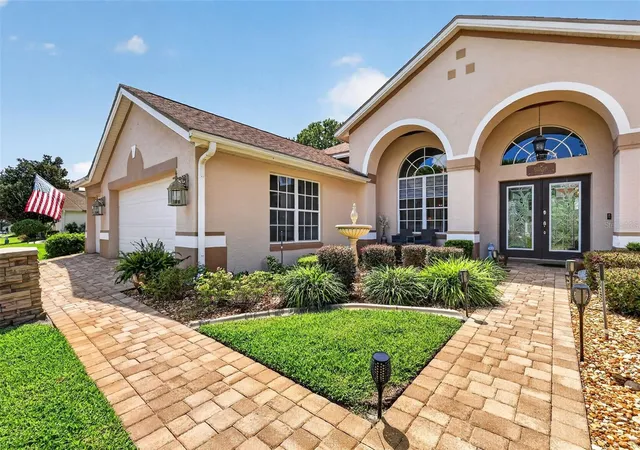
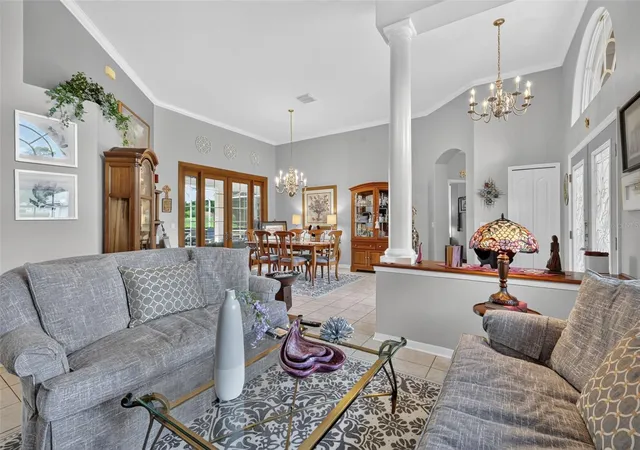
WHOA!!! $50,000.00 PRICE DROP FROM THE $675,000.00 MID-SEPTEMBER LIST PRICE ON THIS MOVE-IN CONDITION POOL AND GOLF FRONT HOME IN THE COUNTRY CLUB OF MOUNT DORA! The seller wants this house contracted and closed before Thanksgiving! Are you the lucky buyer to make that happen? This is hands-down the best offering of any golf front home in the Country Club of Mount Dora. This gorgeous 3 bedroom, 3 bath home is located just off the 15th green with a panoramic 180 degree golf course view overlooking both the 15th and 16th fairways. Everywhere you look there's lush greenery not just from the golf course but the landscaped rear yards of the neighbors left and right for as far as you can see - no walls, no fences, no roads, no other homes ... just breathtaking lush scenery. Enjoy in this gorgeous serene setting while you sit under the covered lanai enjoying your morning coffee or afternoon cocktail, and when you're ready, take a dip in the solar heated screen enclosed pool. The interior of this home is just as impressive featuring hardwood and tile flooring throughout - there's no carpeting in this house - high ceilings, crown molding, broad windows throughout, and updated kitchen and bathrooms. This modified Chatham model has been stretched by about 100 square feet taking the house up to 2572 square feet of living space making it a Goldilocks sweet spot approved: "it's not too big, it's not too small, but just right"! The split floor plan features an oversized primary bedroom on the right side of the home, an expanded en-suite bedroom, plus a 3rd bedroom - which is ideal for a home-office - on the left side. Wood shutters and custom blinds cover the windows openings throughout the home. There's a front load two car garage and a golf cart bay, all with beautiful color coated floors. This home delivers beauty and style in Laurel Ridge in the Country Club of Mount Dora, Lake County's premier golf and country club community. Membership in the Country Club of Mount Dora gives access to all the wonderful club amenities: pool and heated spa, tennis and pickle ball courts, one of the finest 18 hole par 72 golf courses in Central Florida, a fully equipped pro shop, and the Beacon 19 Restaurant featuring both fine and casual dining. The Club maintains a year round, extensive calendar of social events and activities for members and guests to enjoy.
- Houzeo last checked: 3 minutes ago
- Listing updated: November 4, 2026 at 2:36 pm
- Listing Provided by: Jerry Clinebell (407) 864-6218 | CLINEBELL FAULKNER LLC (407) 864-6218
- Source: Stellar MLS-FL as distributed by MLS GRID | MLS#: O6440511

Property Details
Status
Active
Type
Single Family Residence
No. of Stories
1
County
City
Neighborhood
--
Year Built
1997
HOA Fees
$83.33/mo
Finished Area
2,572 sqft
Lot Size
12,048 sqft lot
Basement Area
- sqft
MLS Name
Stellar MLS
MLS Number
O6440511
MLS Status
Active
Days on Market
56
Cumulative Days on Market
54
Open House

Continue Your Journey in App
Find your dream home, receive real-time updates, and many more!
Continue Your Journey in App
Find your dream home, receive real-time updates, and many more!
Location
HOA Management
Jake Chamness
HOA Fees
$-/
Country Club of Mount Dora HOA
HOA Fees
$250/ Quarterly
Amenities
 Amenities and services may be covered by one or multiple associations and service providers.
 Security Guard
 Maintenance
 Management
Disclaimer: Amenities are based on third-party information and may vary; buyers must independently verify all amenities, as information is deemed reliable but not guaranteed.
Facts & Features
Rooms
Bedrooms & bathrooms
Bedrooms: 3
Bathrooms: 3
Kitchen
Level: First
Area: 168.00 Square Feet
Dimensions: 12x14
Primary Bedroom
Level: First
Area: 308.00 Square Feet
Dimensions: 14x22
Bedroom 2
Level: First
Area: 209.00 Square Feet
Dimensions: 11x19
Bedroom 3
Level: First
Area: 143.00 Square Feet
Dimensions: 11x13
Dinette
Level: First
Area: 70.00 Square Feet
Dimensions: 7x10
Dining Room
Level: First
Area: 176.00 Square Feet
Dimensions: 11x16
Living Room
Level: First
Area: 121.00 Square Feet
Dimensions: 11x11
Family Room
Level: First
Area: 340.00 Square Feet
Dimensions: 17x20
Interior
Heating
Central, Electric
Exterior Features
Rain Gutters, Sidewalk
Cooling
Central Air
Appliances
Built In Oven, Dishwasher, Disposal, Dryer, Microwave, Range, Refrigerator, Washer
Sewer
Public Sewer
Window Features
Blinds, Shutters, Window Treatments
Interior Features
Ceiling Fans(s), Crown Molding, High Ceilings, Kitchen/family Room Combo, Solid Surface Counters, Solid Wood Cabinets, Split Bedroom, Thermostat, Walk In Closet(s), Window Treatments
Flooring
Ceramic Tile, Wood
Construction
Year Built
Year Built: 1997
Home type
Single Family Residence
Architectural Style
Ranch
Construction Materials
Block, Stucco
Property Condition
Completed
Roof
Shingle
Foundation Details
Slab
Utilities & Energy
Water Source
None
Laundry Features
Inside
Fireplace Features
Free Standing, Non Wood Burning
Parking Features
Garage Door Opener, Golf Cart Garage
Pool Features
Gunite, Heated, In Ground, Screen Enclosure, Solar Heat
Utilities
Cable Connected, Electricity Connected, Public, Sewer Connected, Underground Utilities, Water Connected
Security Features
Smoke Detector(s)
Other Features
Community Features
Clubhouse, Deed Restrictions, Golf Carts Ok, Golf, Park, Playground, Pool, Restaurant, Tennis Court(s), Wheelchair Access, Street Lights
Subdivision Name
Mt Dora Country Club Mt Dora Ph 02 6
Lot Features
City Limits, Landscaped, On Golf Course, Sidewalk, Paved
Vegetation
Mature Landscaping, Oak Trees, Trees/landscaped
Patio And Porch Features
Covered, Front Porch, Rear Porch, Screened
Price History
| Date | Event | Price |
|---|---|---|
10/23/2026 Source: | Price Decreased | $624,900 -4.58% $243/sqft |
10/08/2026 Source: | Price Decreased | $654,900 -1.50% $255/sqft |
09/28/2026 Source: | Price Decreased | $664,900 -1.50% $259/sqft |
09/11/2026 Source: | Listed for Sale | $675,000 +39.18% $262/sqft |
03/07/2006 Source: | Listing Removed | $485,000 $189/sqft |

Nearby Homes










Find Homes by Property Features in Mount Dora, FL
Nearby New Homes For Sale

Based on information from Stellar MLS® through Nov 07, 2026, 09:00AM as submitted to and distributed by MLS GRID. All data is obtained from various sources and may not have been verified by the broker or MLS GRID. Supplied Open House Information is subject to change without notice. All information should be independently reviewed and verified for accuracy. Properties may or may not be listed by the office/agent presenting the information. IDX information is provided exclusively for consumers’ personal non-commercial use. It may not be used for any purpose other than to identify prospective properties consumers may be interested in purchasing. The data is deemed reliable but is not guaranteed by MLS GRID. The use of the MLS GRID Data may be subject to an end-user license agreement prescribed by the Member Participant’s applicable MLS, if any, and as amended from time to time. © 2026 Stellar MLS. All Rights Reserved.
 Advertising Broker: Fred McGill | Simple Showing, Inc
