- Overview
- Description
- Property Details
- Location
- Facts & Features
- Getting Around
- Nearby Homes


Street View
$290,000
Monthly Est:$1,443
 3 Beds
 2 Baths
2 full baths
 1,589sqft
9037 Birchwood Pike, Harrison, TN 37341
$290,000
$1,443/moEst:
Get Pre-Approved
Single Family Residence
Built in 1985
$-- HOA
0.24 acre lot
$183/sq.ft
Description
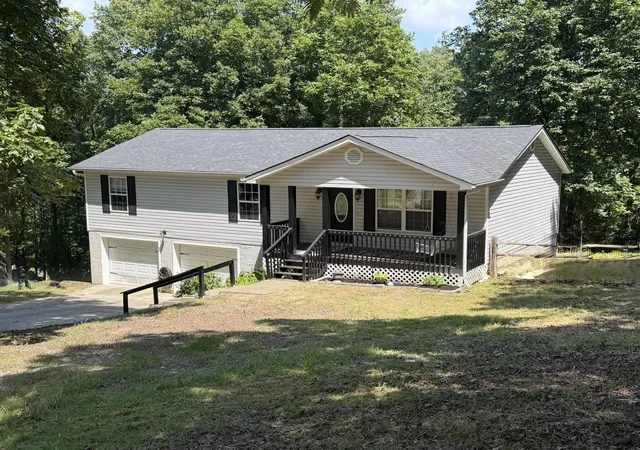
This inviting 3 bedroom, 2 full bath home offers comfortable living space along witay!h a finished basement that provides even more flexibility for everyday living!
Inside, hardwood floors add warmth and character to the main living areas, while the kitchen features updated cabinetry, stainless steel appliances, and plenty of space for cooking and gathering. Both bathrooms have been thoughtfully updated with attractive tilework and finishes, and the bedrooms offer comfortable carpeted spaces to unwind.
The finished basement is a standout feature, providing valuable additional space that could serve as a second living area, media or theater room, game room, home office, workout space, or whatever best fits your needs.
Outside, a spacious back deck creates a great spot for grilling, entertaining, or simply enjoying some time outdoors. Updated windows and a sliding glass door are among the additional improvements that have been made to the home.
With three bedrooms, two full baths, flexible bonus space, and a combination of indoor and outdoor living areas, this home has plenty to offer. Schedule your private showing today!
- Houzeo last checked: 9 hours ago
- Listing updated: October 8, 2026 at 1:21 pm
- Listing Provided by: David Dees (423) 368-0059 DRE #343356 | Woody Creek Realty, LLC (423) 777-8896
- Source: Greater Chattanooga AOR MLS-AL | MLS#: 1544224

Property Details
Status
Pending
Type
Single Family Residence
No. of Stories
-
County
City
Neighborhood
--
Year Built
1985
HOA Fees
-
Finished Area
1,589 sqft
Lot Size
0.24 acre lot
Basement Area
- sqft
MLS Name
Greater Chattanooga AOR MLS
MLS Number
1544224
MLS Status
Contingent
Days on Market
1

Continue Your Journey in App
Find your dream home, receive real-time updates, and many more!
Download App
Continue Your Journey in App
Find your dream home, receive real-time updates, and many more!
Location
Facts & Features
Rooms
Bedrooms & bathrooms
Bedrooms: 3
Bathrooms: 2
Interior
Sewer
Septic Tank
Interior Features
Open Floorplan, Tub/shower Combo
Appliances
Refrigerator, Microwave, Free Standing Electric Range, Dishwasher
Window Features
Skylight(s), Vinyl Frames
Exterior Features
Rain Gutters
Flooring
Hardwood, Tile
Cooling
Central Air, Electric
Heating
Central, Electric
Construction
Year Built
Year Built: 1985
Home type
Single Family Residence
Foundation Details
Block
Roof
Shingle
Construction Materials
Stone, Other
Utilities & Energy
Security Features
Smoke Detector(s)
Water Source
Public
Laundry Features
Electric Dryer Hookup, Gas Dryer Hookup, Laundry Closet, Washer Hookup
Utilities
Electricity Available
Basement
Finished, Partial
Parking Features
Basement, Garage Door Opener
Other Features
Patio And Porch Features
Deck, Patio
Lot Features
Gentle Sloping, Level
Subdivision Name
None
Price History
| Date | Event | Price |
|---|---|---|
10/08/2026 Source: | Pending | $290,000 +61.56% $183/sqft |
05/15/2019 Source: | Price Increased | $179,500 +83.16% $113/sqft |
11/28/2018 Source: | Sold | $98,000 $62/sqft |


Nearby Homes
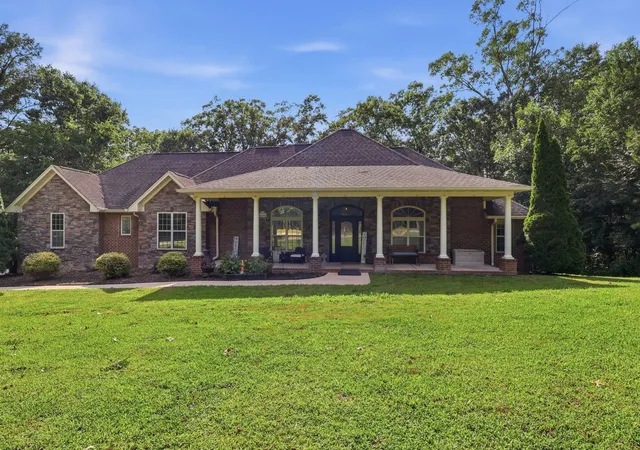
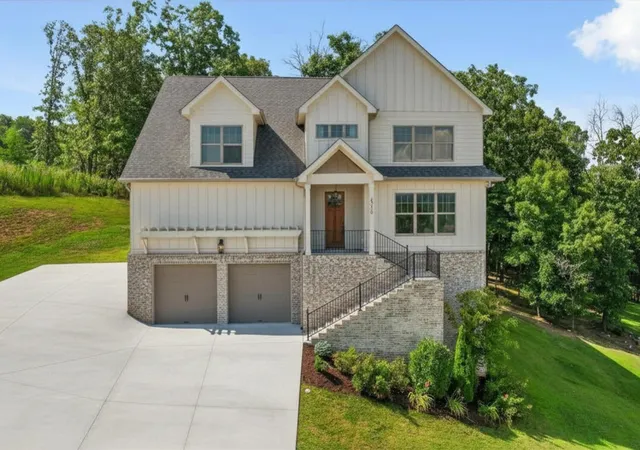
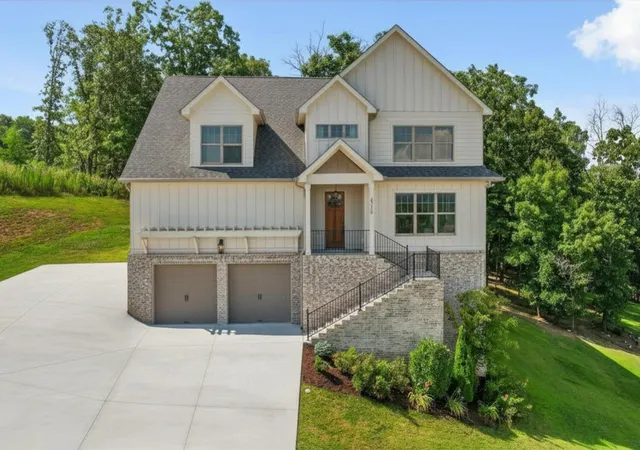
Find Homes by Property Features in Harrison, TN
Nearby New Homes For Sale


Based on information from the Greater Chattanooga REALTORS® (or, alternatively, from the MLS of Chattanooga, Inc.) through Oct 09, 2026, 02:30PM. IDX information is provided exclusively for consumers' personal, non-commercial use; it may not be used for any purpose other than to identify prospective properties consumers may be interested in purchasing, and the data is deemed reliable but is not guaranteed accurate by the MLS. © 2026 the Greater Chattanooga REALTORS®. All Rights Reserved. Angela Fowler | Angela Fowler Real Estate, LLC. | (423) 320-4620 | afowler@catt.com Mailing Address: 452 Kailors Cove Cir Ringgold, GA 30736
 Advertising Broker: Angela Fowler | Angela Fowler Real Estate, LLC.