- Overview
- Description
- Property Details
- Location
- Facts & Features
- Getting Around
- Nearby Homes




$1,129,000
Monthly Est:$5,619
 4 Beds
 3 Baths
3 full baths
 3,472sqft
9039 Black Mountain Dr, Conifer, CO 80433
$1,129,000
$5,619/moEst:
Get Pre-Approved
Single Family Residence
Built in 1997
$-- HOA
1.01 acres lot
$325/sq.ft
Description
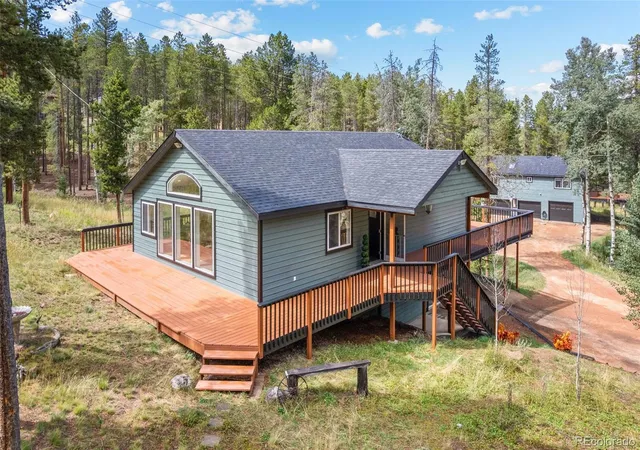
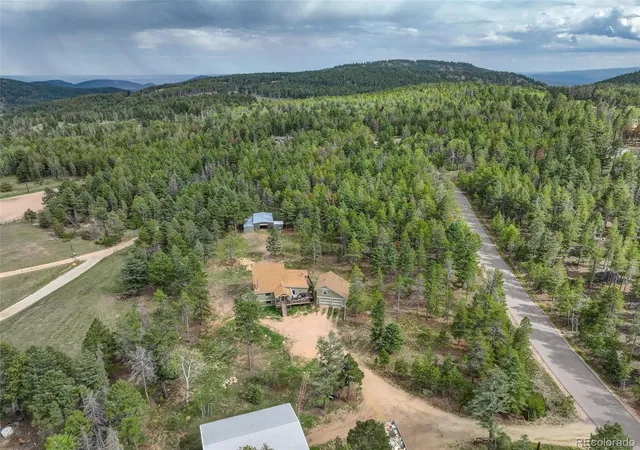
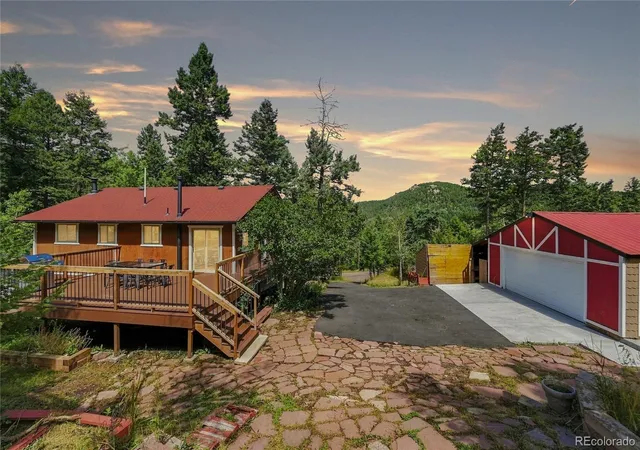
LIVE. WORK. PLAY. Welcome to 9039 Black Mountain Drive, where over 3,300 total sq. feet of finished living space, an oversized detached 3-car garage/workshop plus a separate, permitted accessory dwelling unit and approx. one wooded acre create a mountain property with serious versatility!
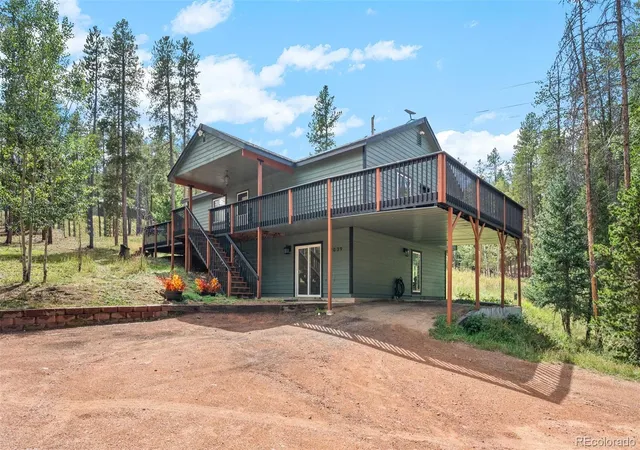
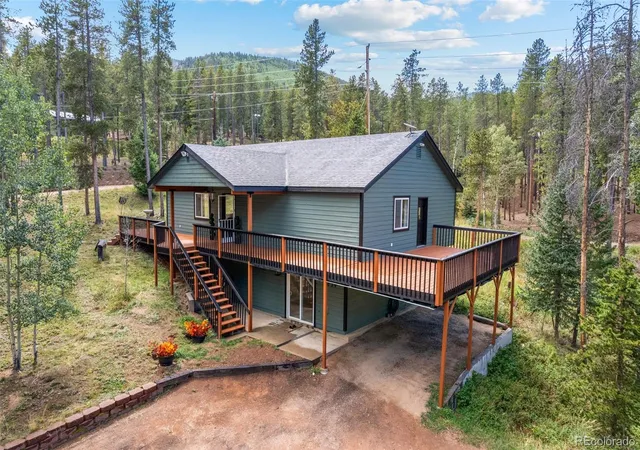
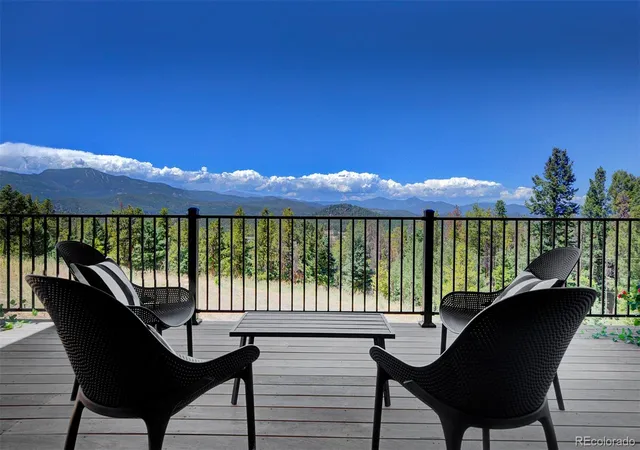
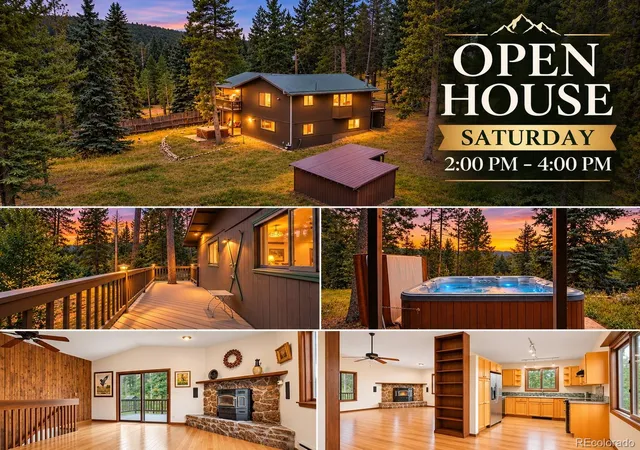
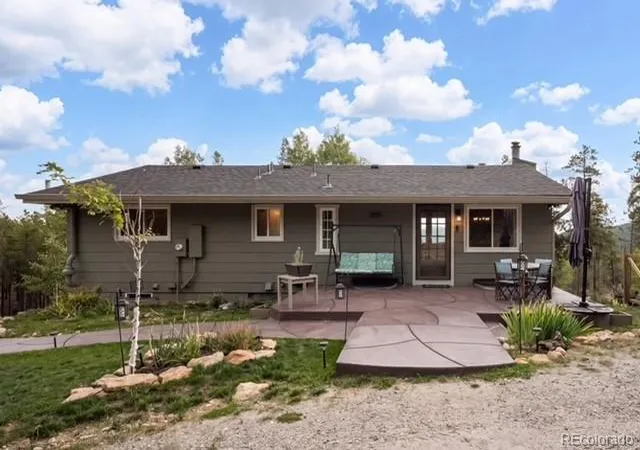
The renovated 2,300+ sq. foot main residence offers four bedrooms (one non-conforming), two bathrooms, and a fresh, move-in-ready interior surrounded by mature trees, mountain scenery and abundant wildlife. Recent improvements include a new roof, fresh interior paint and exterior stain, durable luxury vinyl plank flooring, quartz countertops, and beautifully updated bathrooms with timeless, neutral finishes.
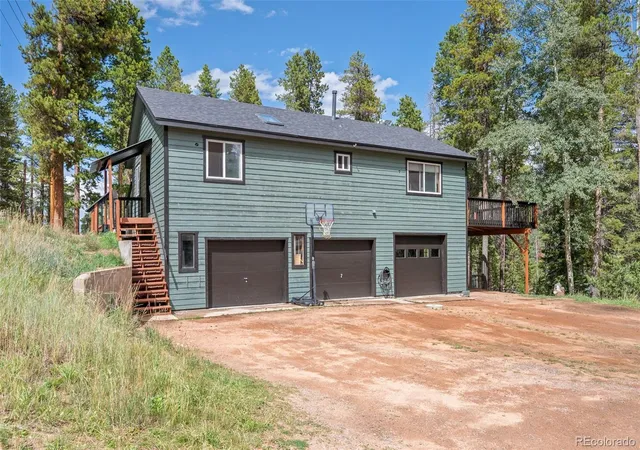
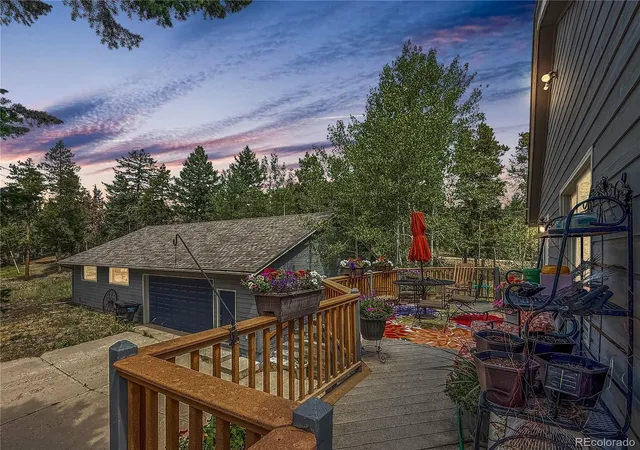
But the real differentiator sits just beyond the main house. An oversized detached 3-car garage/workshop offers a rare level of space and flexibility, whether you’re a car enthusiast, contractor, hobbyist, collector, or simply need room for tools, gear and Colorado toys. Above it, a newly updated and permitted 1,000+ square-foot Accessory Dwelling Unit (ADU) functions as a second home, complete with its own kitchen, bedroom, office and bathroom. Think guest quarters, multigenerational living, dedicated work-from-home space or potential rental income.
And for all the privacy on the land, you’re remarkably connected to everything that makes foothills living so desirable. Highway 285 and the conveniences of Conifer are approximately 10 minutes away, while the shops, restaurants and charm of Downtown Evergreen are roughly 15 minutes in the other direction. Even better, recreation is practically in your backyard, with Maxwell Falls and miles of National Forest hiking just minutes from home.
With room for vehicles, RVs, projects, guests and all the gear that comes with mountain living, this property gives you something most homes simply can’t: Options. Live in it. Work from it. Play from it. Make it entirely your own.
VIDEO LINK: https://youtube.com/shorts/31d9_X4gRLc
- Houzeo last checked: 11 minutes ago
- Listing updated: October 8, 2026 at 6:57 pm
- Listing Provided by: Trang Janick (303) 956-0792 , Ian Erlandson | Madison & Company Properties (303) 771-3850
- Source: DENVER (RE COLORADO) MLS-CO as distributed by MLS GRID | MLS#: 8606794

Property Details
Status
Active
Type
Single Family Residence
No. of Stories
-
County
City
Neighborhood
--
Year Built
1997
HOA Fees
-
Finished Area
3,472 sqft
Lot Size
1.01 acres lot
Basement Area
- sqft
MLS Name
DENVER (RE COLORADO) MLS
MLS Number
8606794
MLS Status
Active
Days on Market
67

Continue Your Journey in App
Find your dream home, receive real-time updates, and many more!
Continue Your Journey in App
Find your dream home, receive real-time updates, and many more!
Location
Facts & Features
Rooms
Bedrooms & bathrooms
Bedrooms: 4
Bathrooms: 3
Bedroom
Level: Main
Office
Level: Basement
Bathroom Full
Level: Main
Kitchen
Level: Main
Living Room
Level: Main
Dining Room
Level: Main
Bedroom
Level: Basement
Bathroom Full
Level: Basement
Den
Level: Basement
Bedroom
Level: Basement
Kitchen
Level: Main
Office
Level: Main
Bedroom
Level: Main
Living Room
Level: Main
Bathroom Full
Level: Main
Interior
Heating
Forced Air, Natural Gas
Interior Features
Breakfast Bar, Ceiling Fan(s), Eat In Kitchen, High Ceilings, In Law Floorplan, Open Floorplan, Primary Suite, Quartz Counters, Vaulted Ceiling(s)
Window Features
Double Pane Windows, Skylight(s)
Cooling
Other
Exterior Features
Balcony, Dog Run, Rain Gutters
Appliances
Cooktop, Disposal, Dryer, Oven, Refrigerator, Washer
Flooring
Carpet, Vinyl
Sewer
Septic Tank
Construction
Year Built
Year Built: 1997
Home type
Single Family Residence
Property Condition
Updated/remodeled
Roof
Composition
Foundation Details
Slab
Construction Materials
Frame, Wood Siding
Architectural Style
Mountain Contemporary
Utilities & Energy
Electric
220 Volts
Parking Features
Heated Garage
Water Source
Well
Basement
Bath/stubbed, Daylight, Exterior Entry, Finished, Full, Interior Entry, Walk Out Access
Laundry Features
In Unit
Utilities
Cable Available, Electricity Connected, Internet Access (wired), Natural Gas Connected, Phone Connected
Other Features
Lot Features
Foothills, Level, Sloped
Subdivision Name
Black Mountain Ranch Estates
Patio And Porch Features
Covered, Deck, Front Porch, Patio, Wrap Around
Vegetation
Aspen, Mixed, Natural State, Partially Wooded, Pine
Price History
| Date | Event | Price |
|---|---|---|
09/06/2026 Source: | Listed for Sale | $1,129,000 $325/sqft |

Nearby Homes
Find Homes by Property Features in Conifer, CO

Based on information from REcolorado®, Inc.through Nov 13, 2026, 04:45PM. Not all properties were listed and/or closed by Company. This representation is based in whole or in part on content supplied by REcolorado®, Inc. REcolorado®, Inc. does not guarantee nor is it in any way responsible for its accuracy. Content maintained by REcolorado®, Inc. may not reflect all real estate activity in the market. Some IDX listings have been excluded from this website. Any use search of data on the website, other than by a consumer looking to purchase real estate, is prohibited. If Houzeo suspect “scraping” of the data has occurred, the suspicion and any evidence will be reported to the MLS. IDX information is provided exclusively for consumers' personal non-commercial use. It may not be used for any purpose other than to identify prospective properties consumers may be interested in purchasing. The data is deemed reliable but is not guaranteed by REcolorado®. The use of the IDX Data may be subject to an end user license agreement prescribed by REcolorado® as amended from time to time.
Based on information submitted to the MLS GRID as of Nov 13, 2026, 04:45PM. All data is obtained from various sources and may not have been verified by broker or MLS GRID. Supplied Open House information is subject to change without notice. All information should be independently reviewed and verified for accuracy. Properties may or may not be listed by the office/agent presenting the information. ©2026 REcolorado®, Inc. All Rights Reserved.
 Advertising Broker: Albert Gollas | Gollas and Company, Inc.
