- Overview
- Description
- Property Details
- Location
- Facts & Features
- Getting Around
- Nearby Homes




$389,900
Monthly Est:$1,941
 4 Beds
 3 Baths
2 full baths + 1 half bath
 2,102sqft
904 Mallow Dr, Madison, TN 37115
$389,900
$1,941/moEst:
Get Pre-Approved
Single Family Residence
Built in 1978
$-- HOA
0.18 acre lot
$185/sq.ft
Description
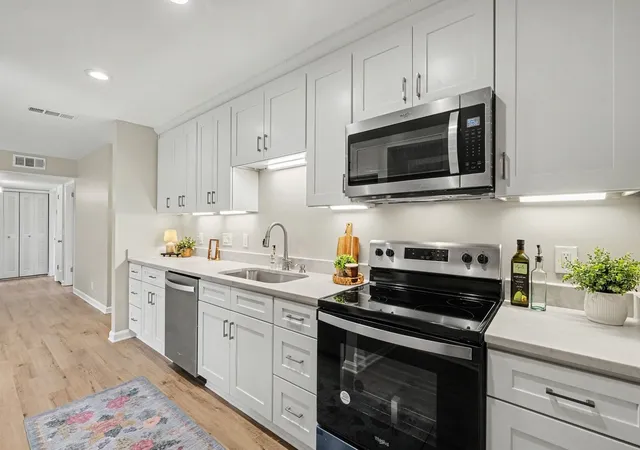
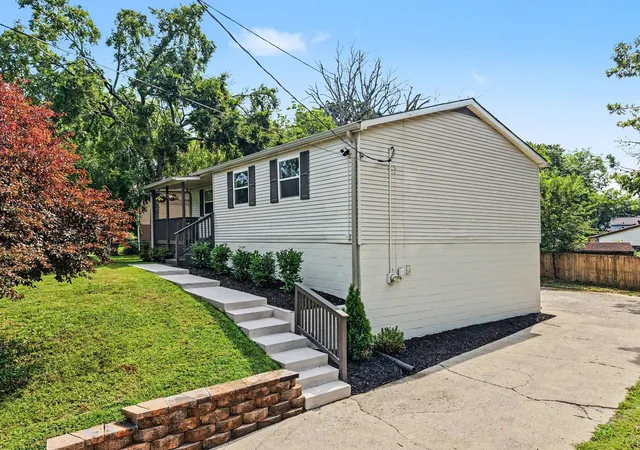
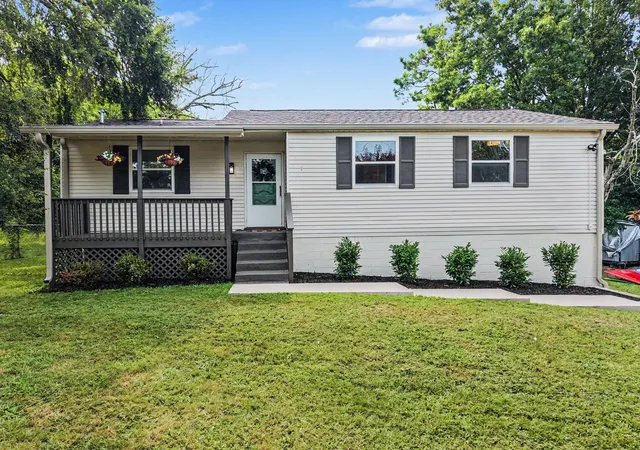
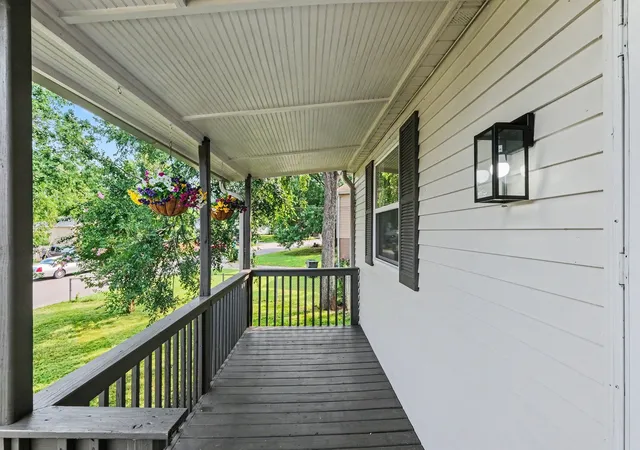
Fully renovated from top to bottom, this move-in-ready 4-bedroom, 2.5-bath home immediately stands out with a finished basement featuring its own private exterior entrance and potential for additional living quarters or long- and short-term rental use. ***The lower level offers far more than a typical finished basement. Complete with a bedroom, full bathroom, oversized bonus room, and finished storage space, it provides the privacy and flexibility to create separate guest accommodations, extended living space, a home office, recreation area, or potential income-producing space while maintaining separation from the main living areas. ***The brand-NEW kitchen is equally impressive, featuring NEW craftsman kitchen cabinets, gorgeous quartzite countertops, stainless steel appliances, under-cabinet lighting, and carefully selected finishes that bring together style and everyday functionality. Whether preparing meals, entertaining guests, or gathering at the end of the day, this kitchen is designed to be both beautiful and practical. ***All bathrooms have been beautifully renovated, while new flooring, new carpet, and a designer lighting package create a fresh, cohesive look throughout the entire home. A newer roof and brand-new gutters add valuable improvements beyond the interior renovation. ***Outside, an oversized deck and fenced-in backyard provides private space for entertaining, gardening, pets, or relaxing outdoors. A separate storage shed offers convenient room for lawn equipment, tools, bicycles, seasonal items, and additional belongings. ***Few homes offer this combination of complete renovation, 4 bedrooms, 2.5 bathrooms, a private-entry finished basement, flexible rental potential, a fenced backyard, and dedicated outdoor storage.
- Houzeo last checked: 12 hours ago
- Listing updated: October 12, 2026 at 7:56 pm
- Listing Provided by: Wendy Green ABR, CRS, SRS and RSC-D. (615) 886-8656 DRE #315486 | Green Property Brokers, Inc. (615) 788-7777
- Source: Nashville (RealTracs Mid) MLS-TN as distributed by MLS GRID | MLS#: 3528894

Property Details
Status
Active Under Contract
Type
Single Family Residence
No. of Stories
2
County
City
Neighborhood
--
Year Built
1978
HOA Fees
-
Finished Area
2,102 sqft
Lot Size
0.18 acre lot
Basement Area
- sqft
MLS Name
Nashville (RealTracs Mid) MLS
MLS Number
3528894
MLS Status
Under Contract - Showing
Days on Market
66

Continue Your Journey in App
Find your dream home, receive real-time updates, and many more!
Continue Your Journey in App
Find your dream home, receive real-time updates, and many more!
Location
Facts & Features
Rooms
Bedrooms & bathrooms
Bedrooms: 4
Bathrooms: 3
Interior
Appliances
Electric Range, Dishwasher, Microwave, Refrigerator, Stainless Steel Appliance(s)
Interior Features
Bookcases, Extra Closets, Open Floorplan, Redecorated, Walk In Closet(s)
Flooring
Carpet, Luxury Vinyl
Heating
Central, Electric
Sewer
Public Sewer
Cooling
Central Air, Electric
Construction
Year Built
Year Built: 1978
Home type
Single Family Residence
Roof
Shingle
Construction Materials
Aluminum Siding
Architectural Style
Ranch
Utilities & Energy
Basement
Finished, Full
Laundry Features
Electric Dryer Hookup, Washer Hookup
Parking Features
Concrete
Water Source
Public
Utilities
Electricity Available, Water Available, Cable Connected
Other Features
Subdivision Name
Arrowhead Estates
Patio And Porch Features
Deck, Covered
Price History
| Date | Event | Price |
|---|---|---|
10/12/2026 Source: | Contingent (Active Under Contract) | $389,900 -2.50% $185/sqft |
08/29/2026 Source: | Coming Soon | $399,900 +2.56% $190/sqft |
08/29/2026 Source: | Listed for Sale | $389,900 -2.50% $185/sqft |
08/29/2026 Source: | Price Decreased | $399,900 -5.91% $190/sqft |
07/28/2026 Source: | Off Market | $425,000 $202/sqft |

Show more
Nearby Homes
Find Homes by Property Features in Madison, TN
Nearby New Homes For Sale

Based on information from Realtracs® through Nov 02, 2026, 02:15PM. Data courtesy of Realtracs® MLS as distributed by MLS GRID. Some IDX listings have been excluded from this website. All data is obtained from various sources and may not have been verified by the broker or MLS GRID. Supplied Open House Information is subject to change without notice. All information should be independently reviewed and verified for accuracy. Properties may or may not be listed by the office/agent presenting the information. IDX information is provided exclusively for consumers’ personal, noncommercial use. It may not be used for any purpose other than to identify prospective properties consumers may be interested in purchasing. The data is deemed reliable but is not guaranteed by MLS GRID. The use of the MLS GRID Data may be subject to an end-user license agreement prescribed by Realtracs® MLS. © 2026 RealTracs Solutions. All Rights Reserved. Angela Fowler Real Estate, LLC | 423.320.4620 | afowler@catt.com Mailing Address: 452 Kailors Cove Cir, Ringgold, GA 30736
 Advertising Broker: Angela Fowler | Angela Fowler Real Estate, LLC.
