- Overview
- Description
- Property Details
- Location
- HOA Management
- Facts & Features
- Getting Around
- Nearby Homes

Street View
$450,000
Monthly Est:$2,240
 3 Beds
 3 Baths
2 full baths + 1 half bath
 2,591sqft
904 N Hambletonian Dr, Inverness, FL 34453
$450,000
$2,240/moEst:
Get Pre-Approved
Single Family Residence
Built in 1993
$23.42/mo HOA
1 acre lot
$174/sq.ft
Description
MOTIVATED SELLER! No Mandatory Citrus Hills Club Membership Fees!
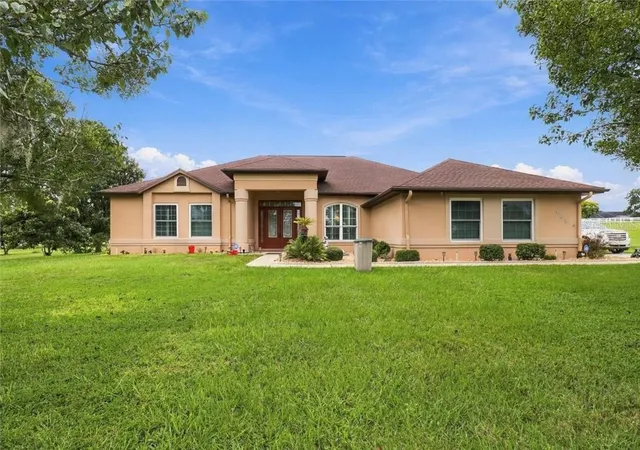
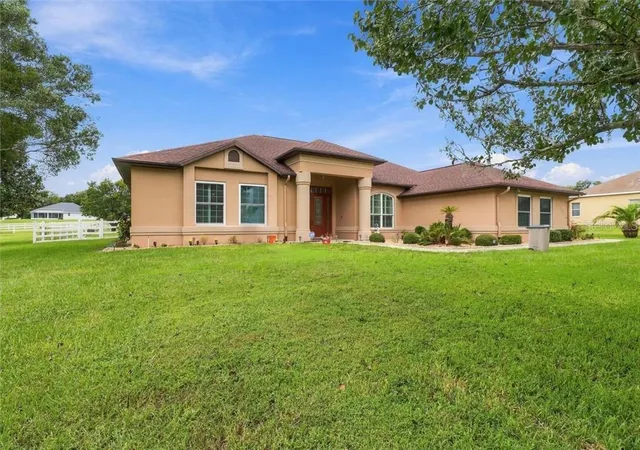
Situated on a beautiful landscape .98 acre lot, this home offers 3 bedrooms, 2 full bathrooms and a half-bath, 2691 sq. ft of living space and a 2 car garage.
A few highlights of this home include:
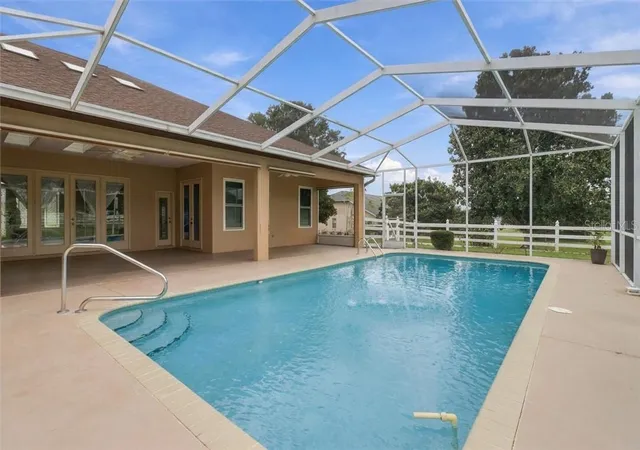
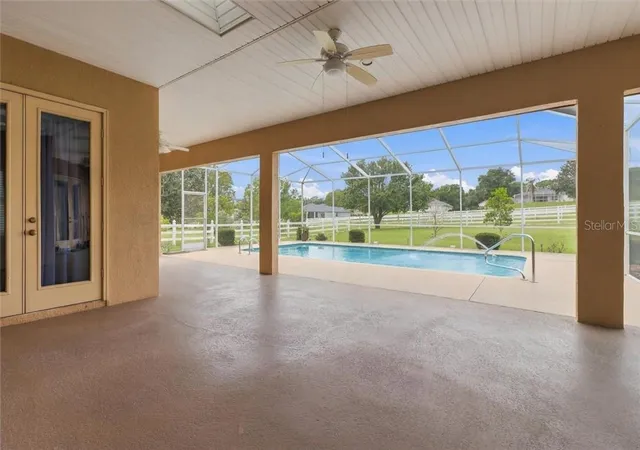
*Screened pool area and covered large lanai, with 2 dining areas and pre-plumed for an outdoor kitchen. The pool has been resurfaced.
*Spacious primary suite, with walk-in closets
*Open living space, with formal living room and family room.
*Maintained landscaping
*Roof was replaced in 2012
*All windows replaced 2021
*HVAC was replaced in 2022
*Plantation Shutters on front windows
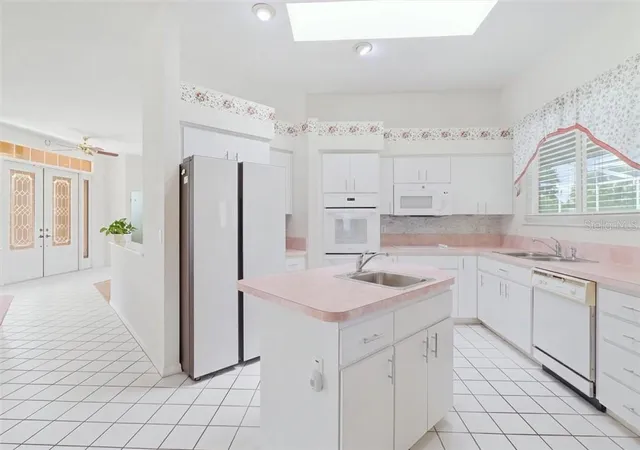
As an added bonus, the sellers will include the washer, dryer, and all kitchen appliances!
Inside, the bright, open floor plan is designed for comfortable daily living and entertaining. The kitchen flows seamlessly into the spacious family room and off the dining area, while large windows fill the home with natural light. There is also a wet bar within the family room space, great for entertainment or snack bar. Three generously sized bedrooms and two bathrooms provide comfortable accommodations for family and guests. Step outside to your Florida retreat, with a screened pool area and expansive lanai featuring a large dining space, pre-plumed for an outdoor kitchen, skylights, and views of a horse trail from your property. There is also access to a half-bath from the pool area. The lanai area is a relaxing space for morning coffee, outdoor meals, and entertaining. The backyard has trees and a partial fence enclosure within the acre fencing that would be a bonus feature for a dog run area.
Located in desirable Citrus Hills – Clearview Estates, you'll enjoy the perfect balance of privacy and convenience. The home is just 6 miles from the new Black Diamond shopping center: dining, schools, and everyday services, and only about an hour from Tampa International Airport via the Suncoast Parkway. Outdoor enthusiasts will love being just 15 minutes from the Crystal River area, where you can enjoy swimming with manatees, boating, fishing, kayaking, biking trails, and Florida's beautiful Nature Coast.
This well-maintained, home combines space, and an unbeatable Florida lifestyle. Don't miss this opportunity—schedule your showing today!
- Houzeo last checked: 9 minutes ago
- Listing updated: November 7, 2026 at 6:04 am
- Listing Provided by: Amy Dencker (352) 400-5731 | ERA AMERICAN SUNCOAST REALTY INC. (352) 746-3600
- Source: Stellar MLS-FL as distributed by MLS GRID | MLS#: CC858072

Property Details
Status
Pending
Type
Single Family Residence
No. of Stories
1
County
City
Neighborhood
--
Year Built
1993
HOA Fees
$23.42/mo
Finished Area
2,591 sqft
Lot Size
1 acre lot
Basement Area
- sqft
MLS Name
Stellar MLS
MLS Number
CC858072
MLS Status
Pending
Days on Market
40
Cumulative Days on Market
30

Continue Your Journey in App
Find your dream home, receive real-time updates, and many more!
Continue Your Journey in App
Find your dream home, receive real-time updates, and many more!
Location
HOA Management
Citrus Hills/Access Management
HOA Fees
$281/ Annually
Amenities
 Amenities and services may be covered by one or multiple associations and service providers.
 Maintenance
Disclaimer: Amenities are based on third-party information and may vary; buyers must independently verify all amenities, as information is deemed reliable but not guaranteed.
Facts & Features
Rooms
Bedrooms & bathrooms
Bedrooms: 3
Bathrooms: 3
Primary Bedroom
Level: Main
Area: 357.00 Square Feet
Dimensions: 21x17
Bedroom 1
Level: Main
Area: 143.00 Square Feet
Dimensions: 13x11
Bedroom 1
Level: Main
Area: 121.00 Square Feet
Dimensions: 11x11
Bathroom 1
Level: Main
Area: 63.00 Square Feet
Dimensions: 7x9
Bathroom 1
Level: Main
Area: 216.00 Square Feet
Dimensions: 18x12
Bathroom 1
Level: Main
Area: 35.00 Square Feet
Dimensions: 7x5
Office
Level: Main
Area: 120.00 Square Feet
Dimensions: 12x10
Living Room
Level: Main
Area: 380.00 Square Feet
Dimensions: 20x19
Family Room
Level: Main
Area: 552.00 Square Feet
Dimensions: 24x23
Dining Room
Level: Main
Area: 231.00 Square Feet
Dimensions: 21x11
Kitchen
Level: Main
Area: 169.00 Square Feet
Dimensions: 13x13
Balcony/Porch/Lanai
Level: Main
Area: 2050.00 Square Feet
Dimensions: 41x50
Laundry
Level: Main
Area: 77.00 Square Feet
Dimensions: 11x7
Interior
Exterior Features
Smart Irrigation
Sewer
Septic Tank
Interior Features
Laminate Counters, Other, Split Bedroom, Wet Bar
Flooring
Carpet, Tile, Laminate
Window Features
Skylight(s), Double Pane Windows, Blinds
Heating
Heat Pump
Appliances
Electric Cooktop, Dishwasher, Disposal, Dryer, Microwave, Microwave Hood, Refrigerator, Washer
Cooling
Central Air
Construction
Year Built
Year Built: 1993
Home type
Single Family Residence
Architectural Style
Contemporary
Construction Materials
Stucco, Block
Foundation Details
Slab
Roof
Shingle
Utilities & Energy
Pool Features
In Ground, Gunite, Screen Enclosure
Laundry Features
Inside
Parking Features
Garage Door Opener, Driveway
Water Source
Public
Utilities
Bb/hs Internet Available
Other Features
Lot Features
Level, Rectangle, Wooded
Price History
| Date | Event | Price |
|---|---|---|
10/27/2026 Source: | Pending | $450,000 $174/sqft |

Nearby Homes
Find Homes by Property Features in Inverness, FL
Nearby New Homes For Sale

Based on information from Stellar MLS® through Nov 07, 2026, 08:00AM as submitted to and distributed by MLS GRID. All data is obtained from various sources and may not have been verified by the broker or MLS GRID. Supplied Open House Information is subject to change without notice. All information should be independently reviewed and verified for accuracy. Properties may or may not be listed by the office/agent presenting the information. IDX information is provided exclusively for consumers’ personal non-commercial use. It may not be used for any purpose other than to identify prospective properties consumers may be interested in purchasing. The data is deemed reliable but is not guaranteed by MLS GRID. The use of the MLS GRID Data may be subject to an end-user license agreement prescribed by the Member Participant’s applicable MLS, if any, and as amended from time to time. © 2026 Stellar MLS. All Rights Reserved.
 Advertising Broker: Fred McGill | Simple Showing, Inc
