- Overview
- Description
- Property Details
- Location
- Facts & Features
- Getting Around
- Nearby Homes

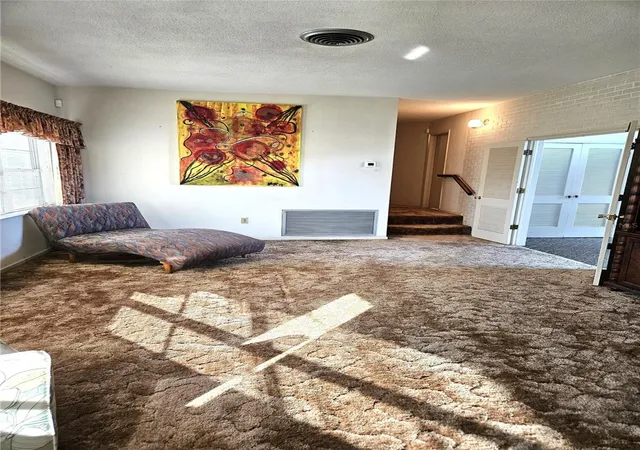


$695,000
Monthly Est:$3,459
 3 Beds
 3 Baths
2 full baths + 1 half bath
 2,888sqft
904 Thomas Rd, Lakeland, FL 33809
$695,000
$3,459/moEst:
Get Pre-Approved
Single Family Residence
Built in 1967
$-- HOA
3.14 acres lot
$241/sq.ft
Description
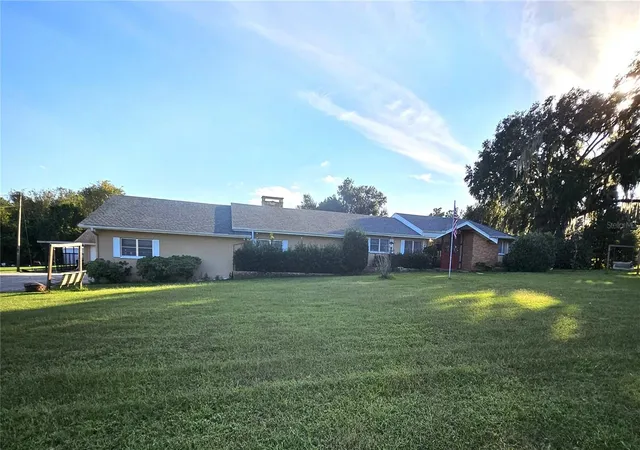
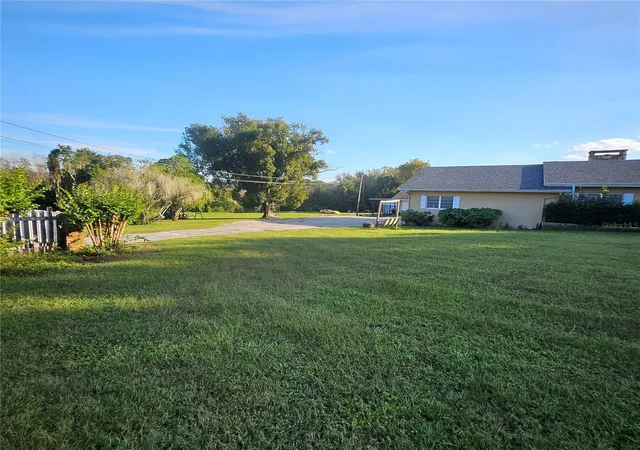
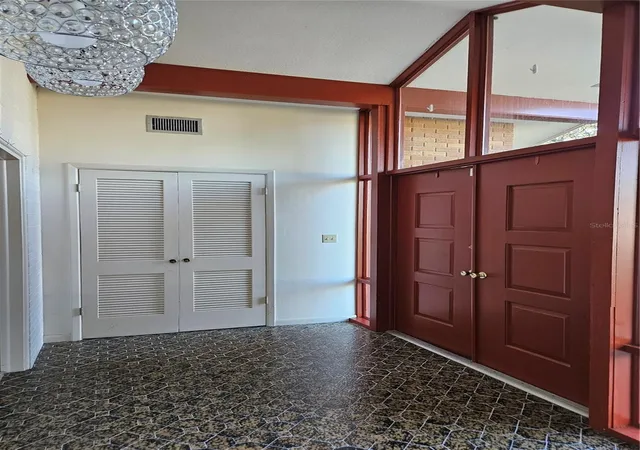
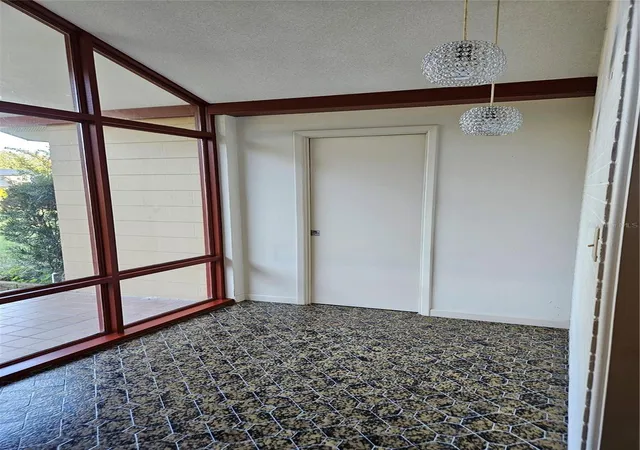
Welcome Home! Looking for your country home and 3.14 acres tucked away close to Hwy 98 North, in Lakeland, Fla? Come check out this Ranch style home at the end of the cul-de-sac paved road. Home has 3 roomy bedrooms & 2 1/2 baths. Step back in time to a beautiful 2,888 living sq ft with 4 car garage and 2 workshops for your outdoor boat & toys! One of the workshops even has a shower and bathroom & sink!! Plenty of custom cabinets in the workshop attached to the main home. The other workshop is detached an has a carport and extra slab for your RV!! Spacious formal living & dining room. Downstairs family room is 26x32 and has a real wood fireplace framed with stone. Decorated with beams on the ceiling for those cozy nights. Bring your family & friends and enjoy the enclosed 28x23 lanai with an outside BBQ with chimney, lots of room for entertaining, leading out to the screened 40x20 pool with graduated pool depth. Newer stainless-steel appliances, has an open counter bar in kitchen to share with family, while you're cooking. Too many extras, you just have to come see this home!! Call today to set up your viewing!!
- Houzeo last checked: 6 minutes ago
- Listing updated: November 12, 2026 at 6:52 pm
- Listing Provided by: Terry Johnson (863) 289-6646 | C BUDDY JOHNSON REALTY, LLC (863) 967-6200
- Source: Stellar MLS-FL as distributed by MLS GRID | MLS#: P4940415

Property Details
Status
Pending
Type
Single Family Residence
No. of Stories
1
County
City
Neighborhood
--
Year Built
1967
HOA Fees
-
Finished Area
2,888 sqft
Lot Size
3.14 acres lot
Basement Area
- sqft
MLS Name
Stellar MLS
MLS Number
P4940415
MLS Status
Pending
Days on Market
6
Cumulative Days on Market
3

Continue Your Journey in App
Find your dream home, receive real-time updates, and many more!
Continue Your Journey in App
Find your dream home, receive real-time updates, and many more!
Location
Facts & Features
Rooms
Bedrooms & bathrooms
Bedrooms: 3
Bathrooms: 3
Family Room
Level: First
Area: 832.00 Square Feet
Dimensions: 26x32
Florida Room
Level: First
Area: 165.00 Square Feet
Dimensions: 11x15
Living Room
Level: First
Area: 255.00 Square Feet
Dimensions: 15x17
Kitchen
Level: First
Area: 150.00 Square Feet
Dimensions: 10x15
Dining Room
Level: First
Area: 121.00 Square Feet
Dimensions: 11x11
Primary Bedroom
Level: First
Area: 231.00 Square Feet
Dimensions: 11x21
Bedroom 2
Level: First
Area: 144.00 Square Feet
Dimensions: 12x12
Bedroom 3
Level: First
Area: 121.00 Square Feet
Dimensions: 11x11
Interior
Exterior Features
Outdoor Grill, Rain Gutters, Storage
Appliances
Dishwasher, Dryer, Microwave, Range, Washer
Sewer
None
Heating
Central
Flooring
Carpet, Ceramic Tile
Cooling
Central Air
Interior Features
Ceiling Fans(s), High Ceilings, Pull Down Stairs, Window Treatments
Construction
Year Built
Year Built: 1967
Home type
Single Family Residence
Roof
Shingle
Foundation Details
Slab
Architectural Style
Ranch
Construction Materials
Block, Stucco
Utilities & Energy
Utilities
Cable Available, Electricity Connected
Water Source
None
Security Features
Security System Owned
Parking Features
Bath In Garage, Driveway, Workshop In Garage
Fireplace Features
Wood Burning
Laundry Features
Inside, Laundry Room
Pool Features
In Ground, Gunite, Pool Sweep, Screen Enclosure
Other Features
Subdivision Name
Avalon
Vegetation
Mature Landscaping
Patio And Porch Features
Covered, Rear Porch, Screened
Lot Features
Cul De Sac, In County, Landscaped, Street Dead End, Paved
Price History
| Date | Event | Price |
|---|---|---|
11/12/2026 Source: | Pending | $695,000 $241/sqft |
11/10/2026 Source: | Listed for Sale | $695,000 +26.36% $241/sqft |
10/01/2021 Source: | Price Decreased | $550,000 -6.76% $190/sqft |
10/01/2021 Source: | Sold | $589,900 $204/sqft |

Nearby Homes
Find Homes by Property Features in Lakeland, FL
Nearby New Homes For Sale

Based on information from Stellar MLS® through Nov 17, 2026, 12:30AM as submitted to and distributed by MLS GRID. All data is obtained from various sources and may not have been verified by the broker or MLS GRID. Supplied Open House Information is subject to change without notice. All information should be independently reviewed and verified for accuracy. Properties may or may not be listed by the office/agent presenting the information. IDX information is provided exclusively for consumers’ personal non-commercial use. It may not be used for any purpose other than to identify prospective properties consumers may be interested in purchasing. The data is deemed reliable but is not guaranteed by MLS GRID. The use of the MLS GRID Data may be subject to an end-user license agreement prescribed by the Member Participant’s applicable MLS, if any, and as amended from time to time. © 2026 Stellar MLS. All Rights Reserved.
 Advertising Broker: Fred McGill | Simple Showing, Inc
