- Overview
- Description
- Property Details
- Location
- Facts & Features
- Getting Around
- Nearby Homes


Street View
$1,400,000
Monthly Est:$6,968
 3 Beds
 4 Baths
4 full baths
 4,166sqft
9040 Fair Oak Dr, Sherrills Ford, NC 28673
$1,400,000
$6,968/moEst:
Get Pre-Approved
Single Family Residence
Built in 2002
$-- HOA
0.66 acre lot
$336/sq.ft
Description
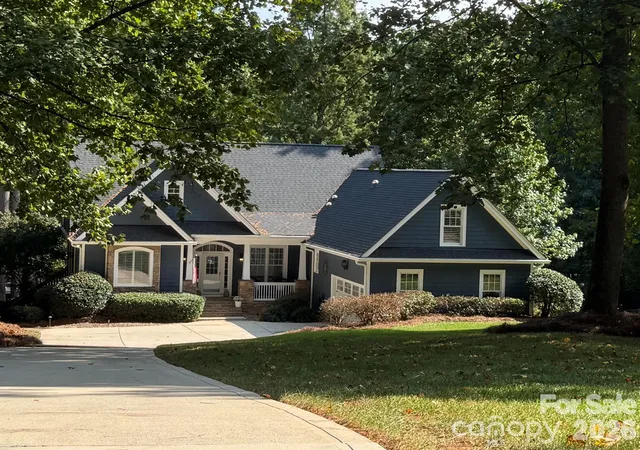
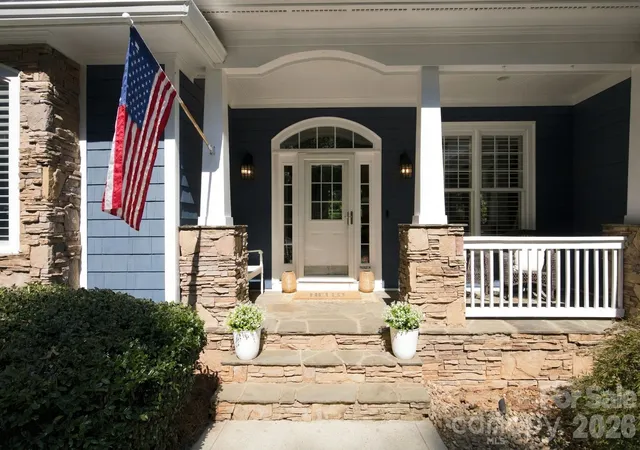
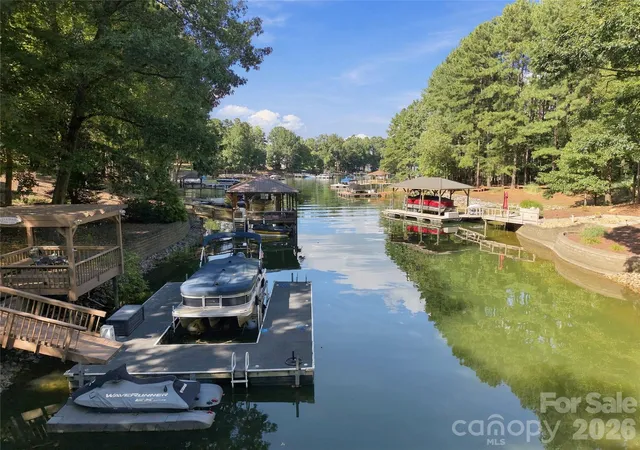
Welcome to The Lake House on Fair Oak, where a long, wooded approach leads to a private Lake Norman retreat designed for living, entertaining, and making the most of life on the water. Set on .66 beautifully landscaped acres beneath a canopy of mature trees, this 4,166-square-foot home combines gracious main-level living with an expansive finished walk-out lower level and exceptional outdoor spaces—all just steps from your private dock.
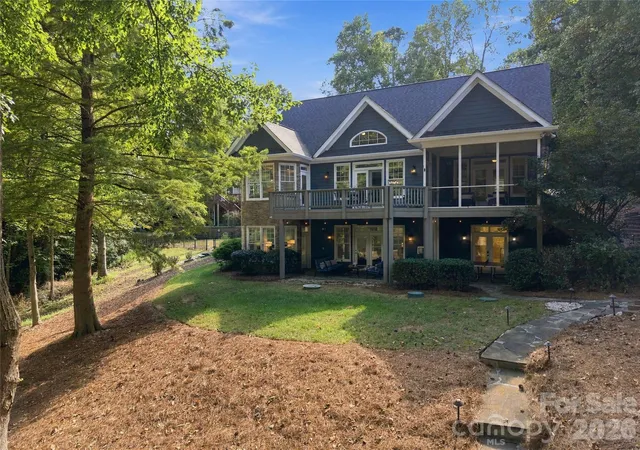
Inside, the open floor plan is warm and welcoming, with hardwood floors, generous gathering spaces, a dedicated office, dining room and a thoughtfully designed kitchen with island, breakfast bar and updated appliances. The main level features a private primary suite plus an additional bedroom, while the upper level offers a flexible bedroom/bonus room. Multiple porches and decks extend the living outdoors, including a screened porch off the primary suite—perfect for quiet mornings surrounded by the trees.
The fully finished daylight lower level adds approximately 1,805 square feet of heated living area and creates an incredible second living space with its own entrance and kitchen facilities, family room with gas fireplace, wet bar, second primary suite, two full baths, exercise room and additional flexible office/work/play or bonus space. It's an ideal arrangement for extended family, guests, work-from-home needs or simply giving everyone room to spread out.
And then there is the lake.
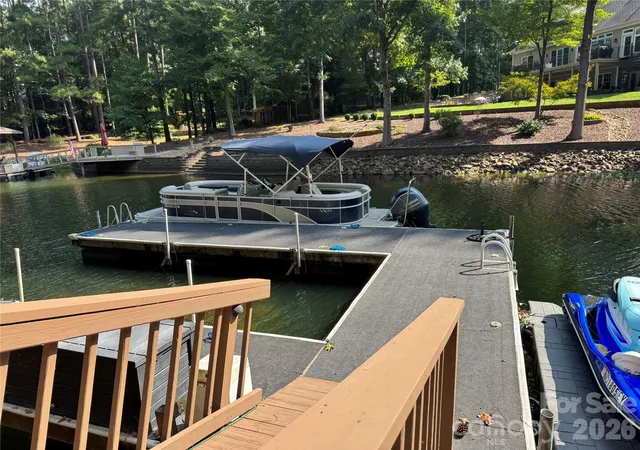
Follow the pathways through the mature landscape to your own waterfront playground, where a private floating dock, approximately 23.5' x 11.5' boat slip, watercraft lift, waterside gazebo and fire pit set the stage for days spent boating, jet skiing and paddling—and evenings gathered by the fire. There's even room for visiting watercraft. The setting offers the intimacy and protection of the waterfront while placing the main body of Lake Norman just a few homes away.
The outdoor living is just as special closer to home, with a screened porch, deck, covered and open patios, landscape lighting and multiple places to entertain, dine or simply enjoy the view. The property has been exceptionally cared for, with significant recent improvements including a whole-roof replacement in 2024, additional front roof replacement following a 2025 storm, new gutters in 2025, new water heater in 2026, updated kitchen appliances, newer lower-level flooring and recent dock improvements.
Fair Oak Lake House is more than a home on Lake Norman. It's a place to gather, retreat, entertain and play—where the road home really does lead to the lake.
- Houzeo last checked: 45 minutes ago
- Listing updated: October 7, 2026 at 11:08 am
- Listing Provided by: Judy Robertson (704) 777-1917 | Howard Hanna Allen Tate Lake Norman (704) 896-8283
- Source: Canopy MLS | MLS#: 4424231

Property Details
Status
Pending
Type
Single Family Residence
No. of Stories
-
County
City
Neighborhood
--
Year Built
2002
HOA Fees
-
Finished Area
4,166 sqft
Lot Size
0.66 acre lot
Basement Area
- sqft
MLS Name
Canopy MLS
MLS Number
4424231
MLS Status
Under Contract-No Show
Days on Market
6
Cumulative Days on Market
3

Continue Your Journey in App
Find your dream home, receive real-time updates, and many more!
Download App
Continue Your Journey in App
Find your dream home, receive real-time updates, and many more!
Location
Facts & Features
Rooms
Bedrooms & bathrooms
Bedrooms: 3
Bathrooms: 4
Interior
Flooring
Carpet, Tile, Wood
Heating
Electric, Forced Air
Appliances
Bar Fridge, Convection Oven, Dishwasher, Disposal, Double Oven, Down Draft, Dryer, Electric Cooktop, Electric Water Heater, Microwave, Refrigerator With Ice Maker, Washer, Washer/dryer
Window Features
Insulated Window(s), Skylight(s)
Exterior Features
Fire Pit, Dock Floating, In Ground Irrigation
Interior Features
Attic Walk In, Breakfast Bar, Built In Features, Cable Prewire, Central Vacuum, Drop Zone, Entrance Foyer, Garden Tub, Kitchen Island, Open Floorplan, Split Bedroom, Storage, Walk In Closet(s), Wet Bar
Cooling
Ceiling Fan(s), Central Air, Electric, Zoned
Sewer
Septic Installed
Construction
Year Built
Year Built: 2002
Home type
Single Family Residence
Architectural Style
Traditional
Foundation Details
Basement
Roof
Architectural Shingle
Construction Materials
Cedar Shake, Stone Veneer
Utilities & Energy
Basement
Daylight, Exterior Entry, Finished, Interior Entry, Storage Space, Walk Out Access, Walk Up Access
Water Source
City
Laundry Features
Electric Dryer Hookup, Mud Room, Laundry Room, Washer Hookup
Utilities
Cable Available, Cable Connected, Electricity Connected, Propane, Wired Internet Available
Parking Features
Driveway, Attached Garage, Garage Faces Side, Keypad Entry
Security Features
Security System, Smoke Detector(s)
Fireplace Features
Family Room, Fire Pit, Living Room, Propane
Other Features
Patio And Porch Features
Covered, Deck, Front Porch, Patio, Rear Porch, Screened
Community Features
Cabana, Game Court, Lake Access, Outdoor Pool, Playground, Sidewalks, Sport Court, Street Lights
Subdivision Name
Northview Harbour
Lot Features
Wooded, Views, Waterfront
Price History
| Date | Event | Price |
|---|---|---|
10/07/2026 Source: | Pending | $1,400,000 $336/sqft |
10/05/2026 Source: | Contingent (Active Under Contract) | $1,400,000 $336/sqft |
10/02/2026 Source: | Listed for Sale | $1,400,000 $336/sqft |
09/18/2026 Source: | Coming Soon | $1,400,000 +78.34% $336/sqft |
09/02/2019 Source: | Price Decreased | $785,000 -1.75% $188/sqft |

Show more
Nearby Homes
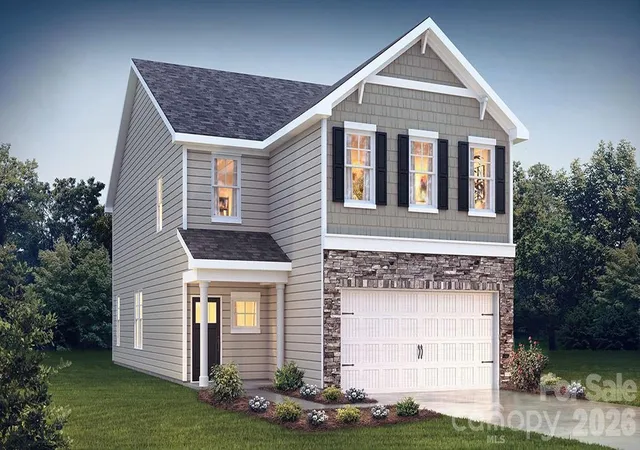
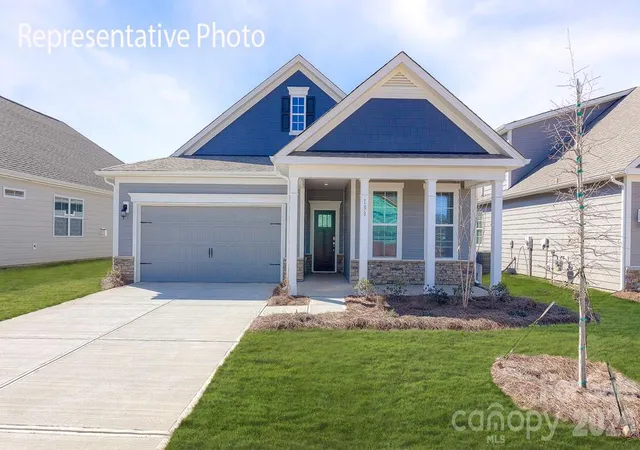
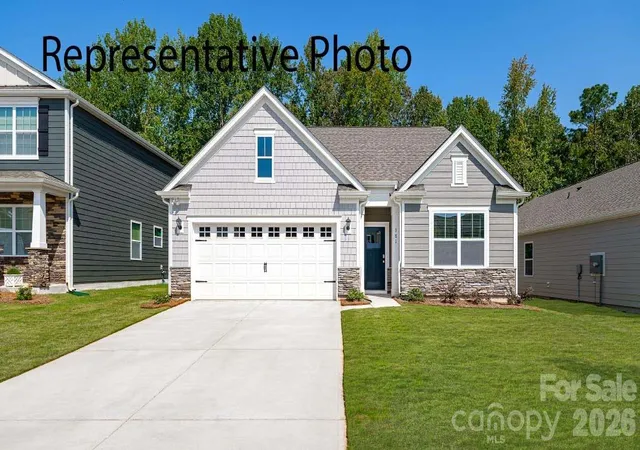
Find Homes by Property Features in Sherrills Ford, NC
Nearby New Homes For Sale

Based on information submitted to the MLS GRID from Canopy MLS through Oct 08, 2026, 07:30AM. All data is obtained from various sources and may not have been verified by the broker or MLS GRID. Supplied Open House Information is subject to change without notice. All information should be independently reviewed and verified for accuracy. Properties may or may not be listed by the office/agent presenting the information. IDX information is provided exclusively for consumers’ personal, noncommercial use. It may not be used for any purpose other than to identify prospective properties which the consumers may be interested in purchasing. The data is deemed reliable but is not guaranteed by MLS GRID. The use of the MLS GRID Data may be subject to an end-user license agreement prescribed by the Member Participant’s applicable MLS, if any, and as amended from time to time. ©2026 Canopy MLS. All Rights Reserved.
 Advertising Broker: Nicholas Huscroft | Chosen Realty