- Overview
- Description
- Property Details
- Location
- HOA Management
- Facts & Features
- Getting Around
- Nearby Homes


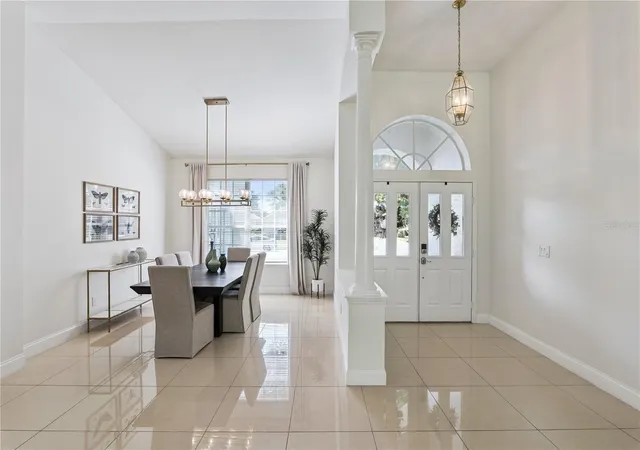


$535,000
Monthly Est:$2,663
 3 Beds
 3 Baths
3 full baths
 3,117sqft
9041 Laurel Ridge Dr, Mount Dora, FL 32757
$535,000
$2,663/moEst:
Get Pre-Approved
Single Family Residence
Built in 1998
$83.33/mo HOA
10,652 sqft lot
$172/sq.ft
Description
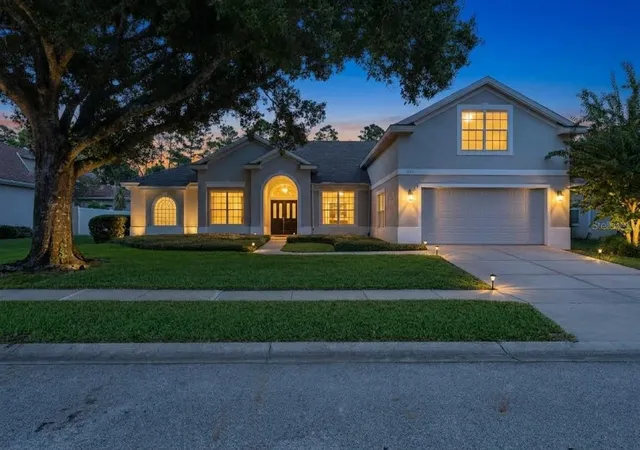
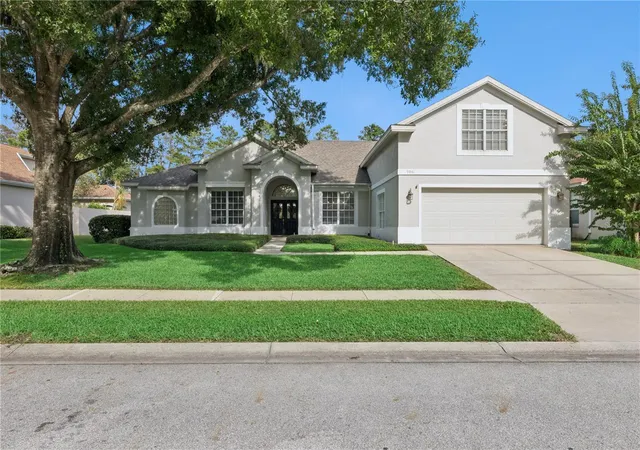
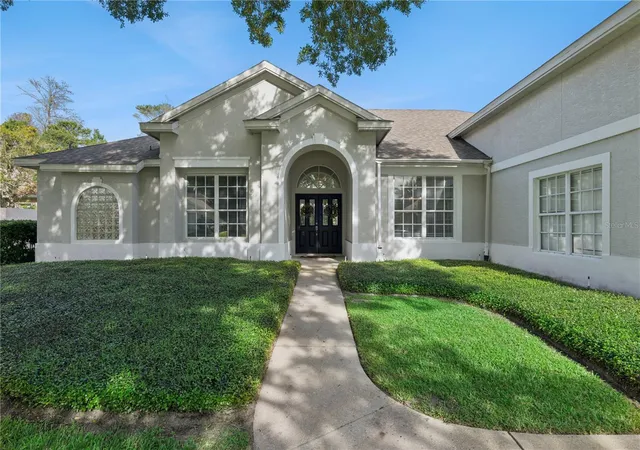
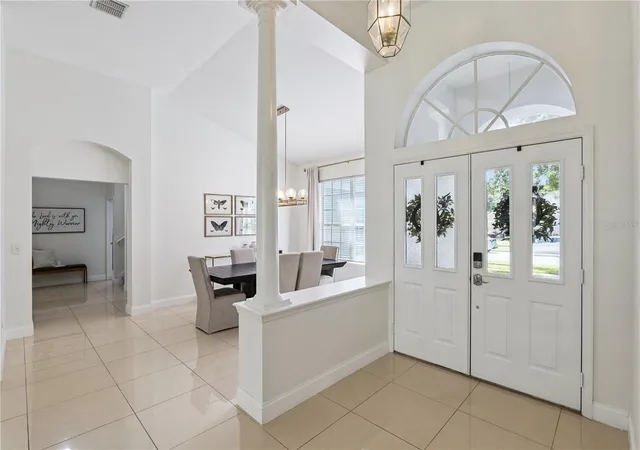
Welcome to the idyllic neighborhood lifestyle at the COUNTRY CLUB OF MOUNT DORA! This beautiful light and bright 3-bedroom, 3-bath residence offers MOVE-IN READY comfort with late 2024 updates throughout—inside an open, flowing layout is perfect for everyday living and entertaining.
The impressive PRIMARY SUITE occupies its own private wing with generous space for king-sized furnishings, a sitting area, and a secondary office/den with full bath—ideal for a home office, library, or hobby space. Two guest bedrooms share a Jack-and-Jill bath, while a large bonus room above the garage offers endless possibilities as a media room, fitness area, or game room.
At the heart of the home, the GOURMET KITCHEN features white cabinetry, GRANITE countertops, stainless steel appliances, double ovens, and a center island cooktop—perfect for holiday gatherings and everyday meals. The kitchen flows seamlessly into the dinette and family room, creating an inviting open-concept space that opens to a covered outdoor patio.
One of the property's most attractive features is the EXPANSIVE BACKYARD. Whether you prefer maintenance-free outdoor space or dream of adding a custom pool, the abundant lot provides endless possibilities. Residents enjoy the safety, tranquility, and welcoming atmosphere of this SOUGHT-AFTER community, plus optional access to resort-style amenities: championship golf, tennis and pickleball courts, heated spa, and fine dining at Beacon 19 Restaurant. Don't miss this exceptional opportunity to live the COUNTRY CLUB lifestyle!
- Houzeo last checked: 9 minutes ago
- Listing updated: October 4, 2026 at 8:05 pm
- Listing Provided by: Roo Klaers (407) 493-5615 | COLDWELL BANKER REALTY (407) 696-8000
- Source: Stellar MLS-FL | MLS#: O6440658

Property Details
Status
Active
Type
Single Family Residence
No. of Stories
1
County
City
Neighborhood
--
Year Built
1998
HOA Fees
$83.33/mo
Finished Area
3,117 sqft
Lot Size
10,652 sqft lot
Basement Area
- sqft
MLS Name
Stellar MLS
MLS Number
O6440658
MLS Status
Active
Days on Market
30
Cumulative Days on Market
107

Continue Your Journey in App
Find your dream home, receive real-time updates, and many more!
Download App
Continue Your Journey in App
Find your dream home, receive real-time updates, and many more!
Location
HOA Management
CCMD HOA / Jake Chamness
HOA Fees
$250/ Quarterly
Disclaimer: Amenities are based on third-party information and may vary; buyers must independently verify all amenities, as information is deemed reliable but not guaranteed.
Facts & Features
Rooms
Bedrooms & bathrooms
Bedrooms: 3
Bathrooms: 3
Primary Bedroom
Level: First
Area: 375.00 Square Feet
Dimensions: 15x25
Bedroom 2
Level: First
Area: 144.00 Square Feet
Dimensions: 12x12
Bedroom 3
Level: First
Area: 132.00 Square Feet
Dimensions: 12x11
Den
Level: First
Area: 140.00 Square Feet
Dimensions: 14x10
Living Room
Level: First
Area: 336.00 Square Feet
Dimensions: 14x24
Dining Room
Level: First
Area: 216.00 Square Feet
Dimensions: 12x18
Kitchen
Level: First
Area: 224.00 Square Feet
Dimensions: 14x16
Dinette
Level: First
Area: 100.00 Square Feet
Dimensions: 10x10
Loft
Level: Second
Area: 264.00 Square Feet
Dimensions: 12x22
Family Room
Level: First
Area: 336.00 Square Feet
Dimensions: 14x24
Interior
Sewer
Public Sewer
Interior Features
Living Room/dining Room Combo, Solid Wood Cabinets, Split Bedroom, Stone Counters, Thermostat, Walk In Closet(s), Window Treatments
Cooling
Central Air, Zoned
Flooring
Carpet, Marble, Tile
Heating
Central, Electric, Heat Pump
Exterior Features
Private Yard, Sidewalk
Appliances
Built In Oven, Cooktop, Dishwasher, Disposal, Refrigerator
Construction
Year Built
Year Built: 1998
Home type
Single Family Residence
Roof
Shingle
Foundation Details
Slab
Construction Materials
Stucco
Utilities & Energy
Laundry Features
Laundry Room
Water Source
None
Utilities
Cable Connected, Electricity Connected, Public, Sewer Connected, Underground Utilities, Water Connected
Parking Features
Driveway, Garage Door Opener
Other Features
Subdivision Name
Mt Dora Country Club Mt Dora Ph 02 6
Community Features
Street Lights
Price History
| Date | Event | Price |
|---|---|---|
09/25/2026 Source: | Listed for Sale | $545,000 +1.87% $175/sqft |
09/25/2026 Source: | Price Decreased | $535,000 -1.83% $172/sqft |
09/10/2026 Source: | Coming Soon | $545,000 -5.22% $175/sqft |
09/01/2026 Source: | Listing Removed | $575,000 $184/sqft |
05/25/2026 Source: | Listed for Sale | $575,000 +10.39% $184/sqft |

Show more
Nearby Homes








Find Homes by Property Features in Mount Dora, FL
Nearby New Homes For Sale

Based on information from Stellar MLS® through Oct 11, 2026, 01:15AM as submitted to and distributed by MLS GRID. All data is obtained from various sources and may not have been verified by the broker or MLS GRID. Supplied Open House Information is subject to change without notice. All information should be independently reviewed and verified for accuracy. Properties may or may not be listed by the office/agent presenting the information. IDX information is provided exclusively for consumers’ personal non-commercial use. It may not be used for any purpose other than to identify prospective properties consumers may be interested in purchasing. The data is deemed reliable but is not guaranteed by MLS GRID. The use of the MLS GRID Data may be subject to an end-user license agreement prescribed by the Member Participant’s applicable MLS, if any, and as amended from time to time. © 2026 Stellar MLS. All Rights Reserved.
 Advertising Broker: Fred McGill | Simple Showing, Inc