- Overview
- Description
- Property Details
- Location
- HOA Management
- Facts & Features
- Getting Around
- Nearby Homes



$870,000
Monthly Est:$4,330
 4 Beds
 3 Baths
3 full baths
 3,746sqft
9043 Horizon Pointe Trl, Windermere, FL 34786
$870,000
$4,330/moEst:
Get Pre-Approved
Single Family Residence
Built in 2015
$83.83/mo HOA
5,997 sqft lot
$232/sq.ft
Description
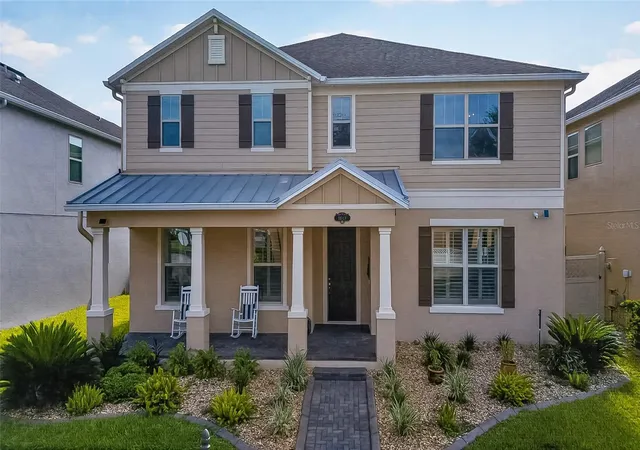
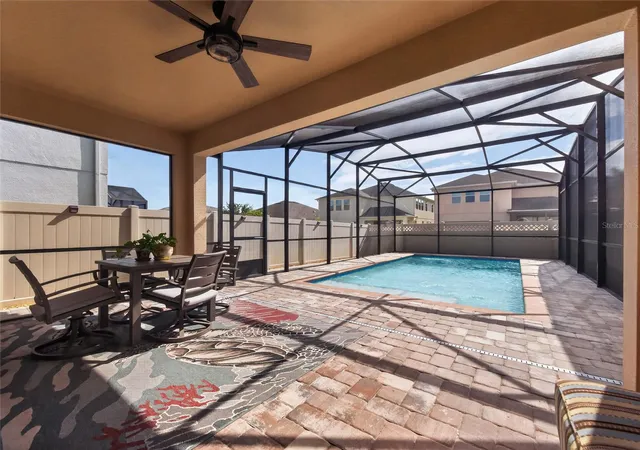
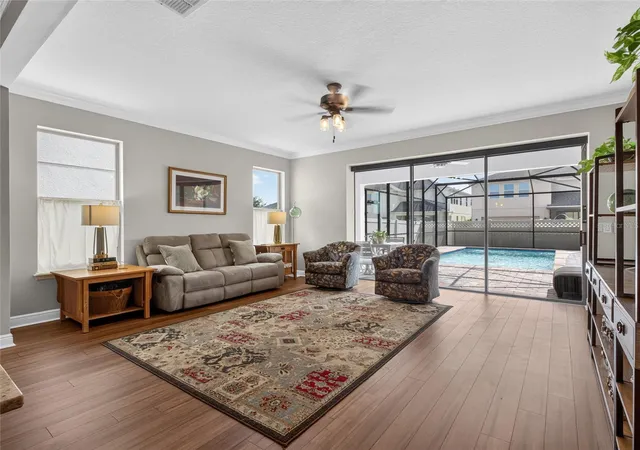
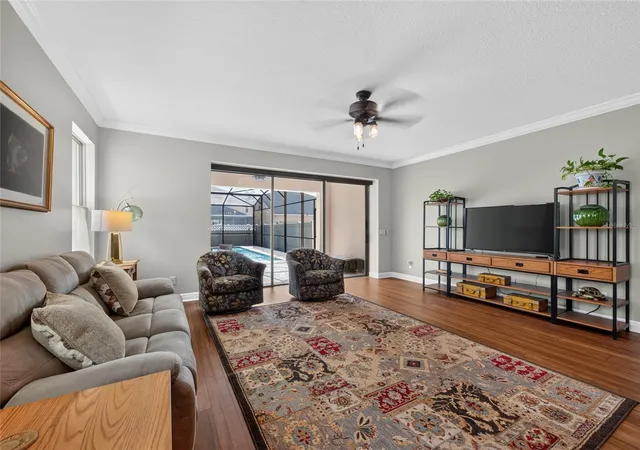
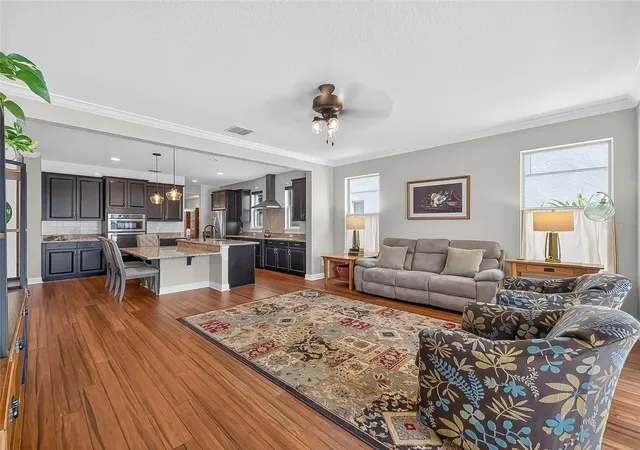
Windermere Custom Interior Pool Home, 4 bedroom, 2 Primary Suites, 3 full Bathrooms New Exterior and Interior paint 2026, New Hardwood Bamboo Floors 2025, Crown Molding, Coffered Ceilings. New Heated Salt Water Pool, New Air Conditioner 2025, New Hot Water Heater 2025, Gourmet Kitchen with Hand Cut European Backsplash, Butler Pantry and Walk In Pantry, New Dishwasher 2024. Remodeled Master Shower 2023. Custom Stair Railing, New Paver Front porch and Driveway. Double Pain Windows and Extra Insulated exterior Walls. Watch Disney Fireworks from your front porch. Community Pool with Cabana, walking trials, tot lot, outdoor physical fitness areas, 3 parks, dog park with washing station. Windermere High School voted top school in USA today. Elementary school in Neighborhood, Windermere Prep 3 miles, Close to Publix, Restaurants, and Theme Parks. Butler Chain Public Boat Ramp at Keene Point Park 5 minutes.
- Houzeo last checked: 6 minutes ago
- Listing updated: August 27, 2026 at 7:07 pm
- Listing Provided by: Matine Pawlicki (321) 695-9298 , Kevin Pawlicki | CENTURY 21 CARIOTI (407) 573-2121
- Source: Stellar MLS-FL as distributed by MLS GRID | MLS#: O6436017

Property Details
Status
Active
Type
Single Family Residence
No. of Stories
2
County
City
Neighborhood
--
Year Built
2015
HOA Fees
$83.83/mo
Finished Area
3,746 sqft
Lot Size
5,997 sqft lot
Basement Area
- sqft
MLS Name
Stellar MLS
MLS Number
O6436017
MLS Status
Active
Days on Market
72
Cumulative Days on Market
2

Continue Your Journey in App
Find your dream home, receive real-time updates, and many more!
Continue Your Journey in App
Find your dream home, receive real-time updates, and many more!
Location
HOA Management
Jamie Stevens
HOA Fees
$224/ Quarterly
Empire
HOA Fees
$110/ Annually
Amenities
 Amenities and services may be covered by one or multiple associations and service providers.
 Pool
 Bike Trails
 Park Playground
 Recreation Facilities
Recreational Facilities
Common Area Taxes
Disclaimer: Amenities are based on third-party information and may vary; buyers must independently verify all amenities, as information is deemed reliable but not guaranteed.
Facts & Features
Rooms
Bedrooms & bathrooms
Bedrooms: 4
Bathrooms: 3
Living Room
Level: First
Area: 270.00 Square Feet
Dimensions: 18x15
Dining Room
Level: First
Area: 180.00 Square Feet
Dimensions: 15x12
Loft
Level: Second
Area: 480.00 Square Feet
Dimensions: 24x20
Kitchen
Level: First
Area: 240.00 Square Feet
Dimensions: 16x15
Office
Level: Second
Area: 225.00 Square Feet
Dimensions: 15x15
Primary Bedroom
Level: Second
Area: 225.00 Square Feet
Dimensions: 15x15
Primary Bedroom 2
Level: First
Area: 165.00 Square Feet
Dimensions: 15x11
Bedroom 3
Level: Second
Area: 144.00 Square Feet
Dimensions: 12x12
Bedroom 4
Level: Second
Area: 132.00 Square Feet
Dimensions: 12x11
Balcony/Porch/Lanai
Level: First
Area: 120.00 Square Feet
Dimensions: 15x8
Foyer
Level: First
Area: 105.00 Square Feet
Dimensions: 15x7
Interior
Cooling
Central Air, Zoned
Interior Features
Built In Features, Ceiling Fans(s), Coffered Ceiling(s), Crown Molding, Eat In Kitchen, High Ceilings, Kitchen/family Room Combo, Primary Bedroom Upstairs, Solid Surface Counters, Solid Wood Cabinets, Split Bedroom, Thermostat, Tray Ceiling(s), Walk In Closet(s)
Exterior Features
Private Yard, Rain Gutters, Sidewalk, Sprinkler Metered
Flooring
Bamboo, Wood
Appliances
Convection Oven, Cooktop, Dishwasher, Disposal, Electric Water Heater, Microwave, Range Hood, Refrigerator
Heating
Central, Electric, Zoned
Window Features
Aluminum Frames, Double Pane Windows, Insulated Windows
Sewer
Public Sewer
Construction
Year Built
Year Built: 2015
Home type
Single Family Residence
Foundation Details
Slab
Property Condition
Completed
Construction Materials
Block, Stucco
Architectural Style
Custom, Key West
Roof
Metal, Shingle
Utilities & Energy
Laundry Features
Electric Dryer Hookup, Inside, Laundry Room, Upper Level, Washer Hookup
Association Amenities
Park, Playground, Pool, Recreation Facilities, Trail(s)
Water Source
Public
Utilities
Bb/hs Internet Available, Cable Available, Electricity Connected, Fire Hydrant, Public, Sewer Connected, Underground Utilities, Water Connected
Security Features
Smoke Detector(s)
Pool Features
Deck, Gunite, Heated, In Ground, Lighting, Pool Alarm, Salt Water, Screen Enclosure, Tile
Parking Features
Alley Access, Driveway, Garage Faces Rear, Ground Level
Other Features
Community Features
Dog Park, Park, Playground, Pool, Sidewalks, Street Lights
Patio And Porch Features
Covered, Deck, Front Porch, Rear Porch, Screened
Subdivision Name
Windermere Trls
Lot Features
Landscaped, Sidewalk, Paved
Price History
| Date | Event | Price |
|---|---|---|
08/25/2026 Source: #MFRO6436017 | Listed for Sale | $870,000 +95.51% $232/sqft |
10/14/2018 Source: | Price Increased | $445,000 +15.59% $119/sqft |
08/06/2015 Source: | Sold | $384,990 $103/sqft |

Nearby Homes
Find Homes by Property Features in Windermere, FL
Nearby New Homes For Sale

Based on information from Stellar MLS® through Nov 07, 2026, 01:00AM as submitted to and distributed by MLS GRID. All data is obtained from various sources and may not have been verified by the broker or MLS GRID. Supplied Open House Information is subject to change without notice. All information should be independently reviewed and verified for accuracy. Properties may or may not be listed by the office/agent presenting the information. IDX information is provided exclusively for consumers’ personal non-commercial use. It may not be used for any purpose other than to identify prospective properties consumers may be interested in purchasing. The data is deemed reliable but is not guaranteed by MLS GRID. The use of the MLS GRID Data may be subject to an end-user license agreement prescribed by the Member Participant’s applicable MLS, if any, and as amended from time to time. © 2026 Stellar MLS. All Rights Reserved.
 Advertising Broker: Fred McGill | Simple Showing, Inc
