
- Overview
- Description
- Property Details
- Location
- Facts & Features
- Getting Around
- Nearby Homes




$399,000
Monthly Est:$1,986
 2 Beds
 2 Baths
2 full baths
 1,218sqft
9044 Bay St NE, Saint Petersburg, FL 33702
$399,000
$1,986/moEst:
Get Pre-Approved
Single Family Residence
Built in 1955
$-- HOA
8,181 sqft lot
$328/sq.ft
Description
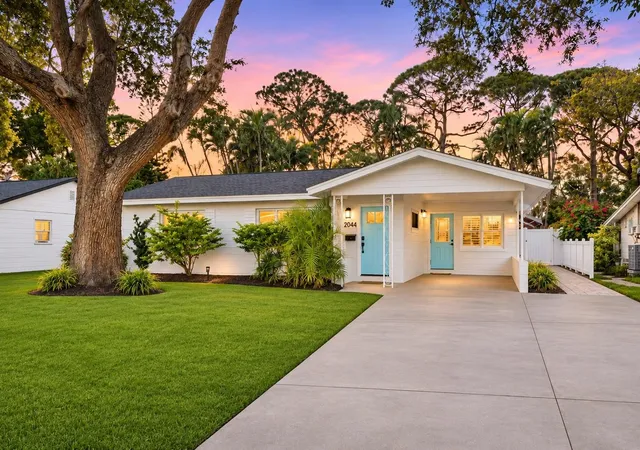
Light, bright, and fully remodeled, this Northeast St. Pete home sits just a few doors from Sunlit Cove Park and boat ramp. From the moment you walk in, you'll notice how spotless and well cared for every space feels. It's truly move-in ready, with nothing left to do but unpack and enjoy.
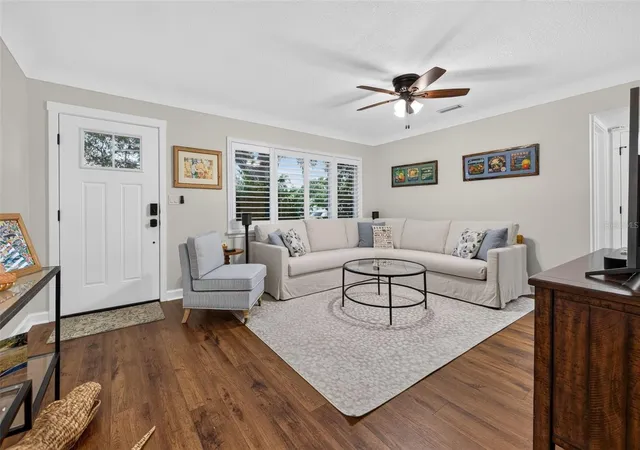
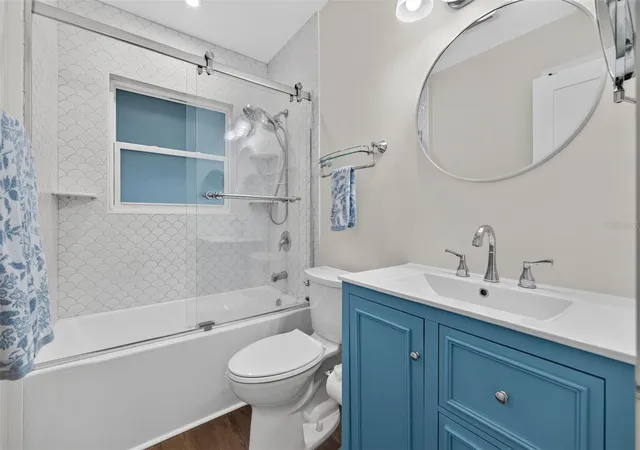
Stylish coastal touches set the tone throughout. Soft neutral walls, crisp white trim, and warm wood-look floors create a relaxed, beachy feel. Plantation shutters and oversized windows fill every room with natural light. energy-efficient windows help keep the home quiet and efficient.
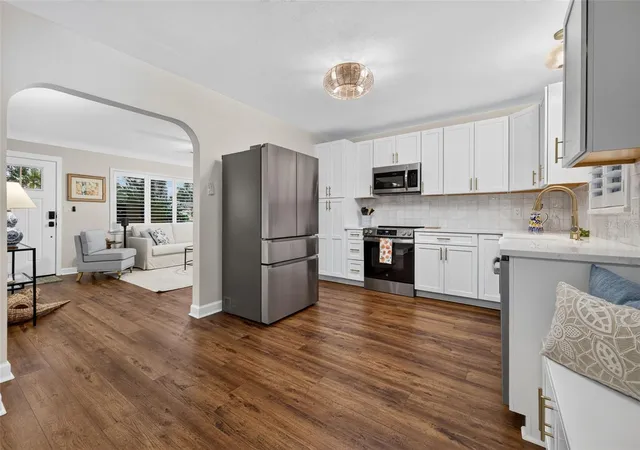
The kitchen is a showpiece. White shaker cabinetry pairs beautifully with brushed gold hardware and a handmade-look tile backsplash. A classic apron-front farmhouse sink anchors the space, while stainless appliances make everyday cooking easy. Meanwhile, a built-in window bench offers extra storage and the perfect spot for morning coffee.
The flexible floor plan lives like a 3 bedroom, with a bonus room that has its own private entrance. Use it as a home office, studio, or gym. Each room flows easily into the next, so the home feels open without losing its cozy charm.
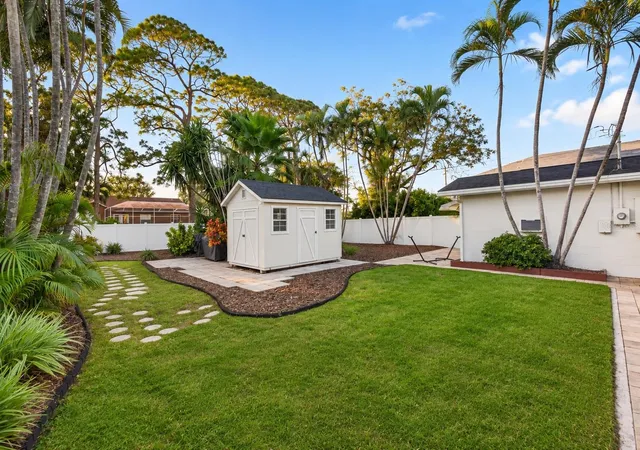
Step outside and the oversized lot really shines. The fenced backyard is private and peaceful, shaded by mature trees and lush landscaping. There's plenty of room to entertain, garden, or add a pool and outdoor kitchen. Three sheds provide space for kayaks, paddleboards, bikes, tools, and gear. A covered carport keeps your car shaded, and majestic oaks frame the curb appeal out front.
Location is where this home truly stands out. Sunlit Cove Park and boat ramp are just a short stroll away, so you can launch the boat or catch the sunset without ever getting in the car. Downtown St. Pete, 4th Street dining, and local shopping are all minutes away. Getting to Tampa is easy via the Gandy Bridge, and Tampa International Airport is a quick drive.
Coastal style, modern updates, and an unbeatable location come together here.
- Houzeo last checked: 13 minutes ago
- Listing updated: November 15, 2026 at 6:59 pm
- Listing Provided by: Megan Lacombe (727) 452-4229 | CORCORAN DWELLINGS (727) 888-4663
- Source: Stellar MLS-FL as distributed by MLS GRID | MLS#: TB8567247

Property Details
Status
Active
Type
Single Family Residence
No. of Stories
-
County
City
Neighborhood
--
Year Built
1955
HOA Fees
-
Finished Area
1,218 sqft
Lot Size
8,181 sqft lot
Basement Area
- sqft
MLS Name
Stellar MLS
MLS Number
TB8567247
MLS Status
Active
Days on Market
4
Cumulative Days on Market
2

Continue Your Journey in App
Find your dream home, receive real-time updates, and many more!
Continue Your Journey in App
Find your dream home, receive real-time updates, and many more!
Location
Facts & Features
Rooms
Bedrooms & bathrooms
Bedrooms: 2
Bathrooms: 2
Living Room
Level: First
Area: 214.50 Square Feet
Dimensions: 16.5x13
Kitchen
Level: First
Area: 108.00 Square Feet
Dimensions: 9x12
Dining Room
Level: First
Area: 180.00 Square Feet
Dimensions: 15x12
Primary Bedroom
Level: First
Area: 150.00 Square Feet
Dimensions: 15x10
Bedroom 2
Level: First
Area: 110.00 Square Feet
Dimensions: 10x11
Office
Level: First
Area: 81.00 Square Feet
Dimensions: 9x9
Bathroom 1
Level: First
Area: 35.00 Square Feet
Dimensions: 5x7
Bathroom 2
Level: First
Area: 25.00 Square Feet
Dimensions: 5x5
Interior
Sewer
Public Sewer
Heating
Central
Flooring
Luxury Vinyl
Appliances
Dishwasher, Disposal, Dryer, Electric Water Heater, Microwave, Range, Refrigerator, Washer
Exterior Features
Storage, Awning(s), Rain Gutters, Sprinkler Metered
Interior Features
Ceiling Fans(s), Eat In Kitchen, Solid Wood Cabinets, Stone Counters, Thermostat
Window Features
Double Pane Windows, Window Treatments
Cooling
Central Air, Wall/window Unit(s)
Construction
Year Built
Year Built: 1955
Home type
Single Family Residence
Architectural Style
Ranch
Foundation Details
Slab
Construction Materials
Block
Roof
Shingle
Property Condition
Completed
Utilities & Energy
Utilities
Cable Connected, Electricity Connected, Sewer Connected, Sprinkler Meter, Sprinkler Recycled, Water Connected
Laundry Features
Electric Dryer Hookup, Inside
Water Source
Public
Parking Features
On Street, Driveway
Other Features
Patio And Porch Features
Front Porch
Vegetation
Mature Landscaping, Oak Trees, Trees/landscaped
Subdivision Name
Sun Lit Shores
Community Features
Street Lights
Lot Features
Flood Insurance Required, Flood Zone, City Limits, In County, Paved, Landscaped
Price History
| Date | Event | Price |
|---|---|---|
11/13/2026 Source: | Listed for Sale | $399,000 +1.01% $328/sqft |
06/11/2024 Source: | Sold | $395,000 $324/sqft |

Nearby Homes
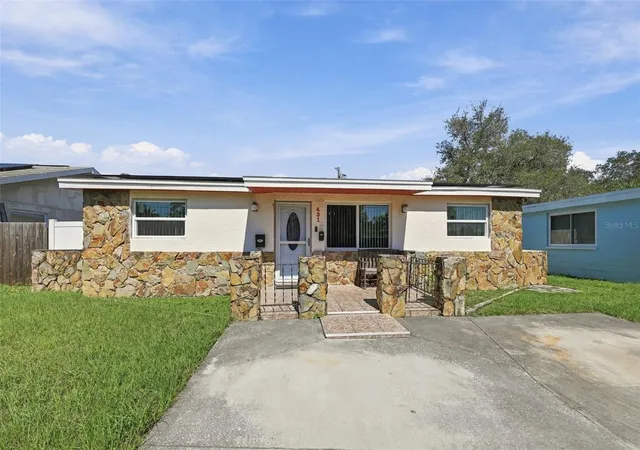
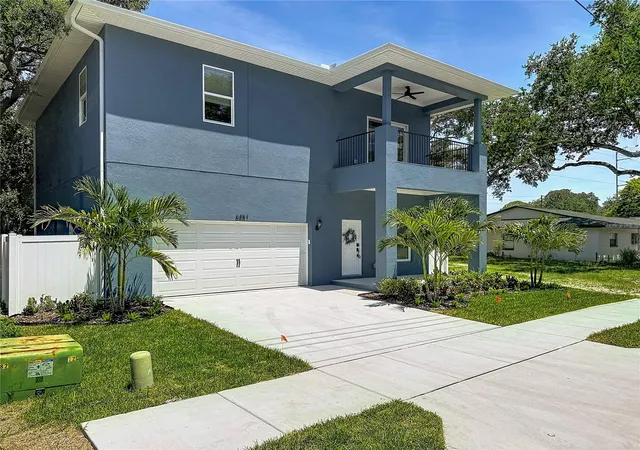
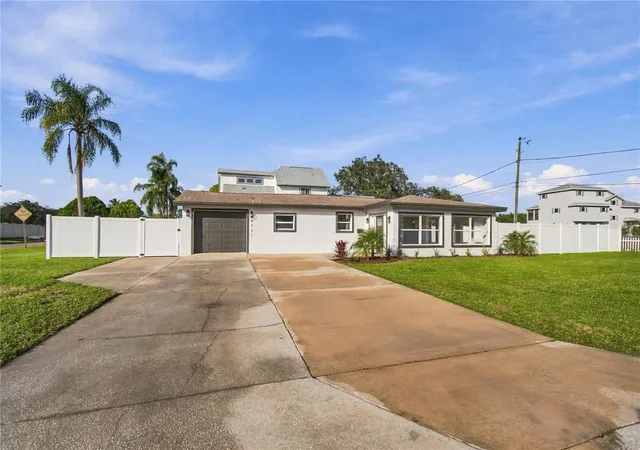
Find Homes by Property Features in Saint Petersburg, FL
Nearby New Homes For Sale

Based on information from Stellar MLS® through Nov 18, 2026, 03:15AM as submitted to and distributed by MLS GRID. All data is obtained from various sources and may not have been verified by the broker or MLS GRID. Supplied Open House Information is subject to change without notice. All information should be independently reviewed and verified for accuracy. Properties may or may not be listed by the office/agent presenting the information. IDX information is provided exclusively for consumers’ personal non-commercial use. It may not be used for any purpose other than to identify prospective properties consumers may be interested in purchasing. The data is deemed reliable but is not guaranteed by MLS GRID. The use of the MLS GRID Data may be subject to an end-user license agreement prescribed by the Member Participant’s applicable MLS, if any, and as amended from time to time. © 2026 Stellar MLS. All Rights Reserved.
 Advertising Broker: Fred McGill | Simple Showing, Inc