Savvy Avenue
Powered by 
- 0
- 2
- Overview
- Description
- Property Details
- Location
- Facts & Features
- Getting Around
- Nearby Homes
 No HOA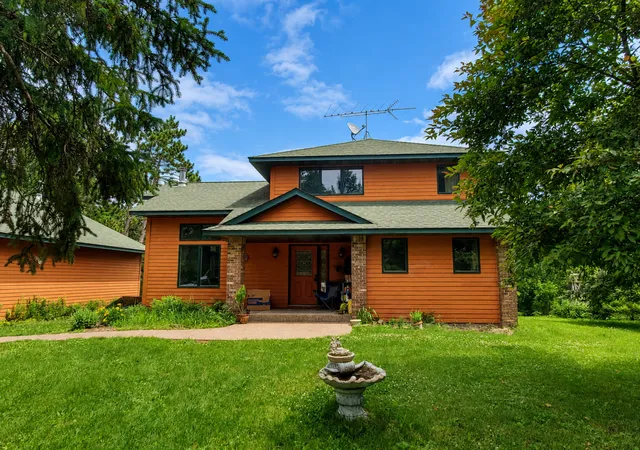
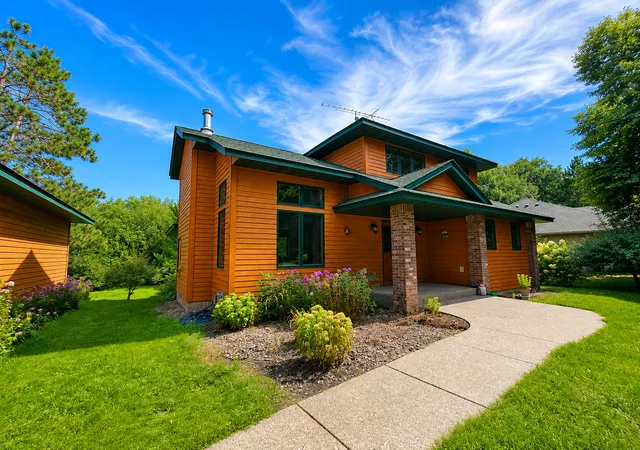

Street View
$499,900
Monthly Est:$2,488
 4 Beds
 4 Baths
2 full baths + 1 half bath
 2,602sqft
9045 Maple Shrs Dr, Pine City, MN 55063
$499,900
$2,488/moEst:
Get Pre-Approved
Single Family Residence
Built in 2007
$-- HOA
14.49 acres lot
$192/sq.ft
Description
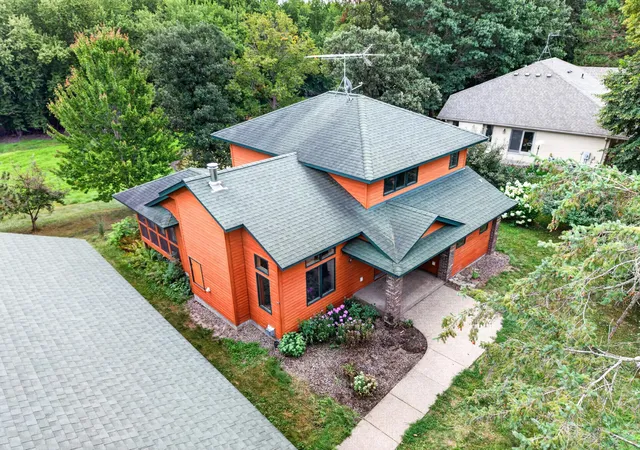
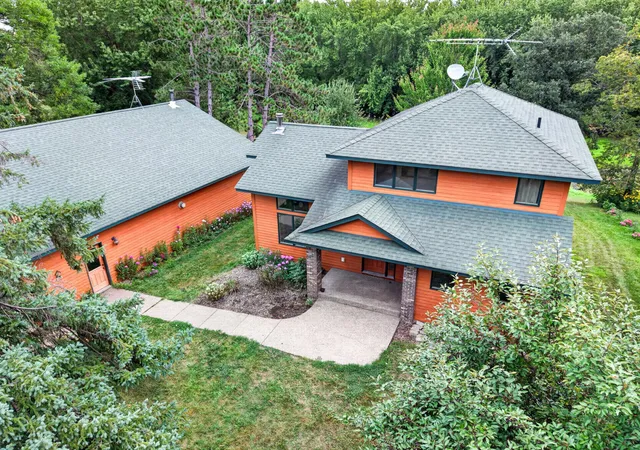
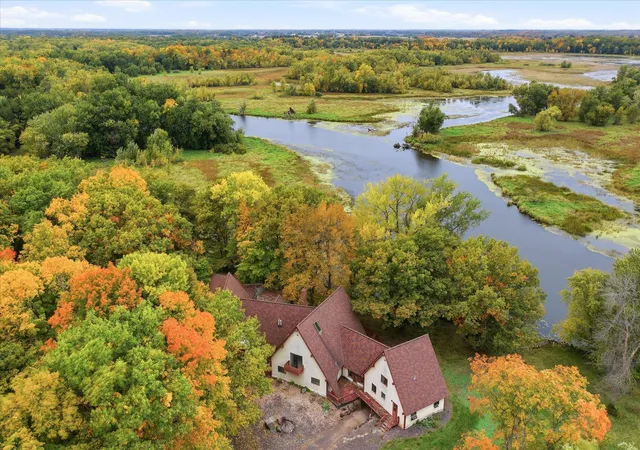
PRICE IMPROVED! Move in ready home, set on 14.49 picturesque acres along the Snake River, this truly distinctive 4 bedrooms, 4 baths home offers space, privacy, recreation, and character in a peaceful natural setting. Primary Bed located on main floor, 2 Bedrooms on upper level, 1 Bedroom on lower level. Enjoy a sunny meadow, mature woods, abundant wildlife, and direct access to kayaking, canoeing, fishing, snowmobiling, and year round outdoor enjoyment, with no road separating the home from the river.
Inside, warm wood finishes, vaulted wood ceilings, tiled floors, paneled doors, and thoughtful architectural details create an inviting lodge inspired atmosphere. The main level features a bright open plan dining and kitchen area, a rustic galley kitchen with hickory washed cabinetry, a vaulted entry with staircase, stained glass front door, and a cozy living room centered around a striking stone fireplace. A convenient built in firewood hatch opens directly from the interior to the exterior, making it easy to stock firewood without carrying it through the home. The main level primary bedroom offers the convenience of a private bath, while the upper level includes two additional bedrooms, a full bath, and a versatile loft.
A spacious 16 by 14 three season porch provides a relaxing retreat with scenic views of the surrounding landscape and Snake River. The full finished walkout lower level adds exceptional flexibility with a 22 by 14 family room, fourth bedroom, full bath, dedicated 12 by 12 office, second kitchen, French doors, and additional living space ideal for guests, extended family, entertaining, or multigenerational living.
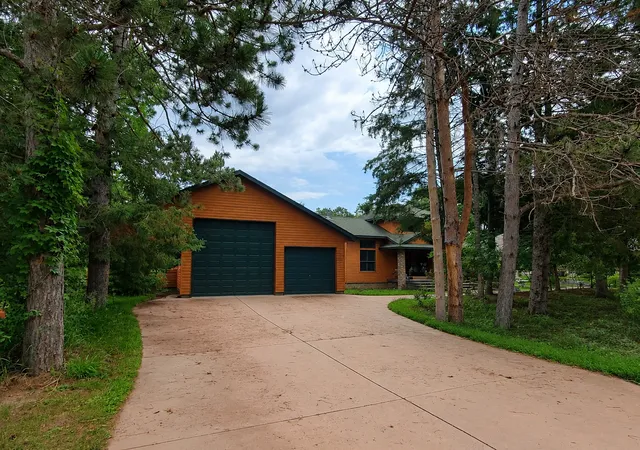
The heated and insulated 36 by 46 detached garage is a standout feature for automotive enthusiasts, hobbyists, collectors, or anyone needing substantial storage and workspace. With room for up to six vehicles, a concrete driveway, and additional space for tools, toys, equipment, and projects, the garage functions as a true enthusiast's retreat.
Additional features include two fireplaces, central air, forced air heat, a private well, private septic, and an owned water softener. From the expansive acreage and river access to the flexible interior spaces and oversized garage, this property offers a rare combination of comfort, recreation, privacy, and versatility.
- Houzeo last checked: 12 hours ago
- Listing updated: October 2, 2026 at 3:03 pm
- Listing Provided by: Dan Her (612) 532-2470 | Creative Results (651) 486-4903
- Source: Northstar MLS-MN | MLS#: 7135354

Property Details
Status
Active
Type
Single Family Residence
No. of Stories
-
County
City
Neighborhood
--
Year Built
2007
HOA Fees
-
Finished Area
2,602 sqft
Lot Size
14.49 acres lot
Basement Area
- sqft
MLS Name
Northstar MLS
MLS Number
7135354
Days on Market
37
Cumulative Days on Market
3

Continue Your Journey in App
Find your dream home, receive real-time updates, and many more!
Download App
Continue Your Journey in App
Find your dream home, receive real-time updates, and many more!
Location
Facts & Features
Rooms
Bedrooms & bathrooms
Bedrooms: 4
Bathrooms: 4
Three Season Porch
Level: Main
Area: 224.00 Square Feet
Dimensions: 16x14
Dining Room
Level: Main
Area: 90.00 Square Feet
Dimensions: 10x9
Family Room
Level: Lower
Area: 308.00 Square Feet
Dimensions: 22x14
Bedroom
Level: Main
Area: 168.00 Square Feet
Dimensions: 14x12
Bedroom 4
Level: Lower
Area: 168.00 Square Feet
Dimensions: 14x12
Foyer
Level: Main
Area: 54.00 Square Feet
Dimensions: 9x6
Kitchen
Level: Main
Area: 90.00 Square Feet
Dimensions: 10x9
Kitchen- 2nd
Level: Lower
Area: 78.00 Square Feet
Dimensions: 13x6
Living Room
Level: Main
Area: 308.00 Square Feet
Dimensions: 22x14
Loft
Level: Upper
Area: 84.00 Square Feet
Dimensions: 14x6
Office
Level: Lower
Area: 144.00 Square Feet
Dimensions: 12x12
Bedroom 2
Level: Upper
Area: 143.00 Square Feet
Dimensions: 13x11
Bedroom 3
Level: Upper
Area: 130.00 Square Feet
Dimensions: 13x10
Interior
Appliances
Dishwasher, Dryer, Microwave, Range, Refrigerator, Washer, Water Softener Owned
Heating
Forced Air
Sewer
Private Sewer
Exterior Features
Engineered Wood
Cooling
Central Air
Construction
Year Built
Year Built: 2007
Home type
Single Family Residence
Roof
Age Over 8 Years, Asphalt
Foundation Details
Poured Concrete
Utilities & Energy
Fireplace Features
Gas, Living Room
Water Source
Well
Parking Features
Detached Garage, Concrete, Heated Garage, Insulated Garage
Basement
Drain Tiled, Finished, Full, Sump Pump, Walkout
Other Features
Lot Features
Irregular Lot, Tree Coverage Light
Price History
| Date | Event | Price |
|---|---|---|
10/02/2026 Source: | Listed for Sale | $499,900 $192/sqft |

Getting Around 9045 Maple Shrs Dr
Bike Score®

Somewhat Bikeable
25/100
Walk Score®

Car-Dependent
2/100
Data provided by Redfin
Nearby Homes
Find Homes by Property Features in Pine City, MN
Nearby New Homes For Sale

Based on information submitted to the MLS GRID from the REGIONAL MULTIPLE LISTING SERVICE OF MINNESOTA, INC through Oct 07, 2026, 06:01AM. IDX information is provided exclusively for consumers’ personal, non-commercial use. It may not be used for any purpose other than to identify prospective properties consumers may be interested in purchasing. The data is deemed reliable but is not guaranteed by MLS GRID. The use of the MLS GRID Data may be subject to an end-user license agreement prescribed by the Member Participant’s applicable MLS, if any and as amended from time to time. All data is obtained from various sources and may not have been verified by the broker or MLS GRID. Supplied Open House Information is subject to change without notice. All information should be independently reviewed and verified for accuracy. Properties may or may not be listed by the office/agent presenting the information.
Information deemed reliable but not guaranteed. The property data presented reflects information otherwise available from public records. The real estate broker participating in MLS and providing this information may not have represented the buyer or seller in some or all of the transactions. Listings courtesy of Northstar MLS as distributed by MLS GRID. © 2026 Regional Multiple Listing Service of Minnesota, Inc. All Rights Reserved.
 Advertising Broker: Moe Mossa (Savvy Avenue) (612) 490-1268 | Savvy Avenue, LLC