Realty Solution
Powered by 
- 4
- Overview
- Description
- Property Details
- Location
- Facts & Features
- Getting Around
- Nearby Homes
 No HOA
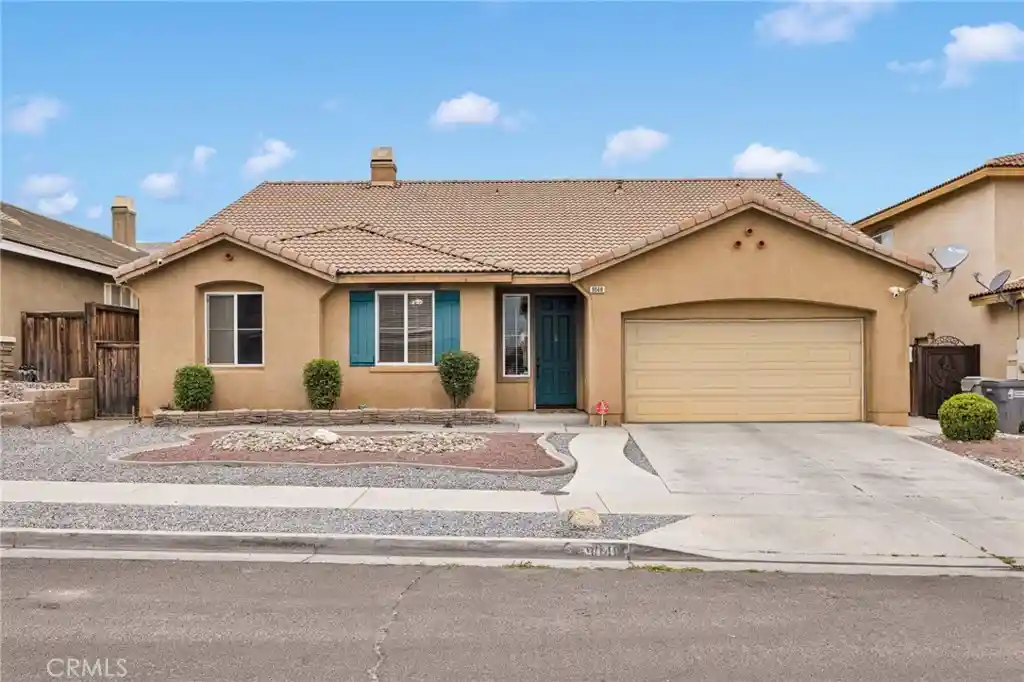


Street View
Listed by: EVETTE VILLEGAS (760) 553-6650 DRE #01728406 | EXP REALTY OF SOUTHERN CALIFORNIA INC. (888) 294-1415
$494,000
Monthly Est:$2,459
 3 Beds
 2 Baths
2 full baths
 2,288sqft
9048 Guadalupe Ave, Hesperia, CA 92344
$494,000
$2,459/moEst:
Get Pre-Approved
Single Family Residence
Built in 2006
$-- HOA
6,088 sqft lot
$216/sq.ft
Description
This inviting single-story residence offers 2,287 square feet of comfortable living space, featuring 3 bedrooms, a versatile bonus room, and 2 bathrooms. Designed with families in mind, the desirable split floor plan provides added privacy, with the spacious primary suite thoughtfully positioned on the opposite side of the home from the secondary bedrooms.
Vaulted ceilings and an open-concept layout create a bright and welcoming atmosphere, perfect for gathering with family and friends. The heart of the home is the beautifully appointed kitchen, complete with quartz countertops, bar seating, and plenty of space for meal preparation, homework sessions, or casual conversations while entertaining.
The open living room is enhanced by a custom-built-in entertainment center and bookcase, creating a cozy space for movie nights, family gatherings, or displaying treasured keepsakes. An indoor laundry room with built-in cabinets adds everyday convenience, while the two-car garage with tandem parking provides extra flexibility and storage.
Energy-efficient living is made easy with a 20-panel solar system, helping reduce utility costs while supporting a more sustainable lifestyle. Enjoy added peace of mind with a security alarm system featuring central monitoring communications, providing an extra layer of security for your home.
This home offers the perfect blend of comfort and convenience. Enjoy quick access to the freeway, making commuting a breeze, while being just minutes from shopping, restaurants, schools, and everyday amenities. Residents also benefit from community Mello-Roos amenities, including beautifully maintained walking trails and a neighborhood park. Plus, you are a short drive from the new Palm Street Park, featuring a shaded splash pad, dog park, and walking trails offering more opportunities for outdoor fun and an active lifestyle. Combining thoughtful design, inviting living spaces, and a prime location, this home is ready to create lasting memories for its next owners.
- Houzeo last checked: 12 hours ago
- Listing updated: October 30, 2026 at 5:56 pm
- Source: California Regional MLS-CA | MLS#: IV26145137

Property Details
Status
Active
Type
Single Family Residence
No. of Stories
1
County
City
Neighborhood
Year Built
2006
HOA Fees
-
Finished Area
2,288 sqft
Lot Size
6,088 sqft lot
Basement Area
- sqft
MLS Name
California Regional MLS
MLS Number
IV26145137
MLS Status
Active
Days on Market
110
Cumulative Days on Market
106

Continue Your Journey in App
Find your dream home, receive real-time updates, and many more!
Continue Your Journey in App
Find your dream home, receive real-time updates, and many more!
Location
Facts & Features
Rooms
Bedrooms & bathrooms
Bedrooms: 3
Bathrooms: 2
Interior
Interior Features
Breakfast Bar, Ceiling Fans, Separate Formal Dining Room, High Ceilings, Open Floorplan, Quartz Counters, Recessed Lighting, All Bedrooms Down, Bedroom On Main Level, Main Level Primary, Walk In Closets
Appliances
Dishwasher, Gas Range, Microwave
Flooring
Carpet, Tile, Vinyl
Sewer
Public Sewer
Heating
Central
Cooling
Central Air
Window Features
Screens
Exterior Features
Rain Gutters
Construction
Year Built
Year Built: 2006
Home type
Single Family Residence
Property Condition
Turnkey
Construction Materials
Drywall, Frame
Architectural Style
Traditional
Foundation Details
Slab
Utilities & Energy
Security Features
Security System, Carbon Monoxide Detectors, Fire Detection System, Smoke Detectors
Utilities
Electricity Available, Natural Gas Available, Phone Available, Sewer Available, Sewer Connected, Water Available
Parking Features
Door Multi, Driveway, Garage, Garage Door Opener, Tandem
Water Source
Public
Laundry Features
Electric Dryer Hookup, Gas Dryer Hookup
Pool Features
None
Fireplace Features
Family Room
Other Features
Patio And Porch Features
Concrete
Community Features
Storm Drains, Street Lights, Suburban, Sidewalks, Park
Lot Features
Zero To One Unit Acre, Back Yard, Front Yard, Sprinklers In Rear, Lawn, Landscaped, Near Park, Yard
Price History
| Date | Event | Price |
|---|---|---|
10/12/2026 Source: | Price Decreased | $499,000 -1.67% $218/sqft |
10/05/2026 Source: | Price Decreased | $507,500 -90.10% $222/sqft |
09/22/2026 Source: | Price Increased | $5,125,000 +900.00% $2,240/sqft |
09/22/2026 Source: | Price Decreased | $512,500 -0.49% $224/sqft |
08/26/2026 Source: | Price Decreased | $515,000 -2.83% $225/sqft |

Show more
Nearby Homes
Find Homes by Property Features in Hesperia, CA
Nearby New Homes For Sale


Based on information from California Regional Multiple Listing Service, Inc. as of Nov 02, 2026, 02:15PM and /or other sources. All data, including all measurements and calculations of area, is obtained from various sources and has not been, and will not be, verified by broker or MLS. All information should be independently reviewed and verified for accuracy. Properties may or may not be listed by the office/agent presenting the information. Information being provided is for consumers’ personal, non-commercial use and may not be used for any purpose other than to identify prospective properties consumers may be interested in purchasing. This website may not include listings or property addresses of sellers who have directed their listing brokers to withhold their listing or their property address from display on the Internet. © 2026 California Regional Multiple Listing Service. All Rights Reserved.
 Advertising Broker: William Johnson DRE #01463271 | William Johnson Brokerage
