- Overview
- Description
- Property Details
- Location
- Facts & Features
- Getting Around


$274,900
Monthly Est:$1,368
 3 Beds
 2 Baths
1 full bath + 1 half bath
 1,393sqft
905 Branchton Rd, Cherry Twp, PA 16020
$274,900
$1,368/moEst:
Get Pre-Approved
Single Family Residence
Built in 2003
$-- HOA
11.16 acres lot
$197/sq.ft
Description
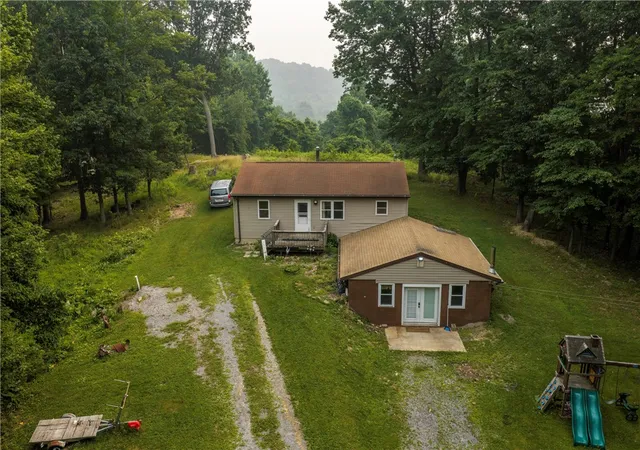
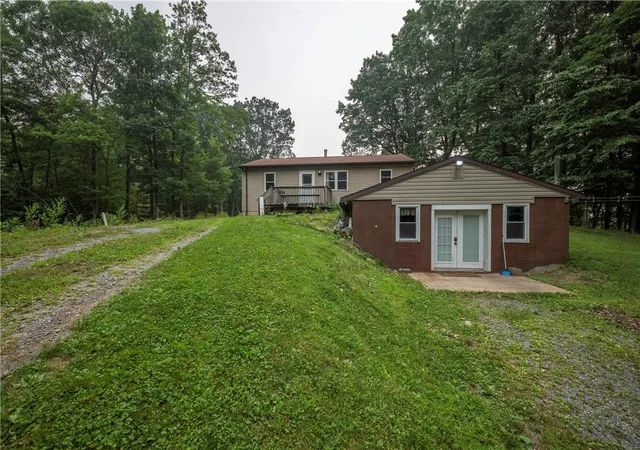
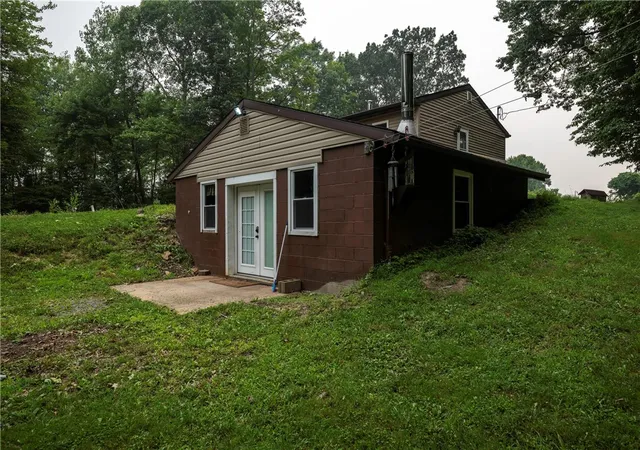
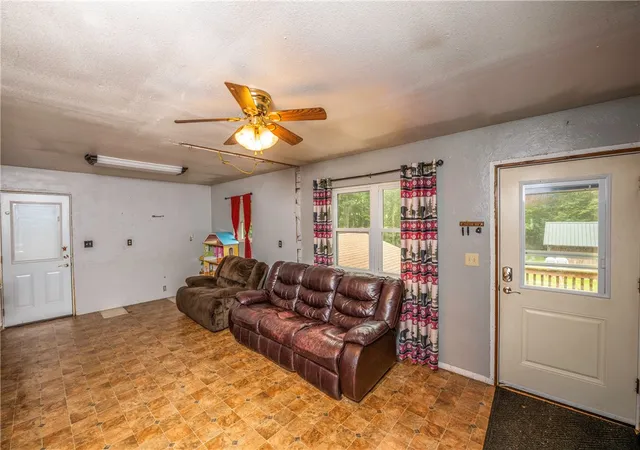
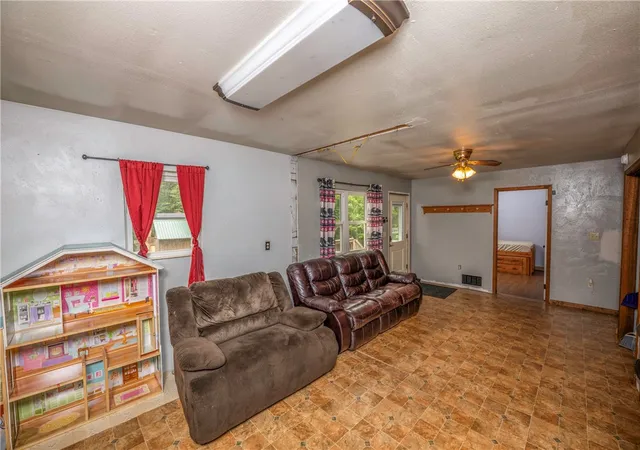
Dreaming of country living? Here's your opportunity to own a charming mini farm nestled on over 11 picturesque acres! Whether you're looking to keep horses or livestock, start a hobby farm, or simply enjoy the peace and privacy of wide-open spaces, this property offers endless possibilities. The fenced pasture, mini barn, and storage shed provide a great foundation for your rural lifestyle, while the home features a beautifully updated eat-in kitchen, a spacious open-concept living room perfect for gathering with family and friends, and 1.5 baths for added convenience. Tucked away in a private setting near OPM, you'll enjoy the tranquility of the countryside without sacrificing access to nearby amenities. Bring your animals, your hobbies, and your dreams—this versatile property is ready to become your own personal retreat. Don't miss this rare opportunity to enjoy the best of country living!
- Houzeo last checked: 2 minutes ago
- Listing updated: September 17, 2026 at 8:17 pm
- Listing Provided by: Charles Swidzinski (724) 283-0005 DRE #RS183338L | BERKSHIRE HATHAWAY THE PREFERRED REALTY (724) 283-0005
- Source: West Penn MLS-PA | MLS#: 1765300

Property Details
Status
Active
Type
Single Family Residence
No. of Stories
1
County
City
Neighborhood
--
Year Built
2003
HOA Fees
-
Finished Area
1,393 sqft
Lot Size
11.16 acres lot
Basement Area
- sqft
MLS Name
West Penn MLS
MLS Number
1765300
MLS Status
Active
Days on Market
83

Continue Your Journey in App
Find your dream home, receive real-time updates, and many more!
Download App
Continue Your Journey in App
Find your dream home, receive real-time updates, and many more!
Location
Facts & Features
Rooms
Bedrooms & bathrooms
Bedrooms: 3
Bathrooms: 2
Bedroom3
Level: Main
Area: 110.00 Square Feet
Dimensions: 11x10
Bedroom2
Level: Main
Area: 110.00 Square Feet
Dimensions: 11x10
PrimaryBedroom
Level: Main
Area: 110.00 Square Feet
Dimensions: 11x10
Kitchen
Level: Lower
Area: 576.00 Square Feet
Dimensions: 24x24
LivingRoom
Level: Main
Area: 242.00 Square Feet
Dimensions: 22x11
Interior
Flooring
Laminate, Vinyl
Heating
Forced Air, Oil
Cooling
Wall Window Units
Sewer
Septic Tank
Construction
Year Built
Year Built: 2003
Home type
Single Family Residence
Construction Materials
Vinyl Siding
Property Condition
Resale
Architectural Style
Contemporary, Ranch
Roof
Asphalt
Utilities & Energy
Water Source
Well
Fireplace Features
Wood Burning
Basement
Full, Walk Out Access
Parking Features
Off Street
Pool Features
None
Price History
| Date | Event | Price |
|---|---|---|
07/17/2026 Source: | Listed for Sale | $274,900 +11.07% $197/sqft |
09/19/2024 Source: | Listing Removed | $247,500 $178/sqft |

Find Homes by Property Features in Cherry Twp, PA

Based on information from the West Penn Mutli-List, INC through Oct 08, 2026, 10:00PM. Information is provided exclusively for consumers’ personal, non-commercial use and may not be used for any purpose other than to identify prospective properties consumers may be interested in purchasing. Information is deemed reliable but not guaranteed. © 2026 West Penn Multi-List, Inc. All Rights Reserved.
 Advertising Broker: Daniel Demers | Sell Your Home Services