- Overview
- Description
- Property Details
- Location
- HOA Management
- Facts & Features
- Getting Around
- Nearby Homes
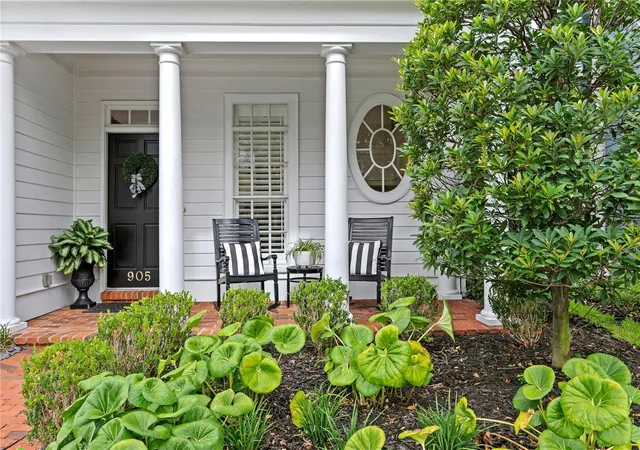

Street View
$1,995,000
Monthly Est:$9,930
 4 Beds
 4 Baths
3 full baths + 1 half bath
 3,447sqft
905 Harbour Bay Dr, Tampa, FL 33602
$1,995,000
$9,930/moEst:
Get Pre-Approved
Single Family Residence
Built in 2000
$375.75/mo HOA
4,747 sqft lot
$579/sq.ft
Description
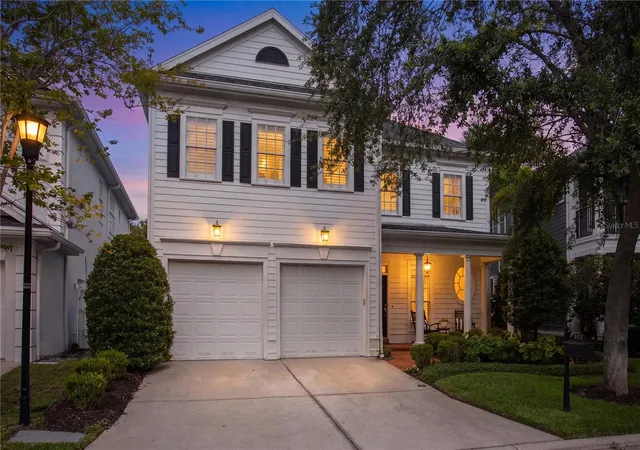
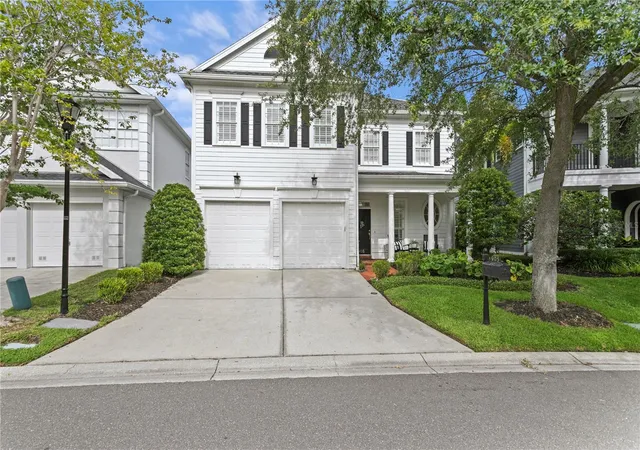
Under contract-accepting backup offers. Welcome to a timeless Harbour Island residence where classic architecture, curated
design, and effortless indoor-outdoor living come together in one of Tampa’s most
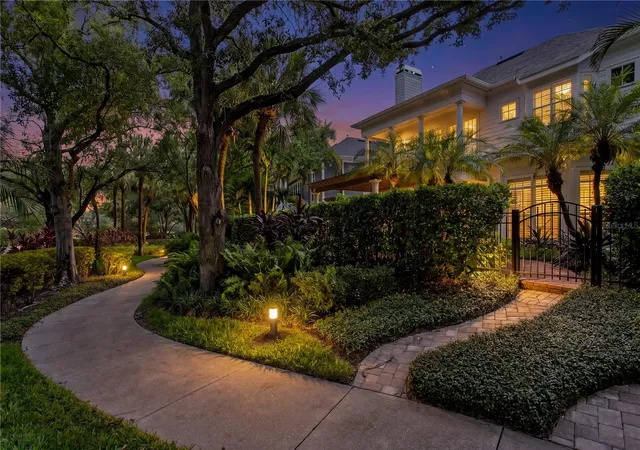
coveted gated enclaves. Perfectly positioned along the Island’s linear Central Park, the
home enjoys an expanded sense of openness and greenery, an uncommon luxury in
the heart of the city. Step inside and the experience begins immediately. A soaring
two-story foyer, sweeping staircase, and hand-selected lighting create a dramatic arrival
moment. Solid-wood floors carry you through the main level, setting a warm, refined
tone that continues throughout the home. The chef’s kitchen is designed for both beauty
and performance, featuring Sub-Zero refrigeration, gas cooktop, double ovens,
beverage refrigerator, filtered hot/cold water, solid ivory cabinetry, Quartz counters, and
stone backsplash. Sunlight pours into the eat-in area, making everyday mornings feel
special. The family room is the heart of the home—anchored by a cozy fireplace,
custom built-ins, and a dedicated wine refrigerator. French doors open wide to the
outdoor entertaining pavilion, where evenings unfold under a custom lighted pergola
and the outdoor kitchen becomes the centerpiece for alfresco dining and gatherings.
Back inside, the oversized dining room and custom butler’s pantry set the stage for
memorable dinner parties, while a separate den/office offers a quiet retreat for work or
relaxation. Upstairs, the primary suite becomes a private sanctuary. A welcoming
fireplace, balcony overlooking the park, spa-inspired marble and granite bath, and an
oversized walk-in closet create a space designed for restoration and indulgence.
Throughout, additional features are numerous and thoughtfully integrated. Beyond the
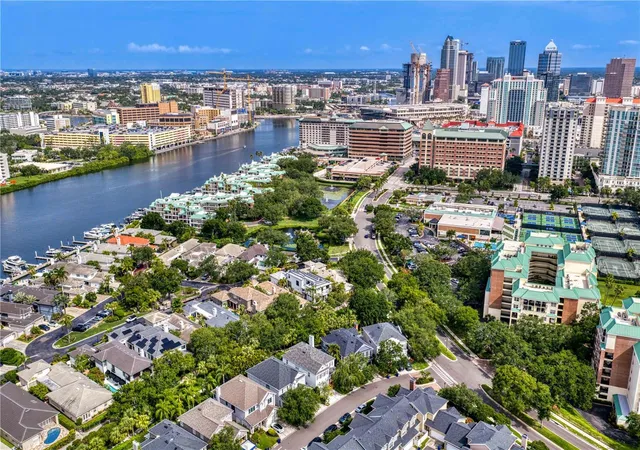
home, Harbour Island offers a lifestyle unmatched in Tampa—24-hour gated security,
walkability, and immediate access to the best of the city. Stroll to Lifetime Fitness,
Tampa’s Riverwalk, Benchmark Arena for Hockey and Concerts, Water Street,
Sparkman Wharf, Iconic Bayshore, and nearby dining and entertainment. For boaters, a
private marina within walking distance provides effortless access to the bay and
beyond. This is Harbour Island living at its finest—classic, curated, and connected to
everything.
- Houzeo last checked: 4 minutes ago
- Listing updated: August 12, 2026 at 1:46 pm
- Listing Provided by: Traci Burns (813) 839-3800 | SMITH & ASSOCIATES REAL ESTATE (813) 839-3800
- Source: Stellar MLS-FL | MLS#: TB8530208

Property Details
Status
Active Under Contract
Type
Single Family Residence
No. of Stories
-
County
City
Neighborhood
Year Built
2000
HOA Fees
$375.75/mo
Finished Area
3,447 sqft
Lot Size
4,747 sqft lot
Basement Area
- sqft
MLS Name
Stellar MLS
MLS Number
TB8530208
MLS Status
Pending
Days on Market
62
Cumulative Days on Market
3

Continue Your Journey in App
Find your dream home, receive real-time updates, and many more!
Download App
Continue Your Journey in App
Find your dream home, receive real-time updates, and many more!
Location
HOA Management
Kim Small
HOA Fees
$357/ Monthly
HICSA
HOA Fees
$225/ Annually
Amenities
 Amenities and services may be covered by one or multiple associations and service providers.
 Maintenance
 Security Guard
 Security Gate
 Bike Trails
 Park Playground
 Recreational Facilities
Escrow Reserves Fund
Private Road
Recreation Facilities
Management
Common Area Taxes
Disclaimer: Amenities are based on third-party information and may vary; buyers must independently verify all amenities, as information is deemed reliable but not guaranteed.
Facts & Features
Rooms
Bedrooms & bathrooms
Bedrooms: 4
Bathrooms: 4
Bedroom 2
Level: Second
Area: 154.00 Square Feet
Dimensions: 11x14
Bedroom 3
Level: Second
Area: 143.00 Square Feet
Dimensions: 11x13
Bedroom 4
Level: Second
Area: 144.00 Square Feet
Dimensions: 12x12
Dining Room
Level: First
Area: 196.00 Square Feet
Dimensions: 14x14
Family Room
Level: First
Area: 357.00 Square Feet
Dimensions: 21x17
Kitchen
Level: First
Area: 264.00 Square Feet
Dimensions: 22x12
Living Room
Level: First
Area: 156.00 Square Feet
Dimensions: 13x12
Primary Bedroom
Level: Second
Area: 294.00 Square Feet
Dimensions: 21x14
Dinette
Level: First
Area: 112.00 Square Feet
Dimensions: 14x8
Balcony/Porch/Lanai
Level: Second
Area: 85.00 Square Feet
Dimensions: 5x17
Interior
Flooring
Carpet, Ceramic Tile, Travertine, Wood
Heating
Central, Zoned
Appliances
Bar Fridge, Built In Oven, Cooktop, Dishwasher, Disposal, Dryer, Exhaust Fan, Freezer, Gas Water Heater, Ice Maker, Microwave, Range Hood, Refrigerator, Tankless Water Heater, Wine Refrigerator
Cooling
Central Air, Zoned
Window Features
Shutters, Window Treatments
Exterior Features
Balcony, French Doors, Lighting, Outdoor Kitchen, Rain Gutters, Sidewalk
Interior Features
Built In Features, Ceiling Fans(s), Coffered Ceiling(s), Crown Molding, Eat In Kitchen, In Wall Pest System, Kitchen/family Room Combo, Open Floorplan, Pest Guard System, Primary Bedroom Upstairs, Solid Surface Counters, Solid Wood Cabinets, Stone Counters, Thermostat, Walk In Closet(s), Wet Bar, Window Treatments
Sewer
Public Sewer
Construction
Year Built
Year Built: 2000
Home type
Single Family Residence
Construction Materials
Cement Siding, Hardi Plank Type, Frame
Foundation Details
Slab
Architectural Style
Traditional
Roof
Shingle
Utilities & Energy
Security Features
Gated Community, Security Gate, Smoke Detector(s)
Water Source
Public
Fireplace Features
Gas
Parking Features
Driveway, Garage Door Opener, Guest
Association Amenities
Gated, Maintenance, Park, Playground, Recreation Facilities, Security, Trail(s)
Laundry Features
Gas Dryer Hookup, Inside, Laundry Room, Upper Level
Utilities
Electricity Connected, Natural Gas Connected, Public, Sewer Connected, Underground Utilities, Water Connected
Other Features
Community Features
Association Recreation Owned, Buyer Approval Required, Deed Restrictions, Park, Playground, Sidewalks, Street Lights
Vegetation
Trees/landscaped
Patio And Porch Features
Covered, Patio, Porch
Lot Features
Corner Lot, Flood Insurance Required, Flood Zone, City Limits, Landscaped, Near Marina, Sidewalk, Paved, Private
Subdivision Name
The Homes At Harbour Bay
Price History
| Date | Event | Price |
|---|---|---|
08/11/2026 Source: #MFRTB8530208 | Contingent (Active Under Contract) | $1,995,000 $579/sqft |
08/07/2026 Source: | Listed for Sale | $1,995,000 +90.91% $579/sqft |
03/01/2016 Source: | Price Decreased | $1,045,000 -2.79% $303/sqft |
03/01/2016 Source: | Sold | $1,075,000 $312/sqft |

Getting Around 905 Harbour Bay Dr
Bike Score®

Somewhat Bikeable
48/100
Walk Score®

Somewhat Walkable
51/100
Transit Score®

Some Transit
43/100
Data provided by Redfin
Nearby Homes

Find Homes by Property Features in Tampa, FL
Nearby New Homes For Sale

Based on information from Stellar MLS® through Oct 09, 2026, 12:30AM as submitted to and distributed by MLS GRID. All data is obtained from various sources and may not have been verified by the broker or MLS GRID. Supplied Open House Information is subject to change without notice. All information should be independently reviewed and verified for accuracy. Properties may or may not be listed by the office/agent presenting the information. IDX information is provided exclusively for consumers’ personal non-commercial use. It may not be used for any purpose other than to identify prospective properties consumers may be interested in purchasing. The data is deemed reliable but is not guaranteed by MLS GRID. The use of the MLS GRID Data may be subject to an end-user license agreement prescribed by the Member Participant’s applicable MLS, if any, and as amended from time to time. © 2026 Stellar MLS. All Rights Reserved.
 Advertising Broker: Fred McGill | Simple Showing, Inc