- Overview
- Description
- Property Details
- Location
- HOA Management
- Facts & Features
- Getting Around
- Nearby Homes



$1,390,000
Monthly Est:$6,919
 5 Beds
 7 Baths
4 full baths + 3 half baths
 6,364sqft
905 NW Provence Pl, Bentonville, AR 72712
$1,390,000
$6,919/moEst:
Get Pre-Approved
Single Family Residence
Built in 2006
$20.83/mo HOA
0.73 acre lot
$218/sq.ft
Description
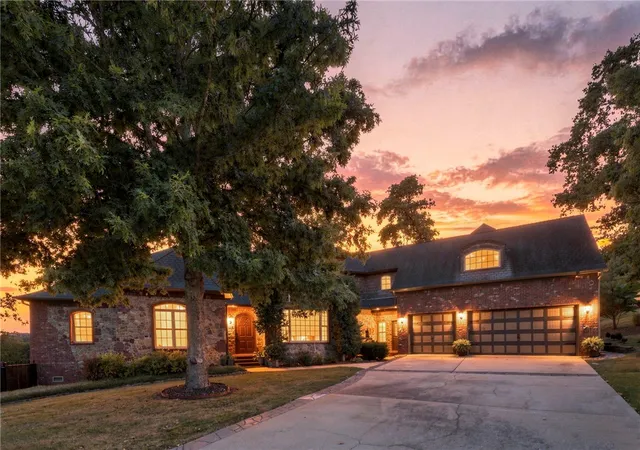
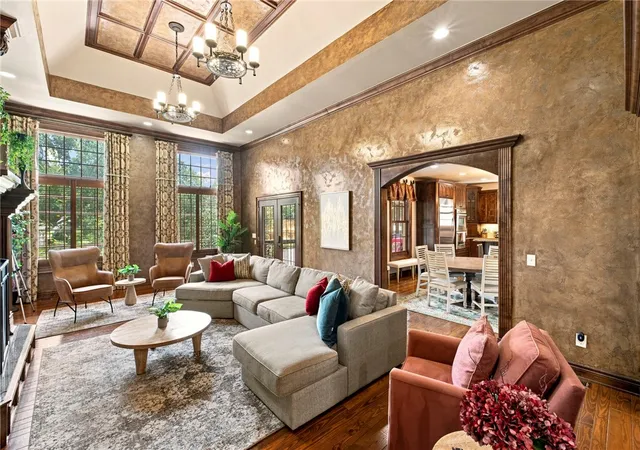
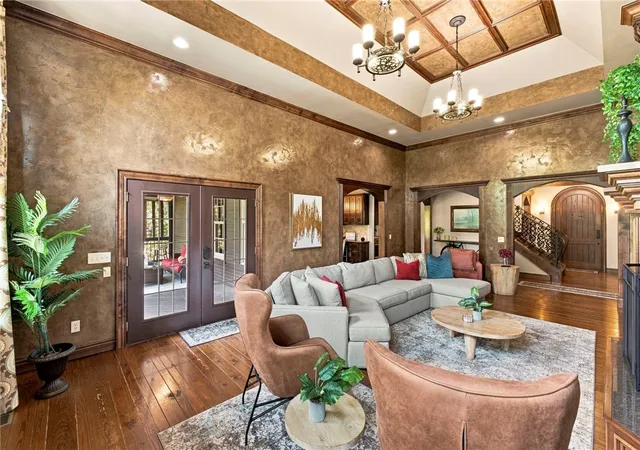
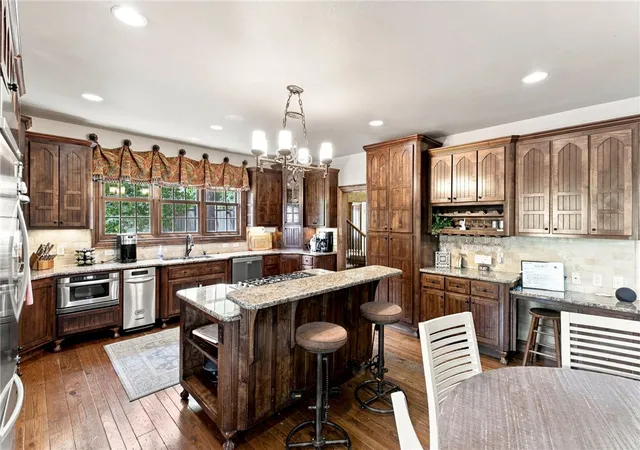
Luxury living meets a premium outdoor lifestyle just 3 miles from Downtown Bentonville and only a quarter mile from the bike trails. Tucked on a quiet cul-de-sac, this European-inspired home delivers exceptional space, timeless design, and resort-style amenities built for everyday comfort and next-level entertaining. The backyard is a true private retreat with a pool featuring a waterfall & grotto, outdoor fireplace, pizza oven, hot tub, basketball sport court, and multiple spaces to gather and unwind. Inside, the main-level primary suite offers a private deck, while the expansive living area showcases a fireplace and easy access to outdoor living. The walk-out basement adds incredible flexibility with a second living area, fireplace, kitchen area, 2 bedrooms, wine cellar, and custom sauna. An office with built-ins and double doors, formal dining room, and additional upstairs bedrooms complete the layout. Rich woodwork, custom archways, and warm character throughout make this home as inviting as it is impressive.
- Houzeo last checked: 5 minutes ago
- Listing updated: September 19, 2026 at 11:06 am
- Listing Provided by: Matthew Bastian (479) 332-8025 DRE #AB00091264 | Better Homes and Gardens Real Estate Journey (479) 251-7800
- Source: ArkansasOne MLS-AR | MLS#: 1358449

Property Details
Status
Active
Type
Single Family Residence
No. of Stories
3
County
City
Neighborhood
--
Year Built
2006
HOA Fees
$20.83/mo
Finished Area
6,364 sqft
Lot Size
0.73 acre lot
Basement Area
- sqft
MLS Name
ArkansasOne MLS
MLS Number
1358449
MLS Status
Active
Days on Market
58
Cumulative Days on Market
37

Continue Your Journey in App
Find your dream home, receive real-time updates, and many more!
Download App
Continue Your Journey in App
Find your dream home, receive real-time updates, and many more!
Location
HOA Management
Avignon
HOA Fees
$250/ Annually
Amenities
 Amenities and services may be covered by one or multiple associations and service providers.
 CommonAreas
Disclaimer: Amenities are based on third-party information and may vary; buyers must independently verify all amenities, as information is deemed reliable but not guaranteed.
Facts & Features
Rooms
Bedrooms & bathrooms
Bedrooms: 5
Bathrooms: 7
Interior
Cooling
Central Air
Heating
Central, Gas
Flooring
Carpet, Tile, Wood
Interior Features
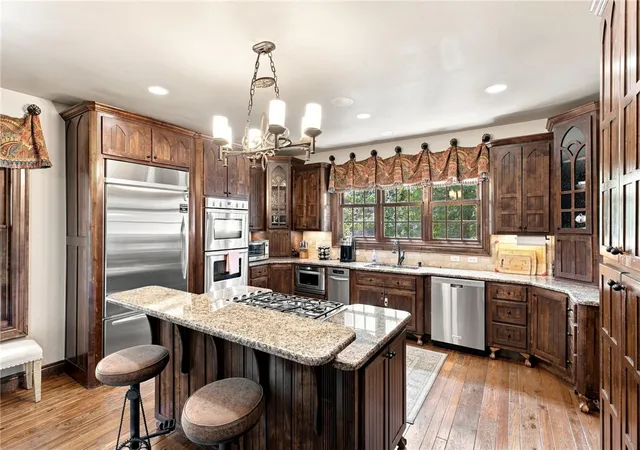
Attic, Built In Features, Ceiling Fans, Cathedral Ceilings, Central Vacuum, Eat In Kitchen, Granite Counters, Hot Tub Spa, Intercom, Split Bedrooms, Storage, Shutters, Walk In Closets, Wired For Sound, Window Treatments, Multiple Living Areas, Mud Room, Wine Cellar
Appliances
Double Oven, Dryer, Dishwasher, Gas Cooktop, Disposal, Gas Water Heater, Microwave, Refrigerator, Self Cleaning Oven, Trash Compactor, Washer, Energy Star Qualified Appliances, Plumbed For Ice Maker
Window Features
Double Pane Windows, Vinyl, Blinds, Drapes, Plantation Shutters
Sewer
Public Sewer
Exterior Features
Concrete Driveway
Construction
Year Built
Year Built: 2006
Home type
Single Family Residence
Architectural Style
Tudor
Roof
Architectural, Shingle
Foundation Details
Block, Crawlspace
Construction Materials
Brick, Rock
Utilities & Energy
Water Source
Public
Parking Features
Attached, Garage, Garage Door Opener
Basement
Walk Out Access, Crawl Space
Fireplace Features
Family Room, Gas Log, Living Room
Security Features
Security System, Fire Alarm, Smoke Detectors
Laundry Features
Washer Hookup, Dryer Hookup
Utilities
Cable Available, Electricity Available, Natural Gas Available, Phone Available, Sewer Available, Water Available
Pool Features
Gunite, Pool
Other Features
Disclosures
Seller Disclosure
Community Features
Biking, Curbs, Park, Sidewalks, Trails Paths
Patio And Porch Features
Balcony, Deck
Subdivision Name
Avignon Sub Bentonville
Lot Features
Cul De Sac, City Lot, Landscaped, Near Park, Subdivision, Wooded
Price History
| Date | Event | Price |
|---|---|---|
08/13/2026 Source: | Listed for Sale | $1,600,000 +15.11% $251/sqft |
08/13/2026 Source: | Price Increased | $1,390,000 +32.38% $218/sqft |
10/29/2022 Source: | Price Decreased | $1,050,000 -16.00% $165/sqft |
10/29/2022 Source: | Sold | $1,250,000 $196/sqft |

Nearby Homes


Find Homes by Property Features in Bentonville, AR
Nearby New Homes For Sale

Based on information from the Northwest Arkansas Board of REALTORS® through Oct 10, 2026, 06:15PM. Information is provided exclusively for personal, non-commercial use, and may not be used for any purpose other than to identify prospective properties consumers may be interested in purchasing. This website may not include listings or property addresses of sellers who have directed their listing brokers to withhold their listing or their property address from display on the Internet. All information deemed reliable but not guaranteed. ©2026 Northwest Arkansas Board of REALTORS®. All Rights Reserved.
 Advertising Broker: William Johnson | William Johnson Brokerage