- Overview
- Description
- Property Details
- Location
- Facts & Features
- Getting Around
- Nearby Homes


Street View
$479,000
Monthly Est:$2,384
 1 Bed
 2 Baths
2 full baths
 1,060sqft
905 Sunrise Blvd, Sevierville, TN 37862
$479,000
$2,384/moEst:
Get Pre-Approved
Single Family Residence
Built in 1994
$-- HOA
0.4 acre lot
$452/sq.ft
Description
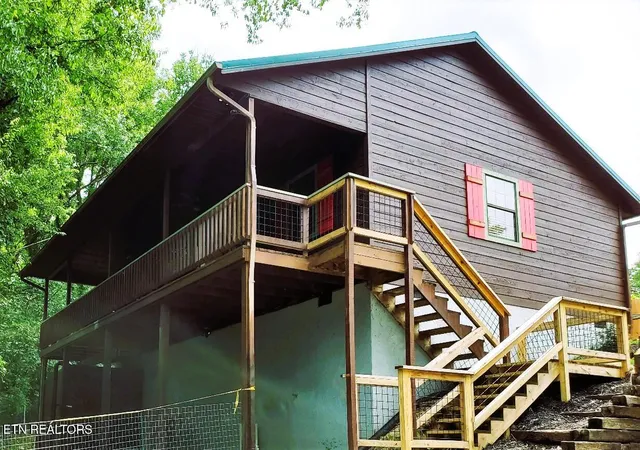
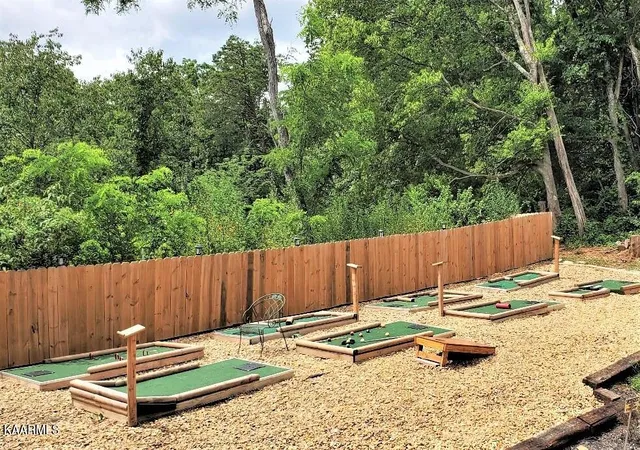
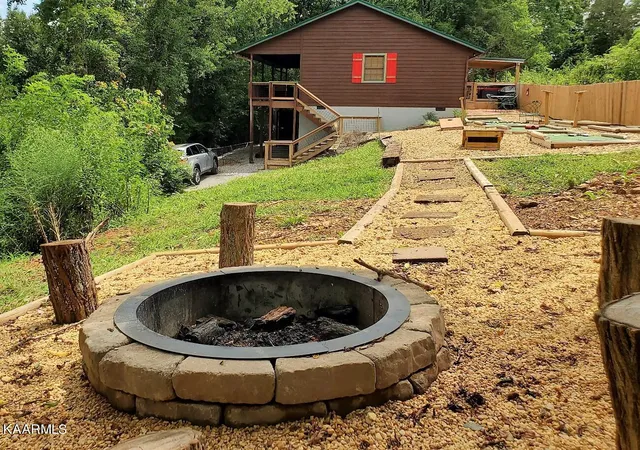
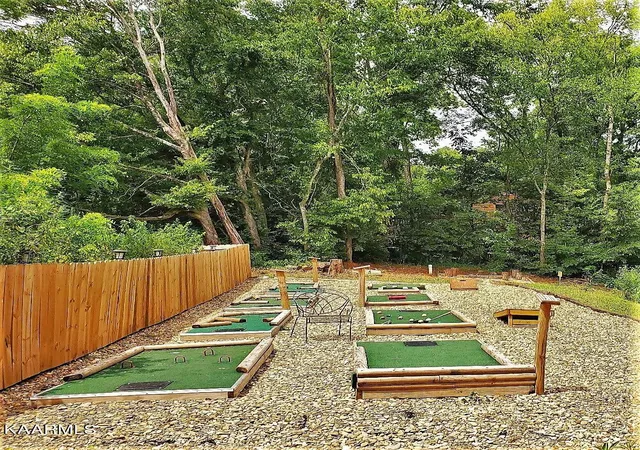
Charming, cozy cabin with many wonderful amenities including TWO bonus rooms and can comfortably accommodate up to seven guests. Tucked away with a secluded feel with easy access to shopping, restaurants and attractions in the Pigeon Forge and Sevierville areas and a short drive to Gatlinburg and the Smoky Mountains! This one-bedroom, (PLUS TWO BONUS ROOMS) two full- bath cabin is a fantastic getaway for everyone! Very spacious living room, dining room and kitchen with plenty of room to prepare meals to be enjoyed on the large, covered deck with table and 4 chairs, a cushioned outdoor love seat and chairs, TV, and an outdoor gas grill. The deck leads to the side yard that is loaded with activities for the entire family. There is a large custom built 8-hole putt-putt course, custom built corn hole boards, and an outdoor firepit and a fenced area for pets! The front entry deck features a six-person hot tub, FOOSBALL game table, and a lounge area with four rockers, along with a small metal table with 2 chairs and a tv for your enjoyment while relaxing! The ensuite is very spacious with a beautiful step-in tile shower. One of the bonus rooms features a TV and fireplace and could be used as a den or extra place to sleep. In addition to the arcade in the living room, the other bonus room is complete with a TV, more games for the kids and set of bunks. When the cabin was purchased in 2022, a major renovation began which included: new metal roof, paint INTERIOR and exterior, new flooring throughout, pine ceilings, tile bathrooms/showers, granite countertops, kitchen appliances, most new furniture, mattresses, TV's, hot tub, replaced the covered back deck, installed fencing and retaining walls, updated septic system to accommodate renters, added vapor barrier to crawlspace and more! Extensive excavation for driveway retaining walls installed, cleared debris and grounds all around the home and landscaped. There are two 300 gallon holding tanks, and a water filtration system that belongs to the owner. Contents in crawlspace and shed do not convey with the property. The owner frequently uses the cabin for themselves and family members. 2024 Gross Rental Income $42,600 and 2025 Gross Rental Income $35,000 (This includes pet fees)
- Houzeo last checked: 5 minutes ago
- Listing updated: September 29, 2026 at 6:48 pm
- Listing Provided by: Susan "Suzy" E Compton (865) 850-1366 | Karen Whitlock Realty (865) 774-4848
- Source: East Tennessee REALTORS® MLS-TN | MLS#: 1334192

Property Details
Status
Active
Type
Single Family Residence
No. of Stories
-
County
City
Neighborhood
--
Year Built
1994
HOA Fees
-
Finished Area
1,060 sqft
Lot Size
0.4 acre lot
Basement Area
- sqft
MLS Name
East Tennessee REALTORS® MLS
MLS Number
1334192
MLS Status
Active
Days on Market
228

Continue Your Journey in App
Find your dream home, receive real-time updates, and many more!
Continue Your Journey in App
Find your dream home, receive real-time updates, and many more!
Location
Facts & Features
Rooms
Bedrooms & bathrooms
Bedroom: 1
Bathrooms: 2
Interior
Sewer
Septic Tank
Cooling
Central Cooling
Interior Features
Wet Bar, Eat In Kitchen
Heating
Central, Electric
Appliances
Dishwasher, Disposal, Dryer, Microwave, Range, Refrigerator, Self Cleaning Oven, Washer
Construction
Year Built
Year Built: 1994
Home type
Single Family Residence
Architectural Style
Cabin
Construction Materials
Wood Siding, Frame
Utilities & Energy
Parking Features
Off Street Parking
Fireplace Features
Electric
Security Features
Smoke Detector
Water Source
Well
Basement
Crawl Space Sealed, Outside Entr Only
Other Features
Patio And Porch Features
Porch Covered, Patio
Subdivision Name
Hide A Way Hills
Lot Features
Irregular Lot
Price History
| Date | Event | Price |
|---|---|---|
09/15/2026 Source: | Off Market | $479,000 $0/sqft |
09/15/2026 Source: | Listed for Sale | $479,000 -6.08% $0/sqft |
07/21/2026 Source: | Price Decreased | $510,000 -1.92% $0/sqft |
03/25/2026 Source: | Listed for Sale | $520,000 -14.75% $0/sqft |
02/09/2024 Source: | Listing Removed | $610,000 +66.89% $0/sqft |


Show more
Nearby Homes










Find Homes by Property Features in Sevierville, TN
Nearby New Homes For Sale

Based on information from the Knoxville Area Association of REALTORS MLS through Nov 09, 2026, 08:15AM. Information is provided exclusively for consumers’ personal, non-commercial use. It may not be used for any purpose other than to identify prospective properties that consumers may be interested in purchasing. The data is deemed reliable but is not guaranteed accurate by the MLS. This website may not include listings or property addresses of sellers who have directed their listing brokers to withhold their listing or their property address from display on the Internet. © 2026 Knoxville Area Association of REALTORS® MLS. All Rights Reserved. Angela Fowler Real Estate, LLC | 423.320.4620 | afowler@catt.com Mailing Address: 452 Kailors Cove Cir, Ringgold, GA 30736
 Advertising Broker: Angela Fowler | Angela Fowler Real Estate, LLC.
