- Overview
- Description
- Property Details
- Location
- Facts & Features
- Getting Around
- Nearby Homes
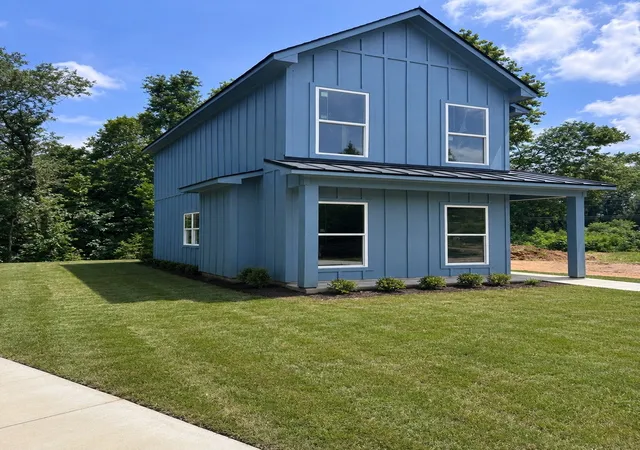

Street View
$186,500
Monthly Est:$928
 2 Beds
 2 Baths
1 full bath + 1 half bath
 999sqft
9051 Centennial Dr, Greenwood, LA 71033
$186,500
$928/moEst:
Get Pre-Approved
Single Family Residence
Built in 2026
$-- HOA
0.13 acre lot
$187/sq.ft
Description
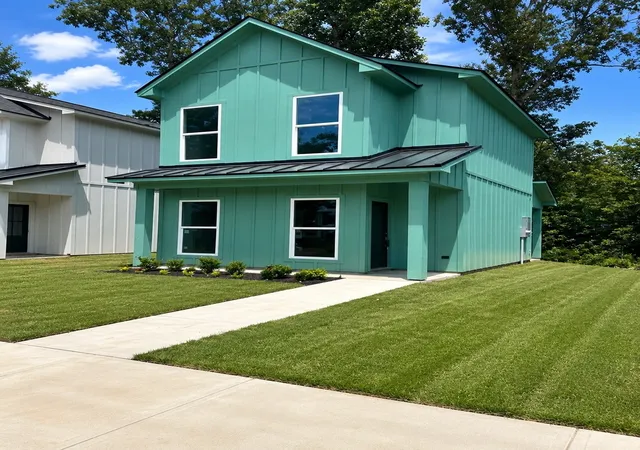
Presenting a delightful two-story patio home that is currently under construction in the heart of downtown Greenwood! Just a block away from the town square and Veterans Park, this home features a variety of impressive upgrades, such as quartz countertops, a stackable washer and dryer, radiant barrier roof decking, and an electric fireplace in the living area. The staircase is adorned with stylish wrought iron spindles, adding elegance to the space. Downstairs, enjoy the luxury of vinyl plank flooring, while upstairs offers cozy carpeting. The second floor includes two spacious bedrooms and a stunning main bath, complete with tiled surround walls around the tub and a quartz countertop. Additionally, the property boasts a privacy-fenced backyard for your enjoyment!
- Houzeo last checked: 2 minutes ago
- Listing updated: September 8, 2026 at 9:29 pm
- Listing Provided by: Carol Phillips , Chris Harmon | Berkshire Hathaway HomeServices Ally Real Estate (318) 231-2000
- Source: NTREIS MLS-TX | MLS#: 21208999

Property Details
Status
Active
Type
Single Family Residence
No. of Stories
2
County
City
Neighborhood
--
Year Built
2026
HOA Fees
-
Finished Area
999 sqft
Lot Size
0.13 acre lot
Basement Area
- sqft
MLS Name
NTREIS MLS
MLS Number
21208999
MLS Status
Active
Cumulative Days on Market
177

Continue Your Journey in App
Find your dream home, receive real-time updates, and many more!
Continue Your Journey in App
Find your dream home, receive real-time updates, and many more!
Location
Facts & Features
Rooms
Bedrooms & bathrooms
Bedrooms: 2
Bathrooms: 2
PrimaryBedroom
Level: Second
Area: 0.00 Square Feet
Dimensions: 0 x 0
Bedroom
Level: Second
Area: 0.00 Square Feet
Dimensions: 0 x 0
LivingRoom
Level: First
Area: 0.00 Square Feet
Dimensions: 0 x 0
DiningRoom
Level: First
Area: 0.00 Square Feet
Dimensions: 0 x 0
Kitchen
Level: First
Area: 0.00 Square Feet
Dimensions: 0 x 0
Interior
Sewer
Public Sewer
Appliances
Dryer, Dishwasher, Electric Cooktop, Electric Oven, Disposal, Microwave, Washer
Interior Features
Kitchen Island, Open Floorplan, Wired For Sound
Cooling
Central Air
Heating
Central
Construction
Year Built
Year Built: 2026
Home type
Single Family Residence
Architectural Style
Detached
Utilities & Energy
Utilities
Sewer Available, Water Available
Fireplace Features
Electric
Parking Features
Concrete
Water Source
Public
Pool Features
None
Other Features
Subdivision Name
Hillcreek Homes
Price History
| Date | Event | Price |
|---|---|---|
03/15/2026 Source: | Listed for Sale | $186,500 $187/sqft |

Nearby Homes

Find Homes by Property Features in Greenwood, LA

Based on information from the North Texas Real Estate Information Systems, Inc., through Nov 08, 2026, 07:15AM. Information is provided exclusively for consumers’ personal, non-commercial use. It may not be used for any purpose other than to identify prospective properties consumers may be interested in purchasing. Data is deemed reliable but is not guaranteed accurate. This website may not include listings or property addresses of sellers who have directed their listing brokers to withhold their listing or their property address from display on the Internet. ©2026 North Texas Real Estate Information Systems, Inc. All Rights Reserved.
 Advertising Broker: Michelle Brecker | Pathway To Home Realty
