- Overview
- Description
- Property Details
- Location
- HOA Management
- Facts & Features
- Getting Around
- Nearby Homes

Street View
$625,000
Monthly Est:$3,111
 3 Beds
 4 Baths
3 full baths + 1 half bath
 2,615sqft
9051 Charles Francis Ln, Cornelius, NC 28031
$625,000
$3,111/moEst:
Get Pre-Approved
Townhouse
Built in 2023
$249/mo HOA
0.06 acre lot
$239/sq.ft
Description
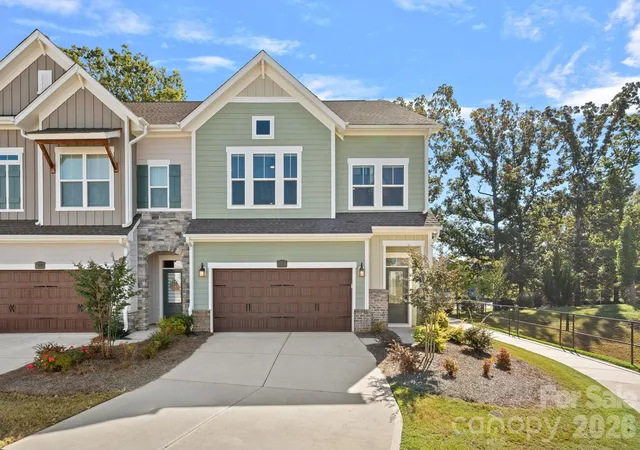
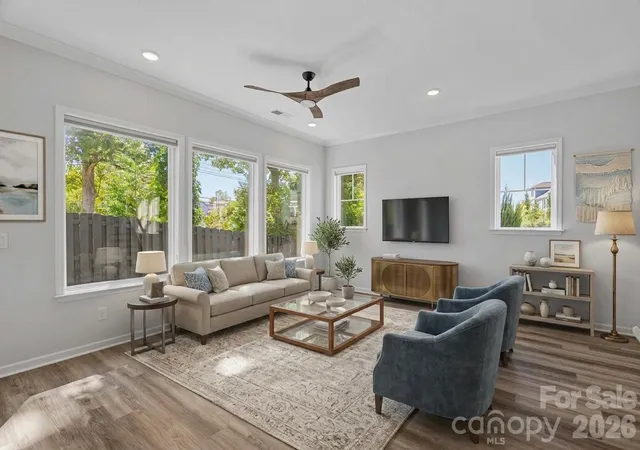
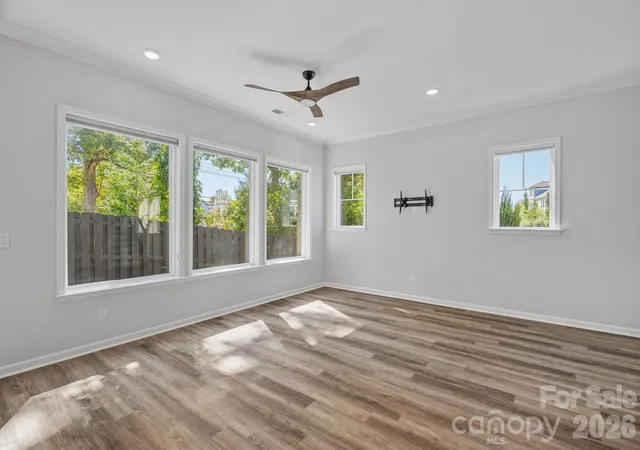
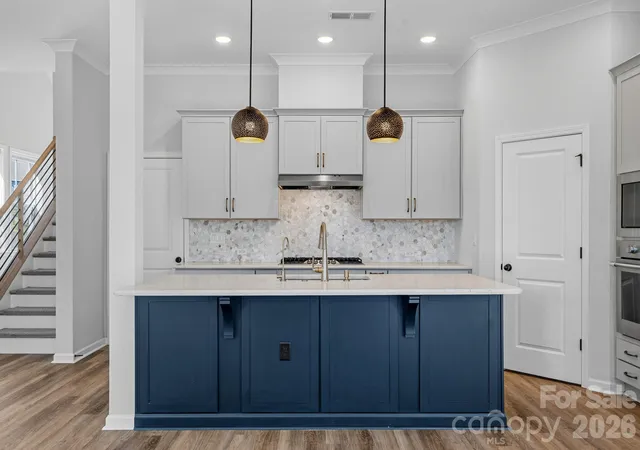
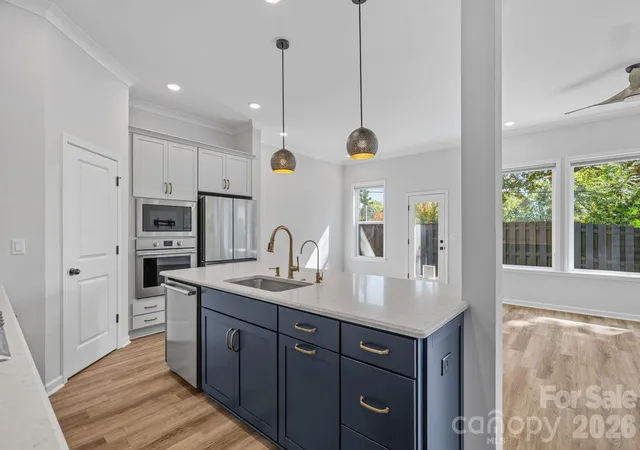
An exceptional opportunity to own an expanded three-story luxury townhome in The Reserve at West Catawba, offering over 2,600 square feet of beautifully appointed living space. Ideally positioned at the end of a quiet cul-de-sac, this coveted like-new end unit enjoys an abundance of natural light, a peaceful tree-lined backdrop, and a premium location adjacent to community green space. Thoughtfully designed with upscale finishes throughout, the open-concept interior showcases wide-plank luxury vinyl flooring, designer lighting, and a stunning chef's kitchen featuring custom-painted cabinetry, quartz countertops, upgraded stainless steel appliances, and five-burner gas range. Seamless indoor-outdoor living extends to a private rear patio with privacy fencing and low-maintenance artificial turf, creating an inviting setting for relaxing or entertaining. Three spacious bedrooms include a light-filled primary suite with a beautifully appointed bath and oversized closet. The expansive third level offers exceptional versatility with a generous flex space ideal for a bonus room, home office, media room, or guest retreat, complete with a full bathroom and walk-in attic storage. An attached two-car garage adds everyday convenience. Ideally located near Lake Norman, parks, marinas, and the exceptional shopping and dining at nearby Birkdale Village, with easy access to I-77. A truly distinctive offering featuring the perfect blend of luxury and effortless living in the heart of Cornelius!
- Houzeo last checked: 11 minutes ago
- Listing updated: October 31, 2026 at 3:18 pm
- Listing Provided by: Kris Kjeldsen (704) 572-0338 , Dawn Wilson | Ivester Jackson Christie's (980) 435-5169
- Source: Canopy MLS as distributed by MLS GRID | MLS#: 4434992

Property Details
Status
Active
Type
Townhouse
No. of Stories
-
County
City
Neighborhood
--
Year Built
2023
HOA Fees
$249/mo
Finished Area
2,615 sqft
Lot Size
0.06 acre lot
Basement Area
- sqft
MLS Name
Canopy MLS as distributed by MLS GRID
MLS Number
4434992
MLS Status
Active
Days on Market
15
Cumulative Days on Market
91

Continue Your Journey in App
Find your dream home, receive real-time updates, and many more!
Continue Your Journey in App
Find your dream home, receive real-time updates, and many more!
Location
HOA Management
Associated Management Solutions
HOA Fees
$249/ Monthly
Disclaimer: Amenities are based on third-party information and may vary; buyers must independently verify all amenities, as information is deemed reliable but not guaranteed.
Facts & Features
Rooms
Bedrooms & bathrooms
Bedrooms: 3
Bathrooms: 4
Interior
Appliances
Convection Oven, Dishwasher, Disposal, Exhaust Hood, Gas Cooktop, Wall Oven
Flooring
Tile, Vinyl
Sewer
Public Sewer
Exterior Features
Lawn Maintenance
Heating
Heat Pump
Interior Features
Attic Walk In, Entrance Foyer, Kitchen Island, Walk In Closet(s), Walk In Pantry
Cooling
Central Air
Construction
Year Built
Year Built: 2023
Home type
Townhouse
Foundation Details
Slab
Roof
Architectural Shingle
Construction Materials
Brick Partial, Fiber Cement
Utilities & Energy
Laundry Features
Laundry Room, Upper Level
Parking Features
Attached Garage
Water Source
City
Other Features
Community Features
Street Lights, Sidewalks
Patio And Porch Features
Patio
Subdivision Name
The Retreat At West Catawba
Price History
| Date | Event | Price |
|---|---|---|
10/16/2026 Source: | Listed for Sale | $625,000 -7.95% $239/sqft |
10/07/2026 Source: | Listing Removed | $679,000 $260/sqft |
07/23/2026 Source: | Listed for Sale | $679,000 $260/sqft |

Nearby Homes
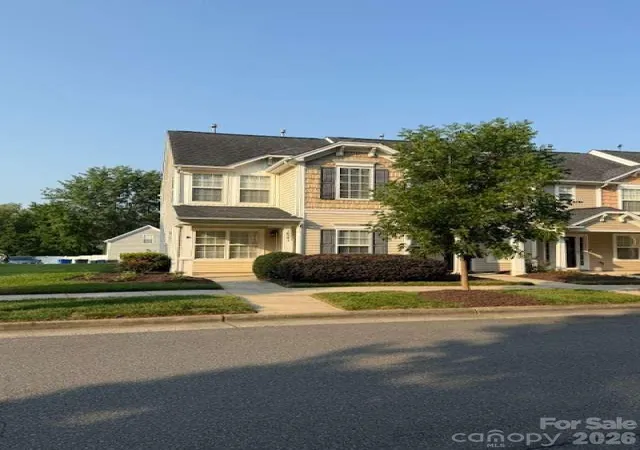
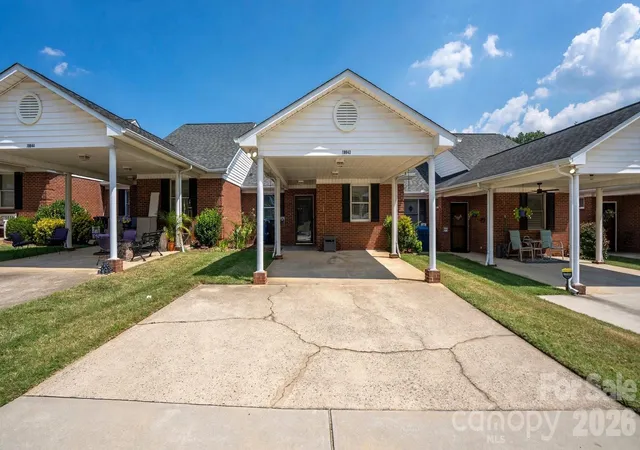
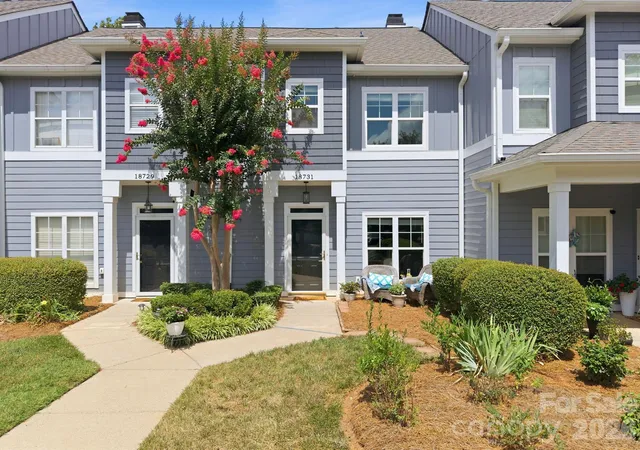
Find Homes by Property Features in Cornelius, NC
Nearby New Homes For Sale

Based on information submitted to the MLS GRID from Canopy MLS through Oct 31, 2026, 09:00PM. All data is obtained from various sources and may not have been verified by the broker or MLS GRID. Supplied Open House Information is subject to change without notice. All information should be independently reviewed and verified for accuracy. Properties may or may not be listed by the office/agent presenting the information. IDX information is provided exclusively for consumers’ personal, noncommercial use. It may not be used for any purpose other than to identify prospective properties which the consumers may be interested in purchasing. The data is deemed reliable but is not guaranteed by MLS GRID. The use of the MLS GRID Data may be subject to an end-user license agreement prescribed by the Member Participant’s applicable MLS, if any, and as amended from time to time. ©2026 Canopy MLS. All Rights Reserved.
 Advertising Broker: Nicholas Huscroft | Chosen Realty
