- Overview
- Description
- Property Details
- Location
- HOA Management
- Facts & Features
- Getting Around
- Nearby Homes
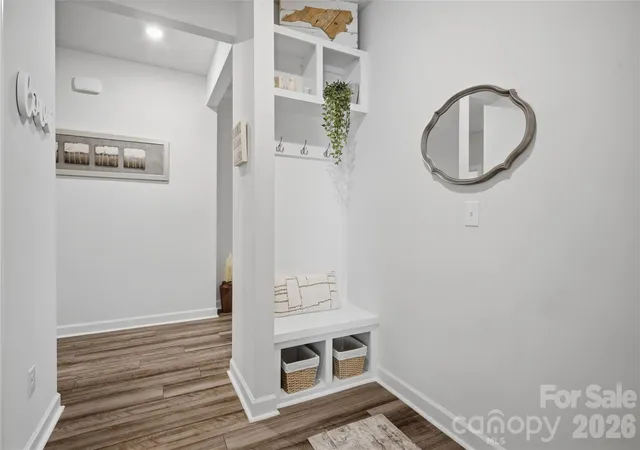

Street View
$415,000
Monthly Est:$2,066
 4 Beds
 4 Baths
3 full baths + 1 half bath
 2,785sqft
9053 Myrna Dr, Gastonia, NC 28056
$415,000
$2,066/moEst:
Get Pre-Approved
Single Family Residence
Built in 2021
$148/mo HOA
0.14 acre lot
$149/sq.ft
Description
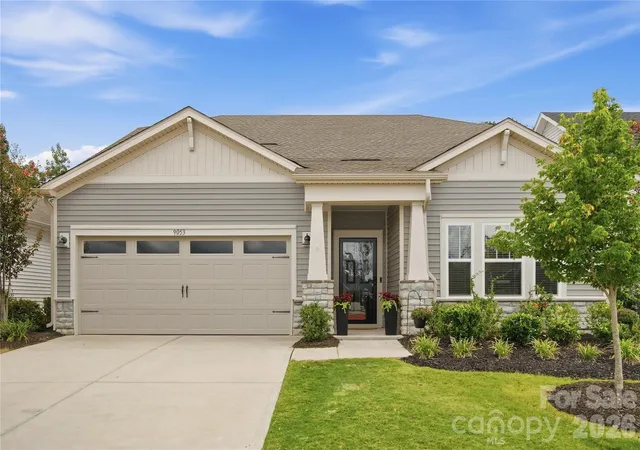
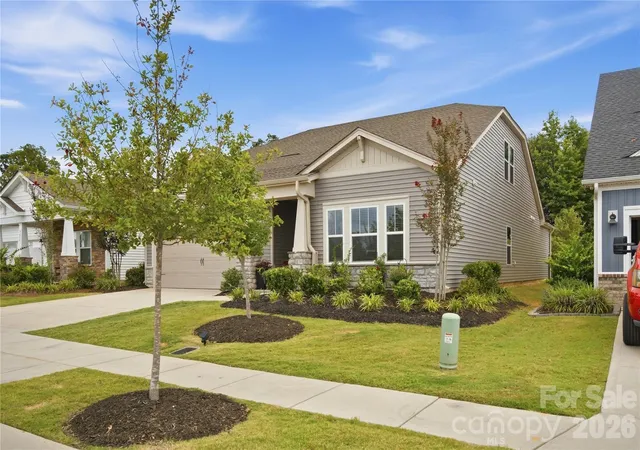
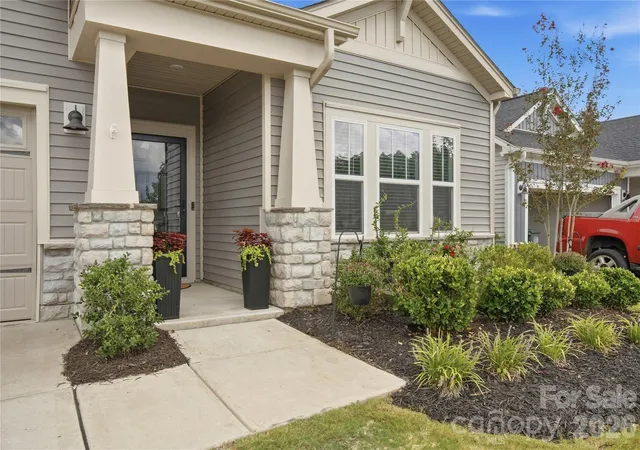
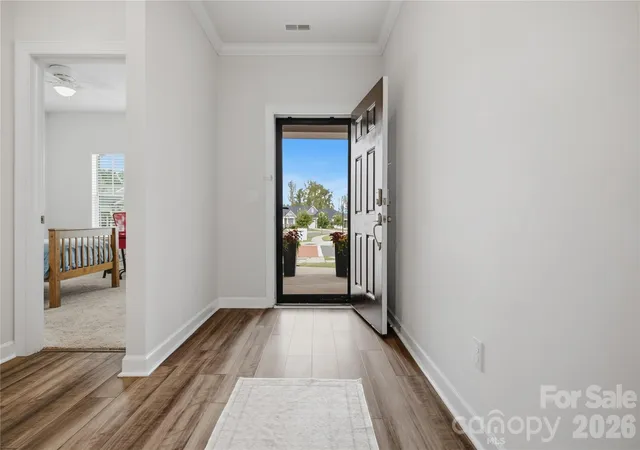
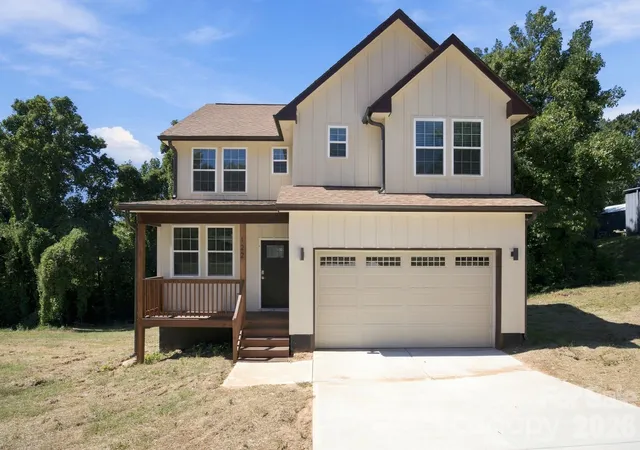
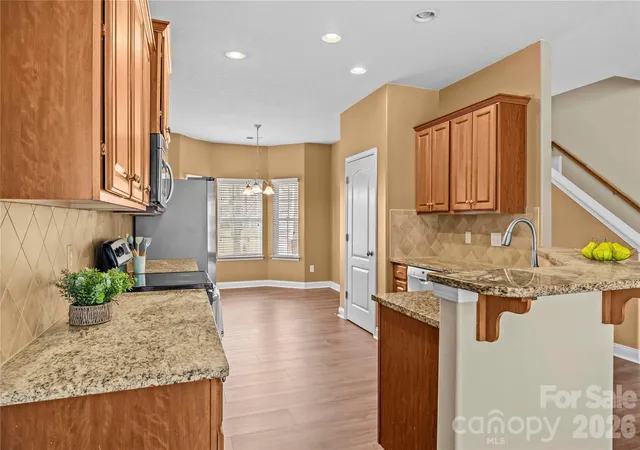
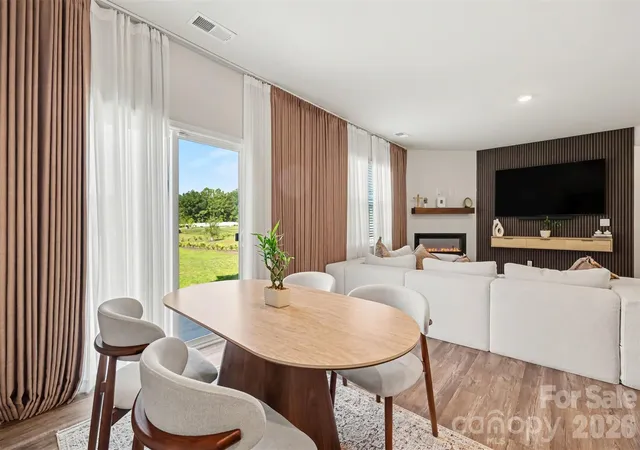
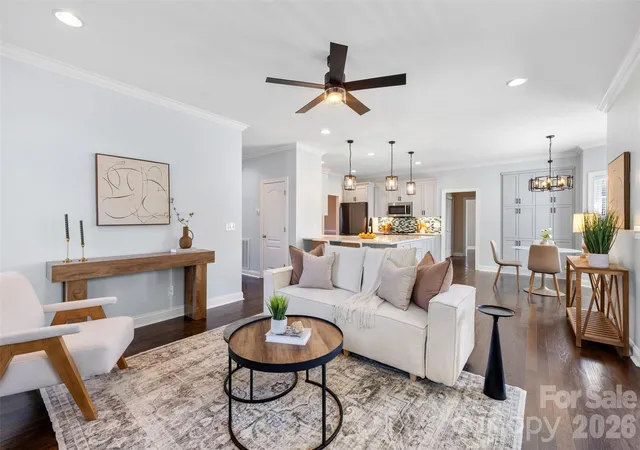
Easy One-Level Living, a Private Upstairs Retreat & Resort-Style Amenities Discover exceptional value in the highly desirable Nolen Farms community. This one-owner, energy-efficient Meritage home offers 2,785 SQFT of thoughtfully designed living space with a competitive cost per square foot compared to many similar homes in the area. Built for comfort and efficiency, features include UV-treated windows, spray-foam insulation, and energy-efficient Whirlpool appliances. Designed for both comfort and convenience, this inviting 4-bedroom, 3.5-bath home offers the ease of mostly main-level living. The main floor features a private primary suite with a spacious closet, two additional bedrooms, a flexible office or multipurpose space, and abundant storage throughout. Upstairs, you'll find a large loft, fourth bedroom, full bath, and convenient attic storage, creating the perfect retreat for guests, hobbies, a home office, or simply extra space to enjoy. At the heart of the home, the open-concept kitchen showcases granite countertops, stainless-steel appliances, and generous prep space, all flowing seamlessly into the living and dining areas. Just outside, the covered patio overlooks a peaceful, tree-lined backyard enclosed with elegant wrought-iron fencing, providing a private setting for morning relaxation, outdoor entertaining, or simply unwinding at the end of the day. Life at Nolen Farms offers more than just a beautiful home. Residents enjoy resort-style amenities including a community pool, paved trails, pickleball courts, basketball and volleyball courts, and a dog park. The HOA beautifully maintains the common areas, landscaping throughout the neighborhood as well as the homes landscape, contribute to the community's attractive appearance and low-maintenance lifestyle. Ideally located, you're just minutes from charming downtown Belmont, Lake Wylie's outdoor recreation, and a variety of local restaurants, breweries, shopping, and entertainment options. Whether you're relaxing by the pool, enjoying the community amenities, or connecting with neighbors, you'll quickly discover that Nolen Farms is more than a neighborhood, it's a place to truly feel at home.
- Houzeo last checked: 1 hour ago
- Listing updated: October 3, 2026 at 5:15 pm
- Listing Provided by: Tracy Dowling (888) 400-2513 | Homecoin.com (888) 400-2513
- Source: Canopy MLS | MLS#: 4425453

Property Details
Status
Active Under Contract
Type
Single Family Residence
No. of Stories
-
County
City
Neighborhood
--
Year Built
2021
HOA Fees
$148/mo
Finished Area
2,785 sqft
Lot Size
0.14 acre lot
Basement Area
- sqft
MLS Name
Canopy MLS
MLS Number
4425453
MLS Status
Under Contract-Show
Days on Market
19
Cumulative Days on Market
14

Continue Your Journey in App
Find your dream home, receive real-time updates, and many more!
Download App
Continue Your Journey in App
Find your dream home, receive real-time updates, and many more!
Location
HOA Management
RealManagement
HOA Fees
$147.5/ Monthly
Disclaimer: Amenities are based on third-party information and may vary; buyers must independently verify all amenities, as information is deemed reliable but not guaranteed.
Facts & Features
Rooms
Bedrooms & bathrooms
Bedrooms: 4
Bathrooms: 4
Interior
Flooring
Laminate, Tile
Heating
Natural Gas
Appliances
Dishwasher, Disposal, Energy Star Qualified Dishwasher, Exhaust Hood, Gas Oven, Gas Range, Gas Water Heater, Microwave, Self Cleaning Oven
Window Features
Insulated Window(s)
Exterior Features
Lawn Maintenance
Interior Features
Attic Walk In, Entrance Foyer, Kitchen Island, Open Floorplan, Walk In Closet(s), Whirlpool
Cooling
Central Air, Energy Star Qualified Equipment
Sewer
Public Sewer
Construction
Year Built
Year Built: 2021
Home type
Single Family Residence
Architectural Style
Modern, Ranch
Foundation Details
Slab
Roof
Architectural Shingle
Construction Materials
Hardboard Siding, Stone Veneer
Utilities & Energy
Water Source
City
Laundry Features
Gas Dryer Hookup, Laundry Room, Lower Level, Washer Hookup
Utilities
Cable Available, Electricity Connected, Fiber Optics, Natural Gas, Underground Power Lines, Underground Utilities
Parking Features
Attached Garage, Garage Faces Front
Security Features
Carbon Monoxide Detector(s), Radon Mitigation System, Smoke Detector(s)
Other Features
Patio And Porch Features
Covered, Rear Porch
Community Features
Clubhouse, Dog Park, Game Court, Outdoor Pool, Playground, Pond, Recreation Area, Sidewalks, Street Lights, Tennis Court(s), Walking Trails
Subdivision Name
Nolen Farm
Price History
| Date | Event | Price |
|---|---|---|
10/03/2026 Source: | Contingent (Active Under Contract) | $415,000 $149/sqft |
09/19/2026 Source: | Listed for Sale | $415,000 $149/sqft |
09/17/2026 Source: | Coming Soon | $415,000 +1.77% $149/sqft |
02/18/2022 Source: | Sold | $407,765 $146/sqft |

Nearby Homes
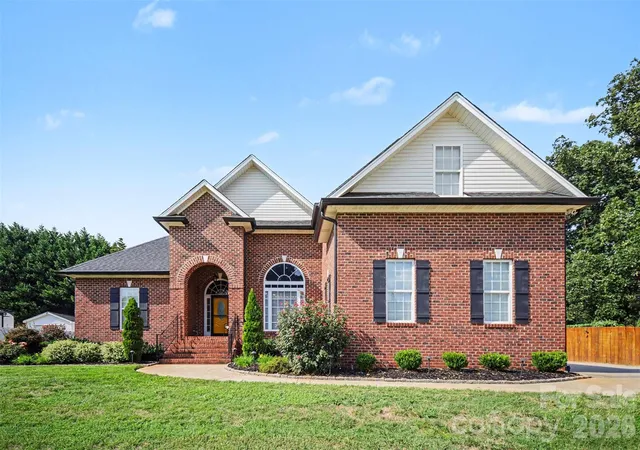
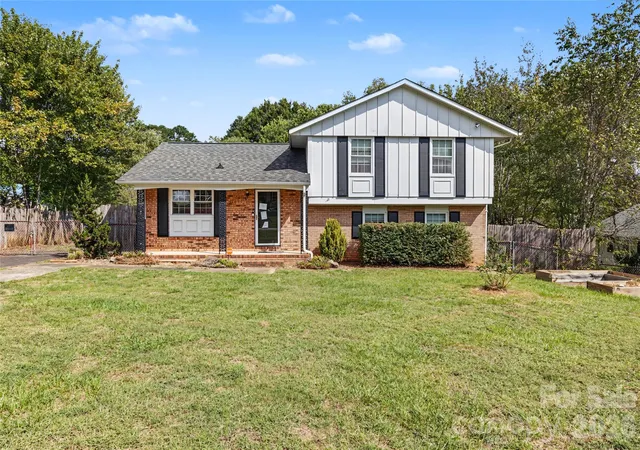
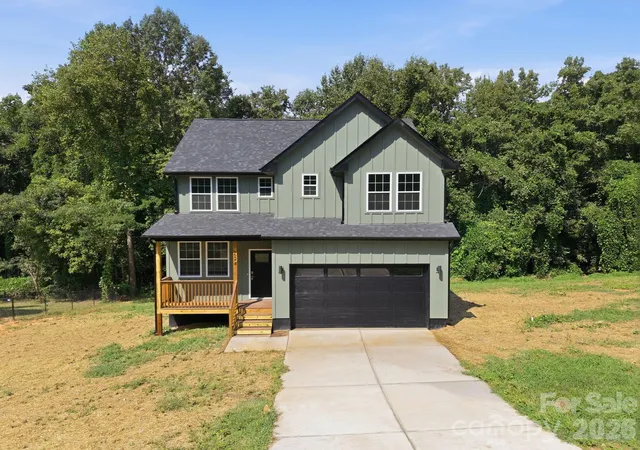
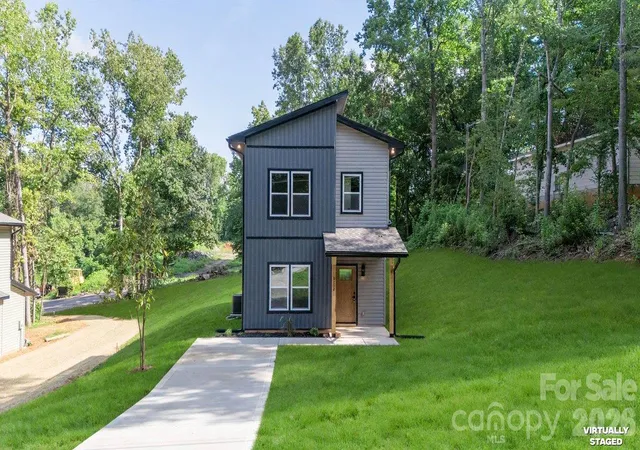
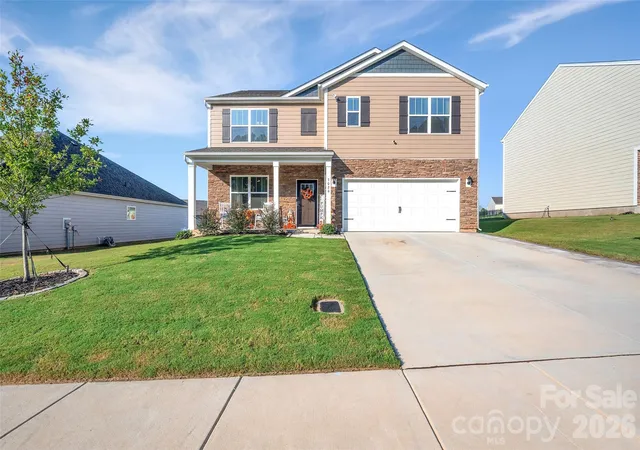
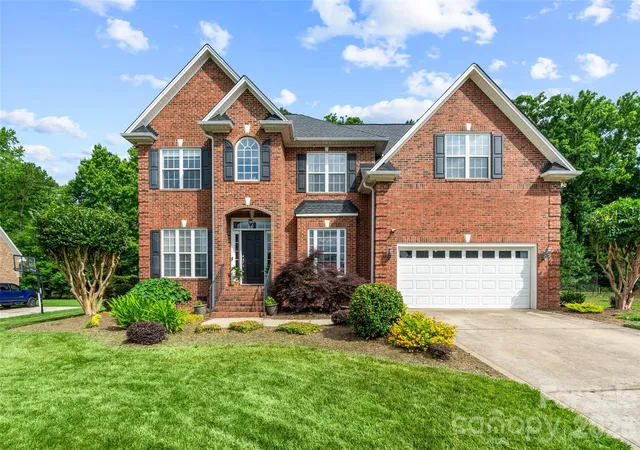
Find Homes by Property Features in Gastonia, NC
Nearby New Homes For Sale

Based on information submitted to the MLS GRID from Canopy MLS through Oct 08, 2026, 07:30AM. All data is obtained from various sources and may not have been verified by the broker or MLS GRID. Supplied Open House Information is subject to change without notice. All information should be independently reviewed and verified for accuracy. Properties may or may not be listed by the office/agent presenting the information. IDX information is provided exclusively for consumers’ personal, noncommercial use. It may not be used for any purpose other than to identify prospective properties which the consumers may be interested in purchasing. The data is deemed reliable but is not guaranteed by MLS GRID. The use of the MLS GRID Data may be subject to an end-user license agreement prescribed by the Member Participant’s applicable MLS, if any, and as amended from time to time. ©2026 Canopy MLS. All Rights Reserved.
 Advertising Broker: Nicholas Huscroft | Chosen Realty