- Overview
- Description
- Property Details
- Location
- HOA Management
- Facts & Features
- Getting Around
- Nearby Homes

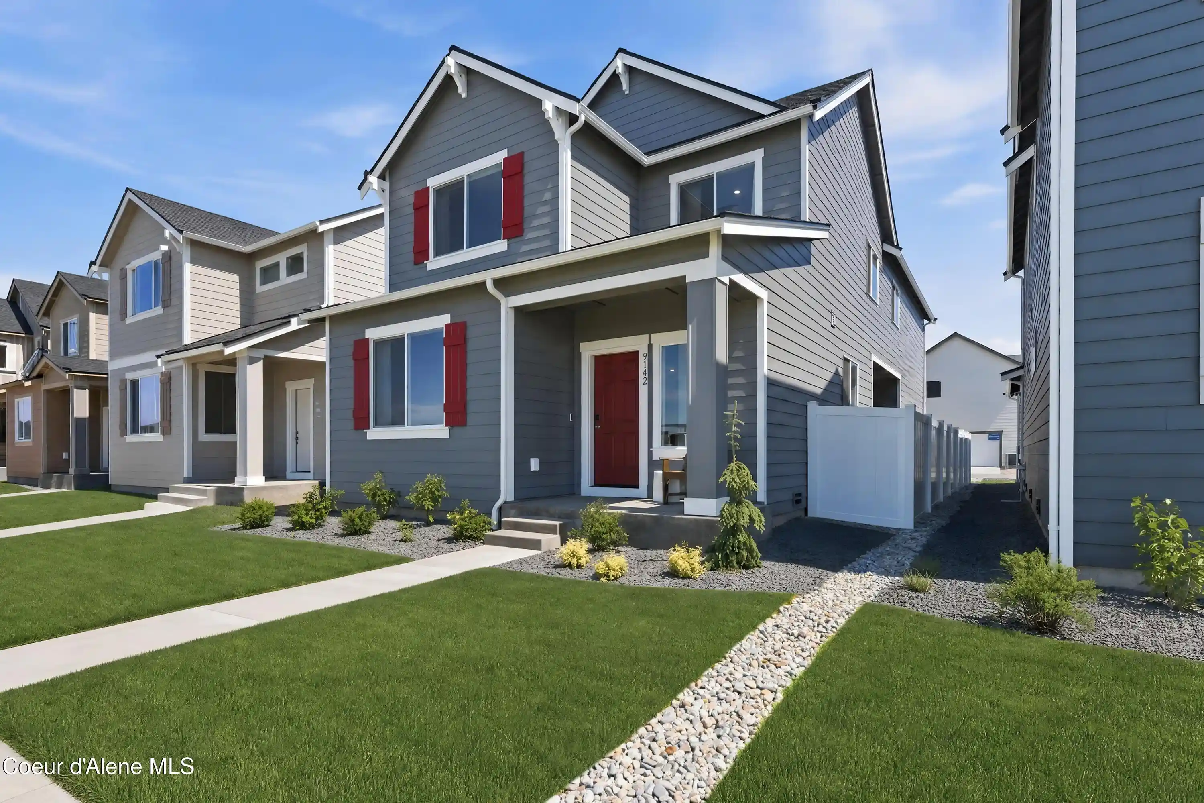
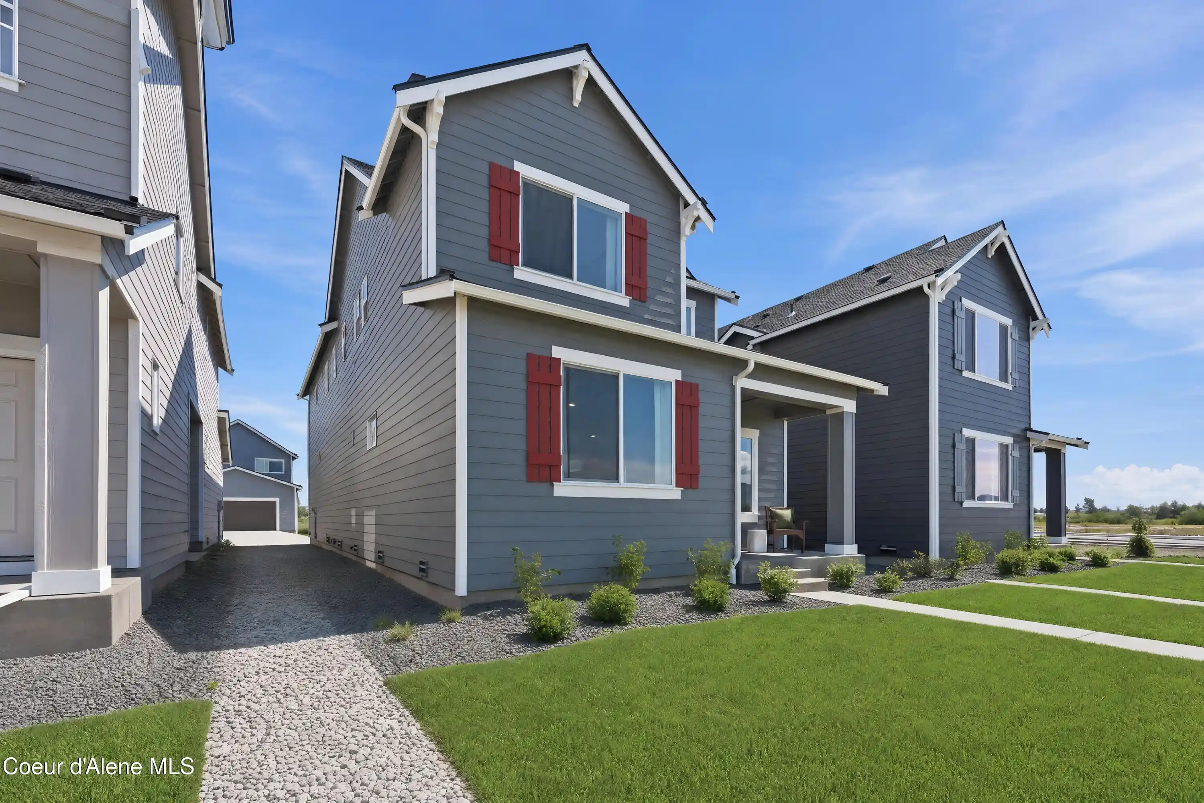
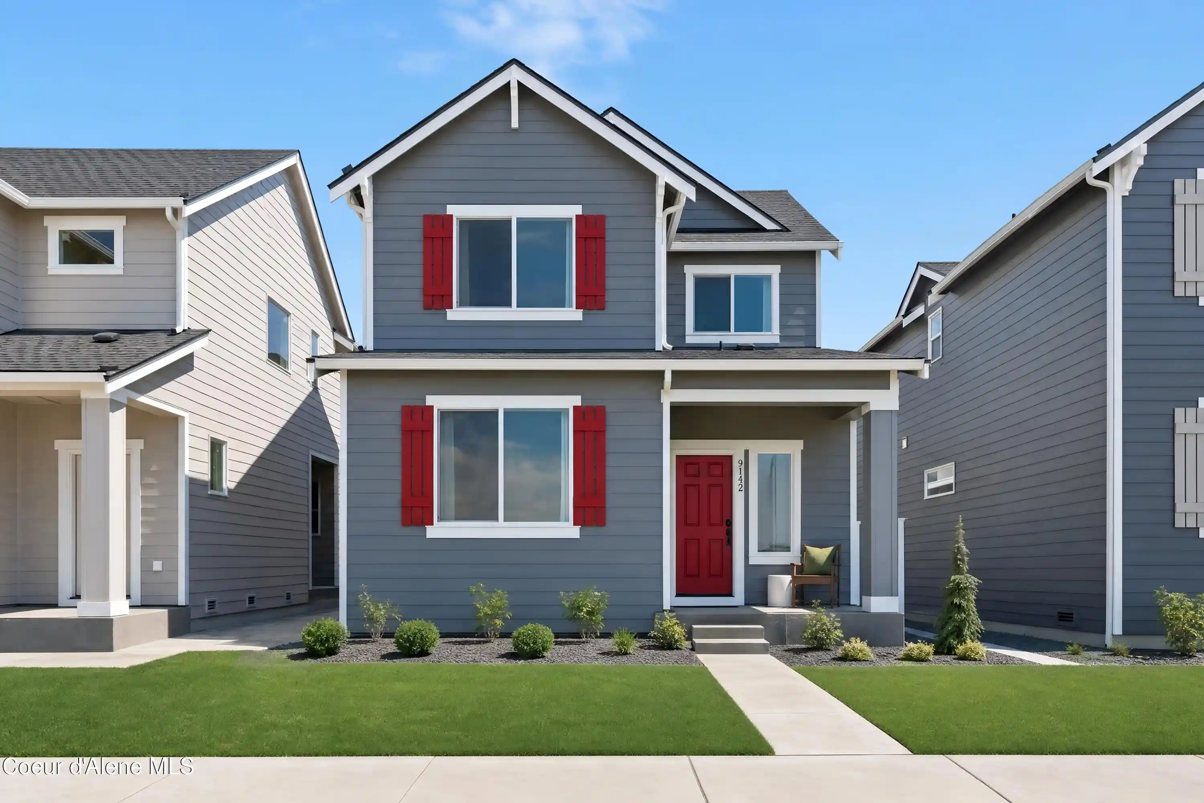
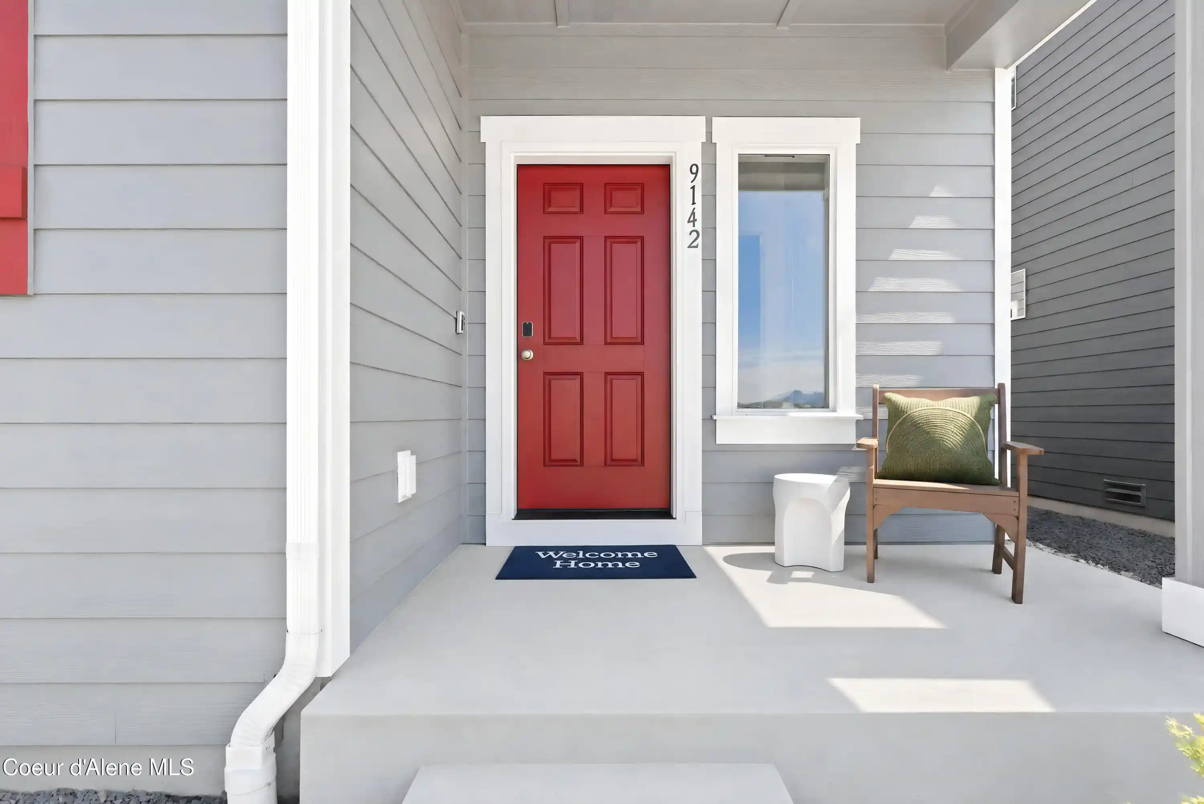


$475,950
Monthly Est:$2,369
 4 Beds
 3 Baths
1 full bath
 2,196sqft
9056 N Spokane St, Post Falls, ID 83854
$475,950
$2,369/moEst:
Get Pre-Approved
Single Family Residence
Built in 2026
$-- HOA
3,484.8 sqft lot
$217/sq.ft
Description
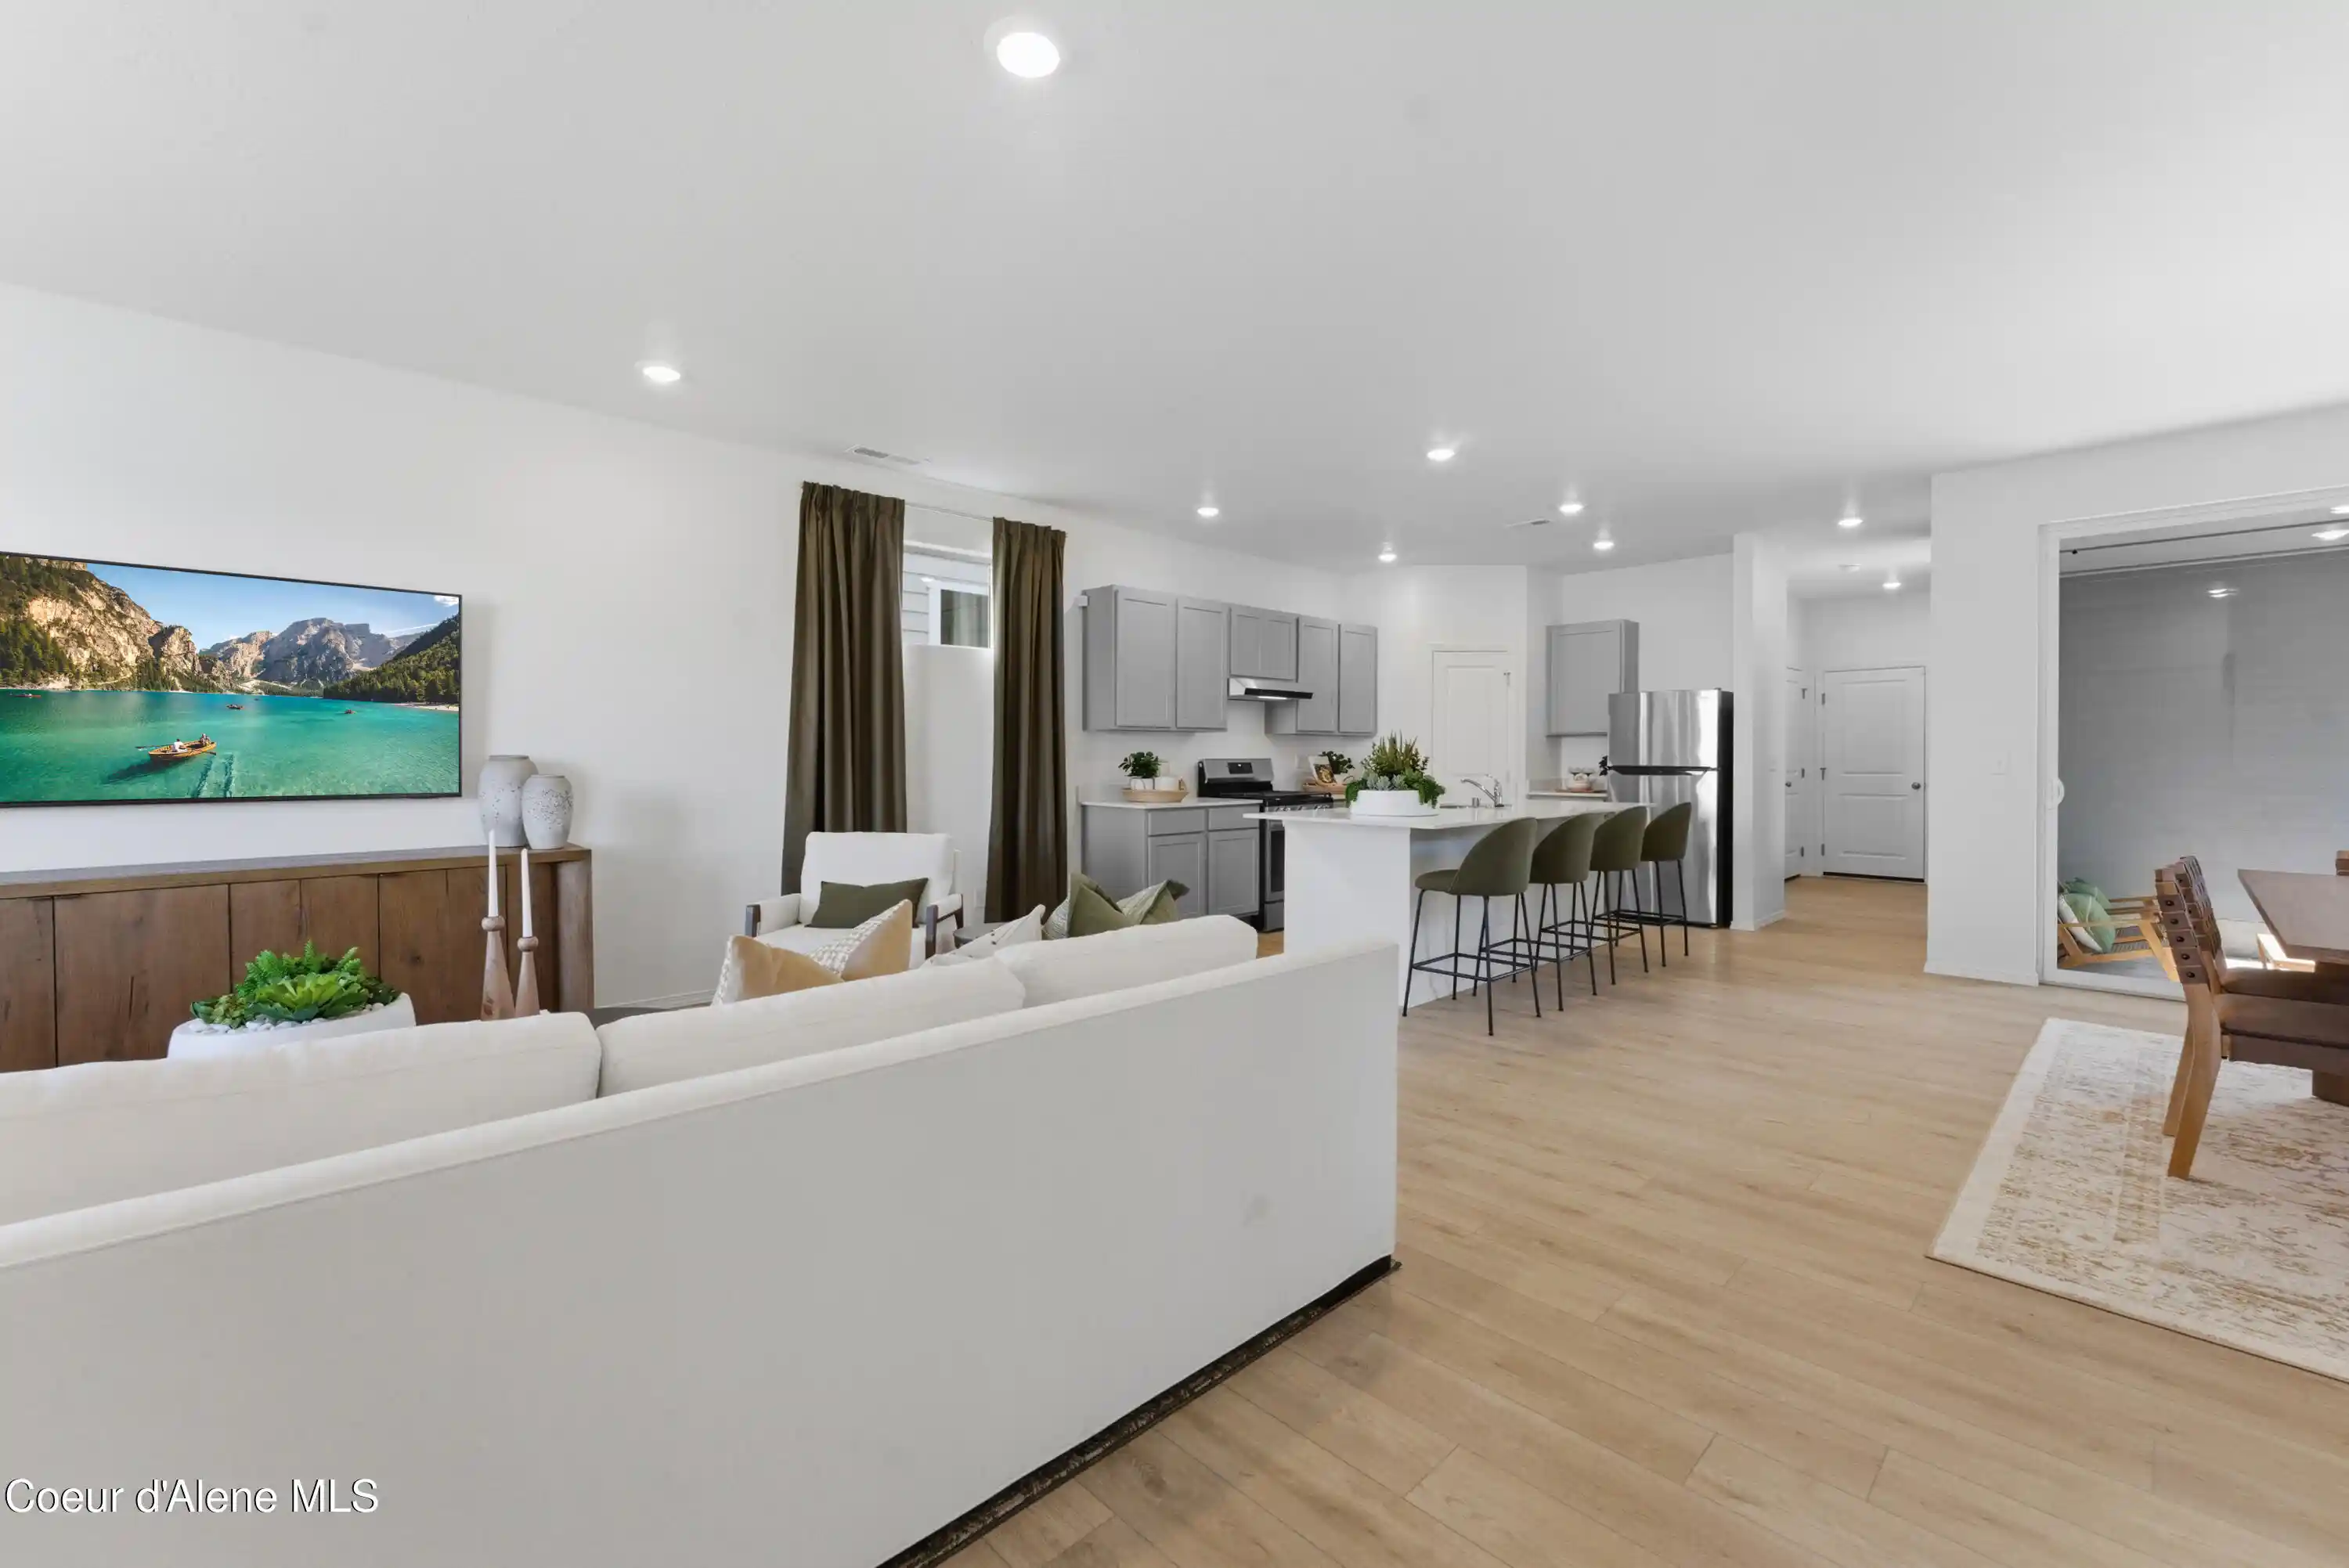
Step inside this thoughtfully designed 2,196 square foot home and discover a bright, open-concept main level where the Great Room, kitchen and dining area seamlessly connect for easy entertaining. The kitchen shines with brand-new stainless steel appliances, a gas range, durable Shaker-style cabinetry and contemporary Quartz countertops, while LED recessed lighting and a farmhouse-style sink add both style and function. Shaw laminate flooring stands up to busy days and plush carpeting brings comfort to every bedroom. Upstairs, all four bedrooms surround a versatile bonus room--perfect for work or play. The owner's suite features a spacious walk-in closet and a spa-inspired bathroom with dual sinks. Energy-efficient features like Low-E windows, programmable thermostat and upgraded insulation help keep utility costs in check. The finished 2-car garage and fenced side yard with gate provide extra convenience and complete this home!
- Houzeo last checked: 10 minutes ago
- Listing updated: October 24, 2026 at 5:45 pm
- Listing Provided by: Natasha Palmer (509) 606-0169 DRE #6071684 | Lennar Sales Corp (509) 606-0164
- Source: Coeur d'Alene MLS-ID | MLS#: 26-8990

Property Details
Status
Pending
Type
Single Family Residence
No. of Stories
-
County
City
Neighborhood
--
Year Built
2026
HOA Fees
-
Finished Area
2,196 sqft
Lot Size
3,484.8 sqft lot
Basement Area
- sqft
MLS Name
Coeur d'Alene MLS
MLS Number
26-8990
MLS Status
Pending
Days on Market
66

Continue Your Journey in App
Find your dream home, receive real-time updates, and many more!
Continue Your Journey in App
Find your dream home, receive real-time updates, and many more!
Location
HOA Management
Sentry Management
HOA Fees
$-/ Annually
Disclaimer: Amenities are based on third-party information and may vary; buyers must independently verify all amenities, as information is deemed reliable but not guaranteed.
Facts & Features
Rooms
Bedrooms & bathrooms
Bedrooms: 4
Bathrooms: 3
Interior
Heating
Natural Gas, Heat Pump
Interior Features
Cable Internet Available, High Speed Internet, Washer Hookup
Exterior Features
Lawn
Appliances
Gas Range, Gas Water Heater, Refrigerator, Dishwasher
Flooring
Laminate, Carpet, Lvp
Sewer
Public Sewer
Construction
Year Built
Year Built: 2026
Home type
Single Family Residence
Foundation Details
Concrete Perimeter
Roof
Composition
Construction Materials
Hardboard, Frame
Utilities & Energy
Water Source
Public
Laundry Features
Electric Dryer Hookup
Basement
Crawl Space
Parking Features
Paved Parking
Utilities
Cable Tv
Other Features
Lot Features
Landscaped, Level
Community Features
Sidewalks
Subdivision Name
Crown Reserve Subdivision
Patio And Porch Features
Covered Patio
Price History
| Date | Event | Price |
|---|---|---|
10/24/2026 Source: | Pending | $475,950 $217/sqft |
10/06/2026 Source: | Price Increased | $475,950 +2.37% $217/sqft |
09/29/2026 Source: | Price Decreased | $464,950 -1.06% $212/sqft |
09/14/2026 Source: | Price Decreased | $469,950 -1.05% $214/sqft |
09/02/2026 Source: | Listed for Sale | $474,950 $216/sqft |

Nearby Homes
Find Homes by Property Features in Post Falls, ID


Based on information from CDA Regional REALTORS® or its Multiple Listing Service through Nov 08, 2026, 05:15AM The IDX information being provided is for consumers' personal, non-commercial use and may not be used for any purpose other than to identify prospective properties consumers may be interested in purchasing. The data is deemed reliable but is not guaranteed accurate by the MLS. © 2026 CDA Regional REALTORS®. All Rights Reserved.
 Advertising Broker: Jared Andrew English | Congress Realty, Inc
