- Overview
- Description
- Property Details
- Location
- HOA Management
- Facts & Features
- Getting Around
- Nearby Homes
 Hot
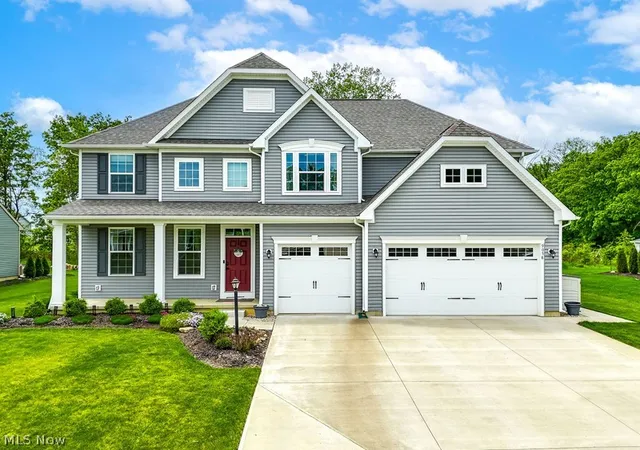
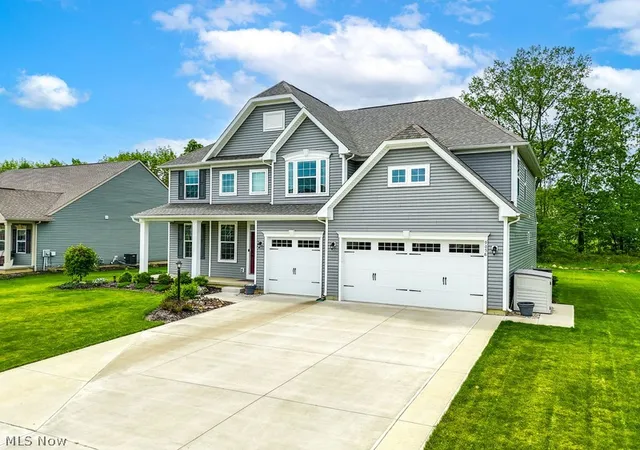
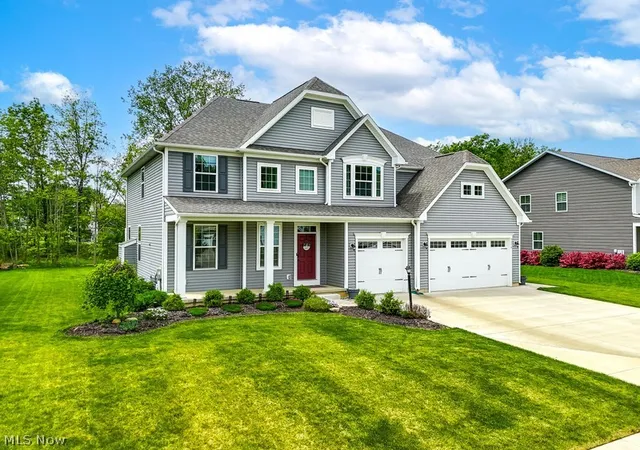
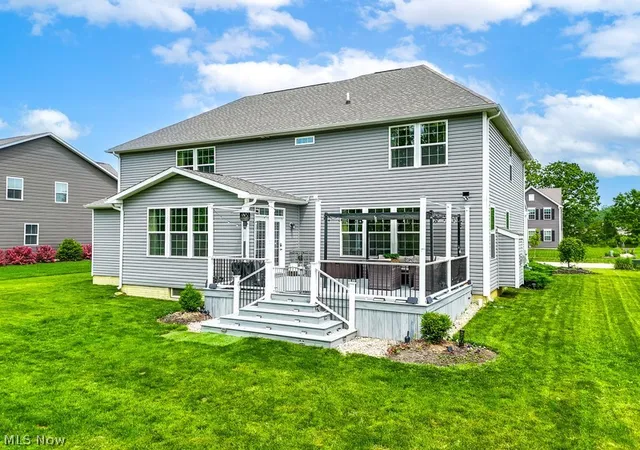
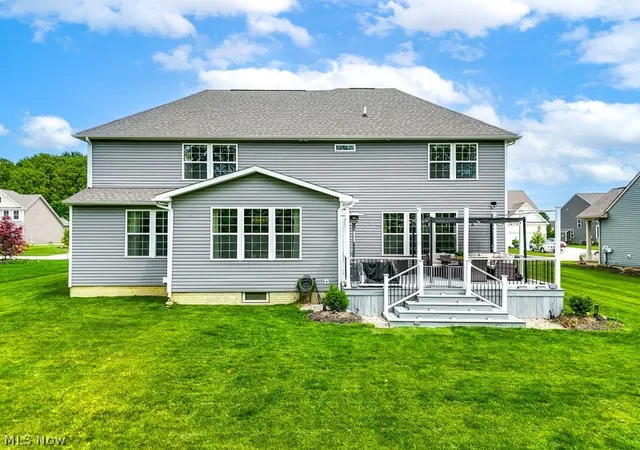

Street View
$599,900
Monthly Est:$2,986
 5 Beds
 5 Baths
5 full baths
 4,616sqft
9058 Winfield Ln, North Ridgeville, OH 44039
$599,900
$2,986/moEst:
Get Pre-Approved
Single Family Residence
Built in 2020
$60.42/mo HOA
0.32 acre lot
$130/sq.ft
Description
Priced to sell with a motivated seller! If you're searching for exceptional space, comfort, and convenience in North Ridgeville, this beautiful home in desirable Winfield Farms deserves your attention! Built by Ryan Homes in 2020, this impressive Landon model offers approximately 3,534 square feet above grade with 5 bedrooms and 5 full baths—providing an incredible amount of space for everyday living and entertaining. Each bedroom enjoys direct access to a full bath, while the spacious primary suite features two walk-in closets and a luxurious Roman shower. Upstairs, an oversized bonus room adds even more flexibility and could easily serve as a game room, playroom, home office, guest space, or additional bedroom. The second-floor laundry makes everyday chores convenient and keeps everything right where you need it. The heart of the home is the spacious eat-in kitchen, featuring granite countertops, stainless steel appliances, subway tile backsplash, vented range hood, upgraded granite planning desk, and a large center island with sink and seating. A formal dining room and inviting gas fireplace provide additional spaces for gathering with family and friends. The approximately 1,082-square-foot finished basement offers a huge open living area plus a separate exercise room. Additional highlights include a covered front entry, 3-car garage equipped with a universal 240V electric vehicle charger, and a low-maintenance deck overlooking the beautiful backyard. Whether you're hosting summer cookouts, enjoying dinner outdoors, or simply relaxing at the end of the day, this backyard is ready to be enjoyed. Conveniently located just minutes from Route 10 and I-480, with easy access to shopping, restaurants, and downtown Cleveland, this home combines an outstanding amount of space with a location that keeps you connected. Schedule your private showing and experience everything this Winfield Farms home has to offer!
- Houzeo last checked: 10 minutes ago
- Listing updated: October 30, 2026 at 5:45 pm
- Listing Provided by: Alexander J Zelinko (440) 935-1601 DRE #2012000032 | The Sweda Group, LLC. (440) 934-1000
- Source: MLS Now-OH | MLS#: 5244296

Property Details
Status
Active
Type
Single Family Residence
No. of Stories
2
County
City
Neighborhood
--
Year Built
2020
HOA Fees
$60.42/mo
Finished Area
4,616 sqft
Lot Size
0.32 acre lot
Basement Area
- sqft
MLS Name
MLS Now
MLS Number
5244296
MLS Status
Active
Days on Market
54
Cumulative Days on Market
49

Continue Your Journey in App
Find your dream home, receive real-time updates, and many more!
Continue Your Journey in App
Find your dream home, receive real-time updates, and many more!
Location
HOA Management
Winfield Farms
HOA Fees
$725/ Annually
Amenities
 Amenities and services may be covered by one or multiple associations and service providers.
 Insurance
 CommonAreaMaintenance
AssociationManagement
ReserveFund
Pools
Disclaimer: Amenities are based on third-party information and may vary; buyers must independently verify all amenities, as information is deemed reliable but not guaranteed.
Facts & Features
Rooms
Bedrooms & bathrooms
Bedrooms: 5
Bathrooms: 5
PrimaryBathroom
Level: Second
Area: 288.00 Square Feet
Dimensions: 16 x 18
EatInKitchen
Level: First
Area: 138.84 Square Feet
Dimensions: 8.9 x 15.6
BonusRoom
Level: Second
Area: 259.38 Square Feet
Dimensions: 19.8 x 13.1
DiningRoom
Level: First
Area: 174.66 Square Feet
Dimensions: 14.2 x 12.3
SittingRoom
Level: First
Area: 155.78 Square Feet
Dimensions: 17.1 x 9.11
Recreation
Level: Basement
Area: 594.88 Square Feet
Dimensions: 33.8 x 17.6
Bedroom
Level: Second
Area: 13.53 Square Feet
Dimensions: 1.1 x 12.3
Bedroom
Level: First
Area: 162.14 Square Feet
Dimensions: 12.1 x 13.4
Bedroom
Level: Second
Area: 140.30 Square Feet
Dimensions: 11.5 x 12.2
Bedroom
Level: Second
Area: 135.42 Square Feet
Dimensions: 12.2 x 11.1
GreatRoom
Level: First
Area: 360.00 Square Feet
Dimensions: 20 x 18
MediaRoom
Level: Basement
Area: 336.00 Square Feet
Dimensions: 16 x 21
Laundry
Level: Second
Area: NaN Square Feet
Dimensions: ND x ND
Kitchen
Level: First
Area: 265.05 Square Feet
Dimensions: 15.5 x 17.1
Interior
Heating
Forced Air, Gas
Interior Features
Wet Bar, Ceiling Fans, Eat In Kitchen, Granite Counters, Kitchen Island, Open Floorplan, Storage, Walk In Closets
Cooling
Central Air, Ceiling Fans
Window Features
Double Pane Windows
Sewer
Public Sewer
Construction
Year Built
Year Built: 2020
Home type
Single Family Residence
Roof
Shingle
Architectural Style
Colonial
Construction Materials
Vinyl Siding
Foundation Details
Concrete Perimeter
Utilities & Energy
Parking Features
Attached, Direct Access, Driveway, Garage
Fireplace Features
Gas
Laundry Features
Washer Hookup, Upper Level
Water Source
Public
Pool Features
Community, In Ground
Basement
Full, Finished
Other Features
Lot Features
Back Yard, Front Yard, Near Golf Course
Patio And Porch Features
Deck, Front Porch
Subdivision Name
Reserve At Winfield Farm Sub
Community Features
Pool
Price History
| Date | Event | Price |
|---|---|---|
09/12/2026 Source: | Listed for Sale | $629,900 +5.00% $136/sqft |
02/25/2025 Source: | Listing Removed | $599,900 +11898.00% $130/sqft |
09/09/2024 Source: | Sold | $5,000 $1/sqft |

Nearby Homes
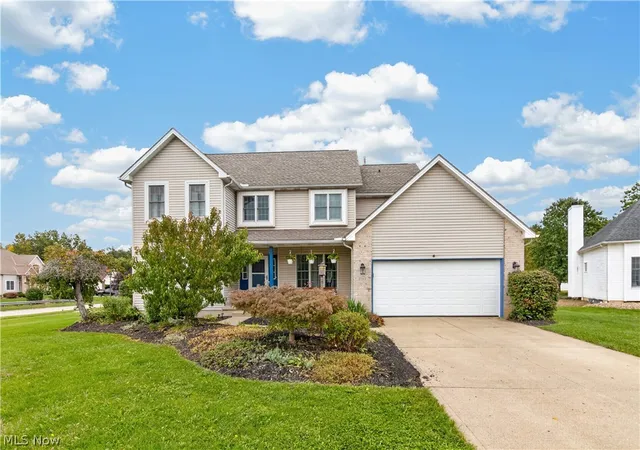
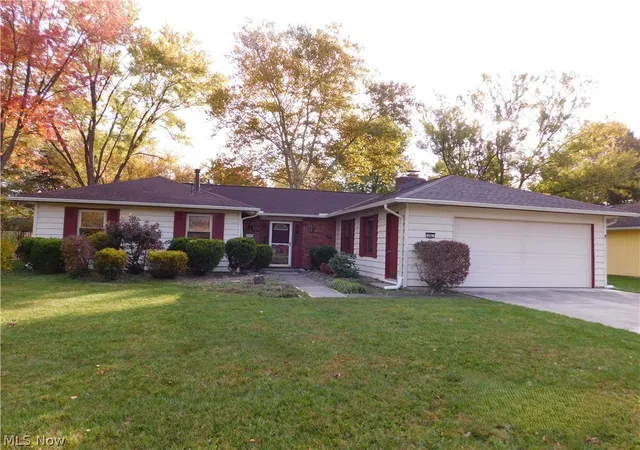
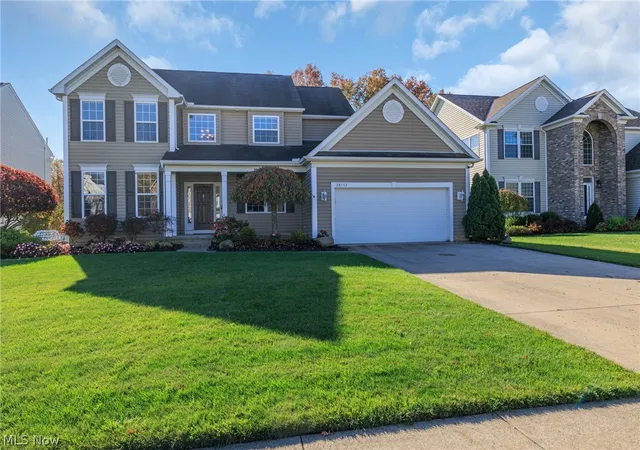
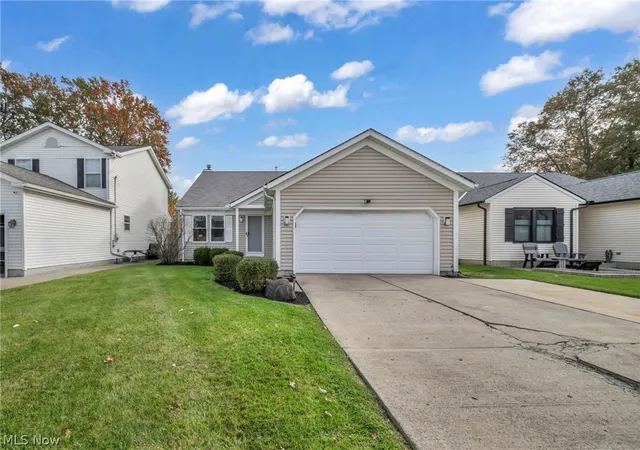
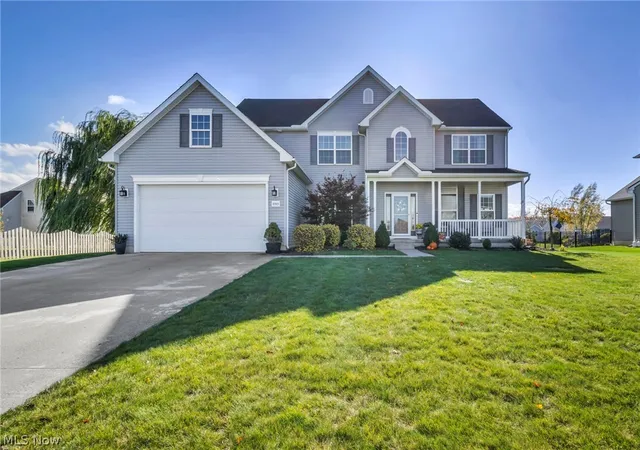
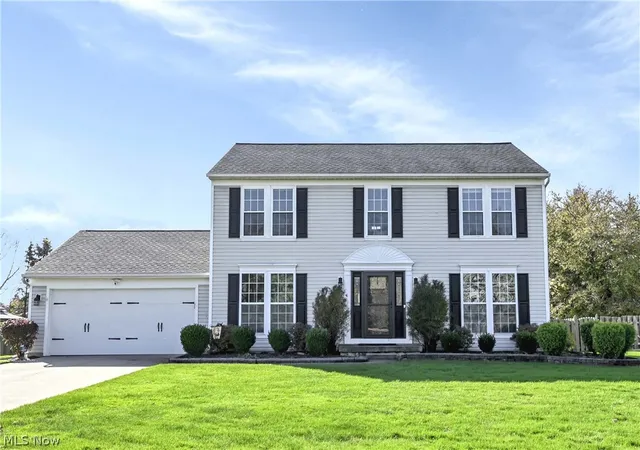
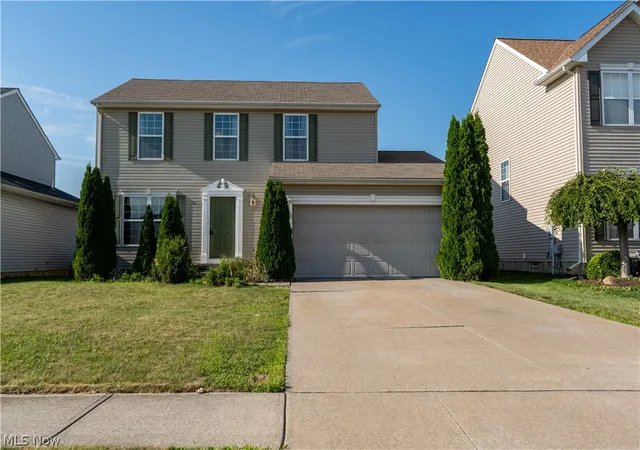
Find Homes by Property Features in North Ridgeville, OH
Nearby New Homes For Sale

Based on information from the Board/Association of REALTORS® (alternatively, from the Service) through Nov 06, 2026, 09:15PM. The data relating to real estate for sale on this website comes in part from the Internet Data Exchange program of MLS Now. Real estate listings held by brokerage firms other than Houzeo are marked with the Internet Data Exchange logo and detailed information about them includes the name of the listing broker(s). This website may not include listings or property addresses of sellers who have directed their listing brokers to withhold their listing or their property address from display on the Internet. Information is provided exclusively for personal, non-commercial use, and may not be used for any purpose other than to identify prospective properties consumers may be interested in purchasing. All information deemed reliable but not guaranteed. Houzeo participates in MLS Now IDX program, allowing us to display other IDXP’s’ listings on our website. However, Houzeo does not display the entire MLS Now IDX database on this website. The listings of some real estate brokerage firms have been excluded. The photos may be altered, edited, enhanced or virtually staged. © 2026 Multiple Listing Service, Inc. All Rights Reserved
 Advertising Broker: Nicholas Huscroft | Chosen Realty
