- Overview
- Description
- Property Details
- Location
- HOA Management
- Facts & Features
- Getting Around
- Nearby Homes



$849,000
Monthly Est:$4,226
 4 Beds
 2 Baths
2 full baths
 2,078sqft
906 136th Street E, Bradenton, FL 34212
$849,000
$4,226/moEst:
Get Pre-Approved
Single Family Residence
Built in 1988
$44.67/mo HOA
1.09 acres lot
$409/sq.ft
Description
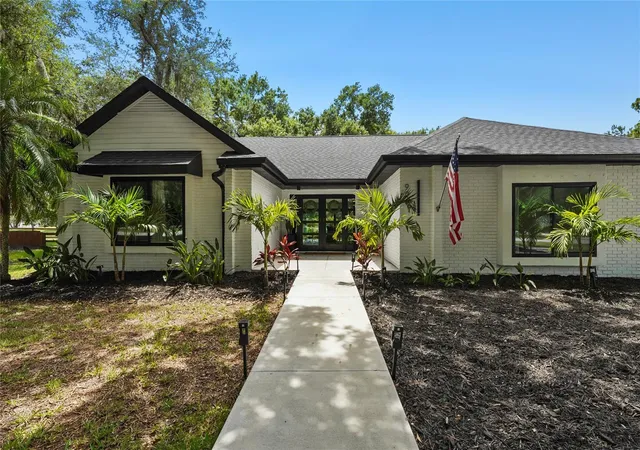
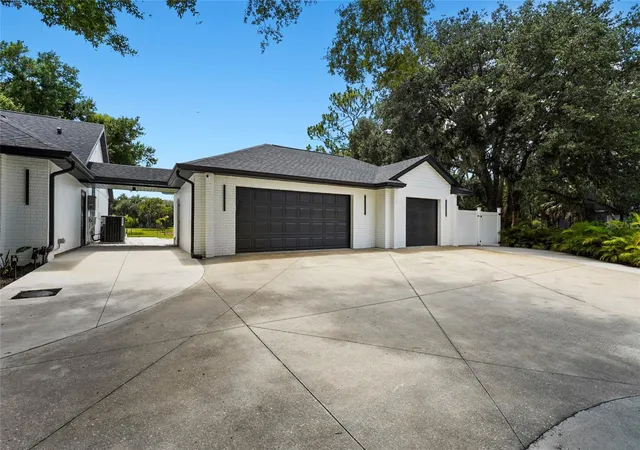
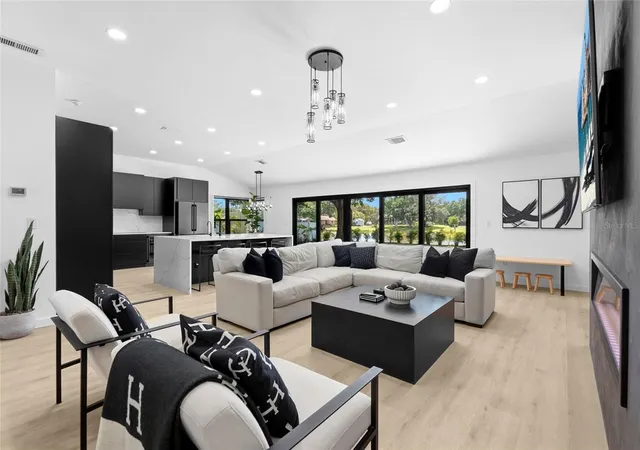
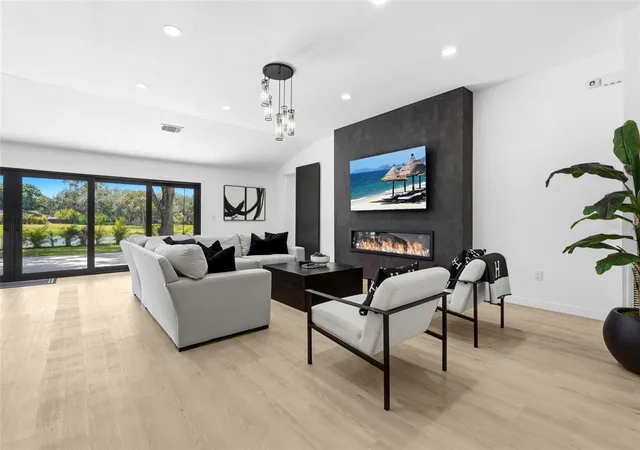
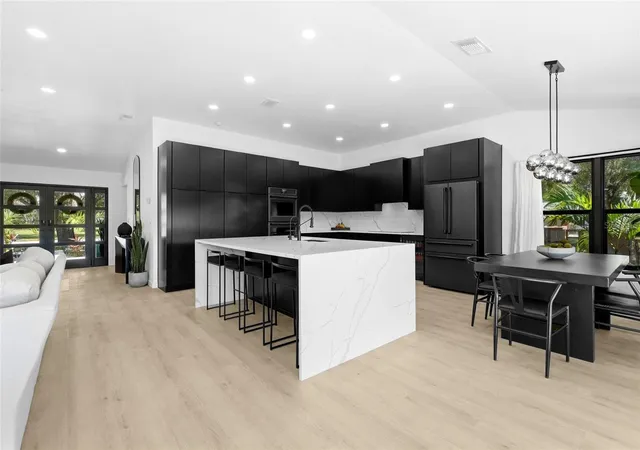
Under contract-accepting backup offers. Welcome to your own private retreat in the highly sought-after Mill Creek community. Situated on over an acre with serene water views, this stunning 4-bedroom, 2-bathroom home has been completely transformed with modern finishes, thoughtful upgrades, and nearly every major improvement already completed for you. From the moment you arrive, the attention to detail is evident - from the expansive circular driveway, new roof, hurricane-impact windows and doors, updated landscaping, and new concrete walkway to the beautifully renovated interior beyond. Inside, the open-concept floor plan is flooded with natural light thanks to additional windows and an expanded slider system, creating a bright and inviting space that's perfect for everyday living and entertaining. At the heart of the home is a designer-inspired kitchen featuring quartz countertops, soft-close cabinetry, double ovens, an induction cooktop, beverage refrigerator, and contemporary finishes throughout. Luxury vinyl plank flooring, recessed lighting, and an electric fireplace add both style and functionality. The spacious primary suite offers a beautifully updated en-suite bath with dual vanities and a stunning walk-in shower. The guest bathroom has also been fully renovated with dual sinks, a new shower, and modern finishes. Custom built-in closet systems throughout the home provide exceptional storage and organization. Step outside and enjoy the best of Florida living. The backyard features a brand-new pergola, in-ground hot tub, and peaceful water views, creating the perfect setting to relax or entertain. With over an acre of land, there's still plenty of room to add a future pool, guest house, or additional outdoor amenities. The property offers fenced access on both sides of the home, including a removable fence section that provides convenient access for RV, boat, or trailer storage. The 3-car garage offers incredible flexibility, with one bay currently set up as a home gym while the remaining garage space remains fully functional and includes a utility sink. Additional storage is available with two attic spaces - one in the home and one in the garage. Additional major improvements include a new A/C system and ductwork, updated lighting throughout, a recently serviced septic system, and countless upgrades that make this home truly move-in ready. Mill Creek is known for its larger homesites, low HOA fees, and convenient location. Publix is located just outside the community, while Costco, Target, Whole Foods, dining, and shopping at The Marketplace at Heritage Harbour are only minutes away. Residents also enjoy easy access to Lakewood Ranch, UTC, I-75, top-rated schools, golf courses, and some of the Gulf Coast's most beautiful beaches. Opportunities like this don't come along often - where modern design, major upgrades, acreage, water views, and a prime location come together in one exceptional property.
- Houzeo last checked: 3 minutes ago
- Listing updated: October 13, 2026 at 2:53 pm
- Listing Provided by: Laura Rode (941) 724-9957 , Matthew Rode | KW COASTAL LIVING III (941) 900-4151
- Source: Stellar MLS-FL as distributed by MLS GRID | MLS#: A4696824

Property Details
Status
Active Under Contract
Type
Single Family Residence
No. of Stories
-
County
City
Neighborhood
--
Year Built
1988
HOA Fees
$44.67/mo
Finished Area
2,078 sqft
Lot Size
1.09 acres lot
Basement Area
- sqft
MLS Name
Stellar MLS
MLS Number
A4696824
MLS Status
Pending
Days on Market
139
Cumulative Days on Market
116

Continue Your Journey in App
Find your dream home, receive real-time updates, and many more!
Continue Your Journey in App
Find your dream home, receive real-time updates, and many more!
Location
HOA Management
Resource Property Management - Andrea Bull
HOA Fees
$536/ Annually
Amenities
 Amenities and services may be covered by one or multiple associations and service providers.
 Management
Common Area Taxes
Disclaimer: Amenities are based on third-party information and may vary; buyers must independently verify all amenities, as information is deemed reliable but not guaranteed.
Facts & Features
Rooms
Bedrooms & bathrooms
Bedrooms: 4
Bathrooms: 2
Kitchen
Level: First
Area: 165.00 Square Feet
Dimensions: 15x11
Living Room
Level: First
Area: 459.00 Square Feet
Dimensions: 17x27
Dining Room
Level: First
Area: 150.00 Square Feet
Dimensions: 15x10
Laundry
Level: First
Area: 70.00 Square Feet
Dimensions: 7x10
Primary Bedroom
Level: First
Area: 240.00 Square Feet
Dimensions: 15x16
Primary Bathroom
Level: First
Area: 80.00 Square Feet
Dimensions: 8x10
Bedroom 2
Level: First
Area: 240.00 Square Feet
Dimensions: 20x12
Bedroom 3
Level: First
Area: 150.00 Square Feet
Dimensions: 15x10
Bedroom 4
Level: First
Area: 150.00 Square Feet
Dimensions: 15x10
Interior
Flooring
Ceramic Tile, Luxury Vinyl
Appliances
Bar Fridge, Built In Oven, Cooktop, Dishwasher, Dryer, Microwave, Refrigerator, Washer
Interior Features
Built In Features, Ceiling Fans(s), Eat In Kitchen, Open Floorplan, Primary Bedroom Main Floor, Solid Surface Counters, Split Bedroom, Window Treatments
Sewer
Septic Tank
Cooling
Central Air
Heating
Electric
Exterior Features
Fire Pit
Construction
Year Built
Year Built: 1988
Home type
Single Family Residence
Construction Materials
Block, Stucco
Foundation Details
Slab
Roof
Shingle
Utilities & Energy
Water Source
Public
Laundry Features
Laundry Room
Fireplace Features
Electric
Utilities
Electricity Connected, Natural Gas Connected, Water Connected
Other Features
Patio And Porch Features
Patio, Rear Porch
Community Features
Park, Sidewalks
Subdivision Name
Mill Creek Ph I
Price History
| Date | Event | Price |
|---|---|---|
10/13/2026 Source: | Contingent (Active Under Contract) | $849,000 $409/sqft |
09/03/2026 Source: | Price Decreased | $849,000 -5.14% $409/sqft |
06/18/2026 Source: | Listed for Sale | $895,000 +52.99% $431/sqft |
07/10/2024 Source: | Price Decreased | $585,000 -4.10% $282/sqft |
06/06/2024 Source: | Sold | $610,000 $294/sqft |

Nearby Homes
Find Homes by Property Features in Bradenton, FL
Nearby New Homes For Sale

Based on information from Stellar MLS® through Nov 04, 2026, 06:45AM as submitted to and distributed by MLS GRID. All data is obtained from various sources and may not have been verified by the broker or MLS GRID. Supplied Open House Information is subject to change without notice. All information should be independently reviewed and verified for accuracy. Properties may or may not be listed by the office/agent presenting the information. IDX information is provided exclusively for consumers’ personal non-commercial use. It may not be used for any purpose other than to identify prospective properties consumers may be interested in purchasing. The data is deemed reliable but is not guaranteed by MLS GRID. The use of the MLS GRID Data may be subject to an end-user license agreement prescribed by the Member Participant’s applicable MLS, if any, and as amended from time to time. © 2026 Stellar MLS. All Rights Reserved.
 Advertising Broker: Fred McGill | Simple Showing, Inc
