- Overview
- Description
- Property Details
- Location
- HOA Management
- Facts & Features
- Getting Around
- Nearby Homes



$776,000
Monthly Est:$3,862
 5 Beds
 4 Baths
4 full baths
 5,018sqft
906 Broomfield Trl, Elizabeth City, NC 27909
$776,000
$3,862/moEst:
Get Pre-Approved
Single Family Residence
Built in 2005
$16.67/mo HOA
1.35 acres lot
$155/sq.ft
Description
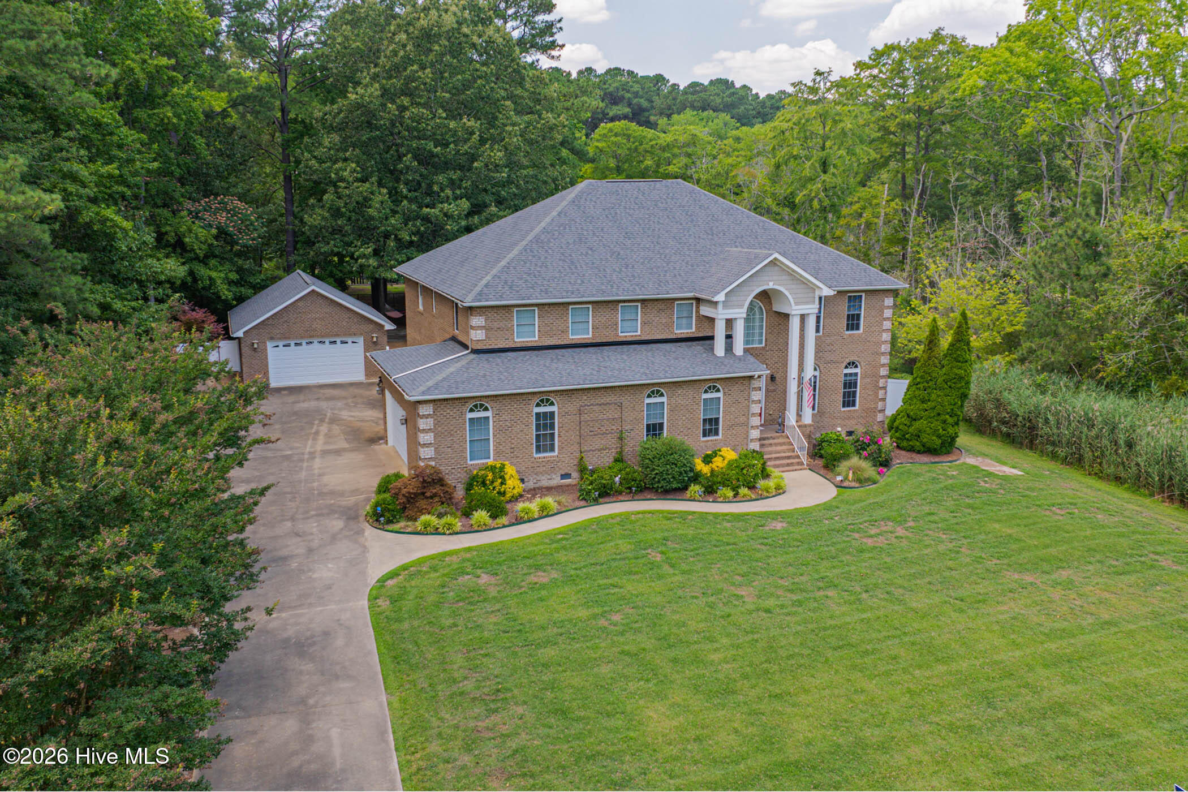
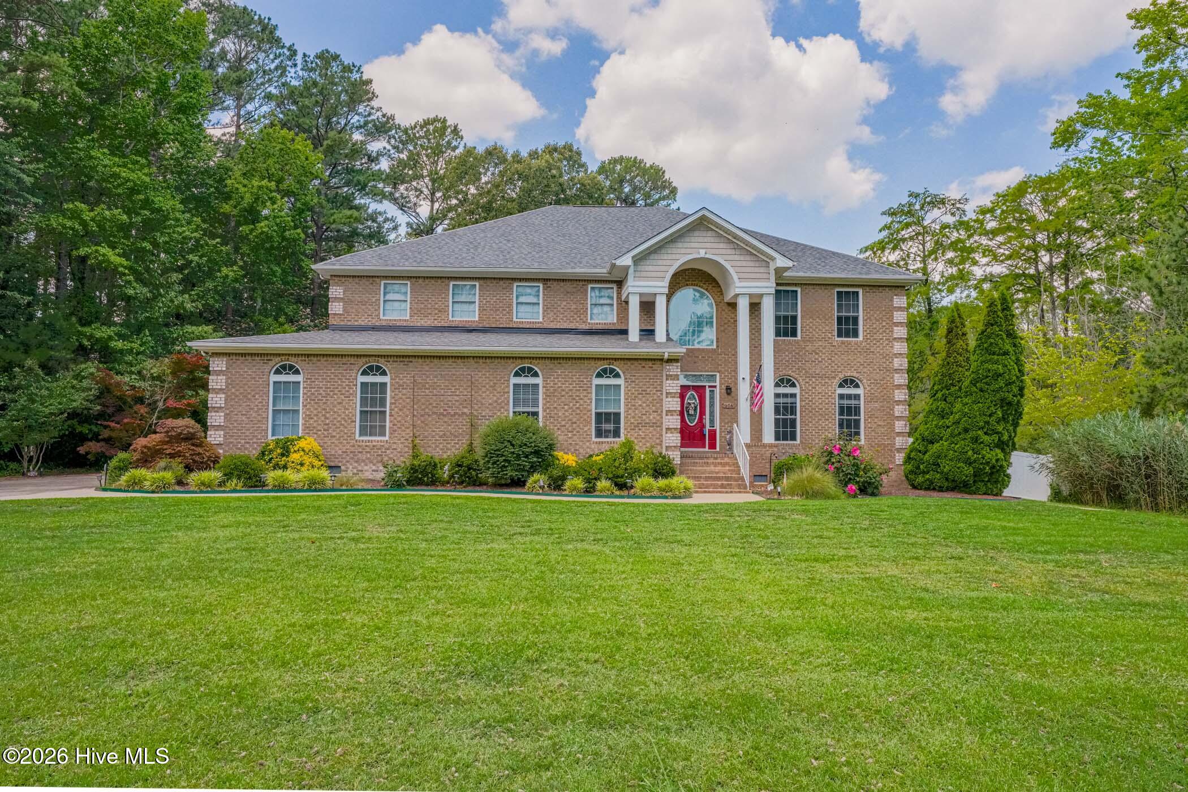
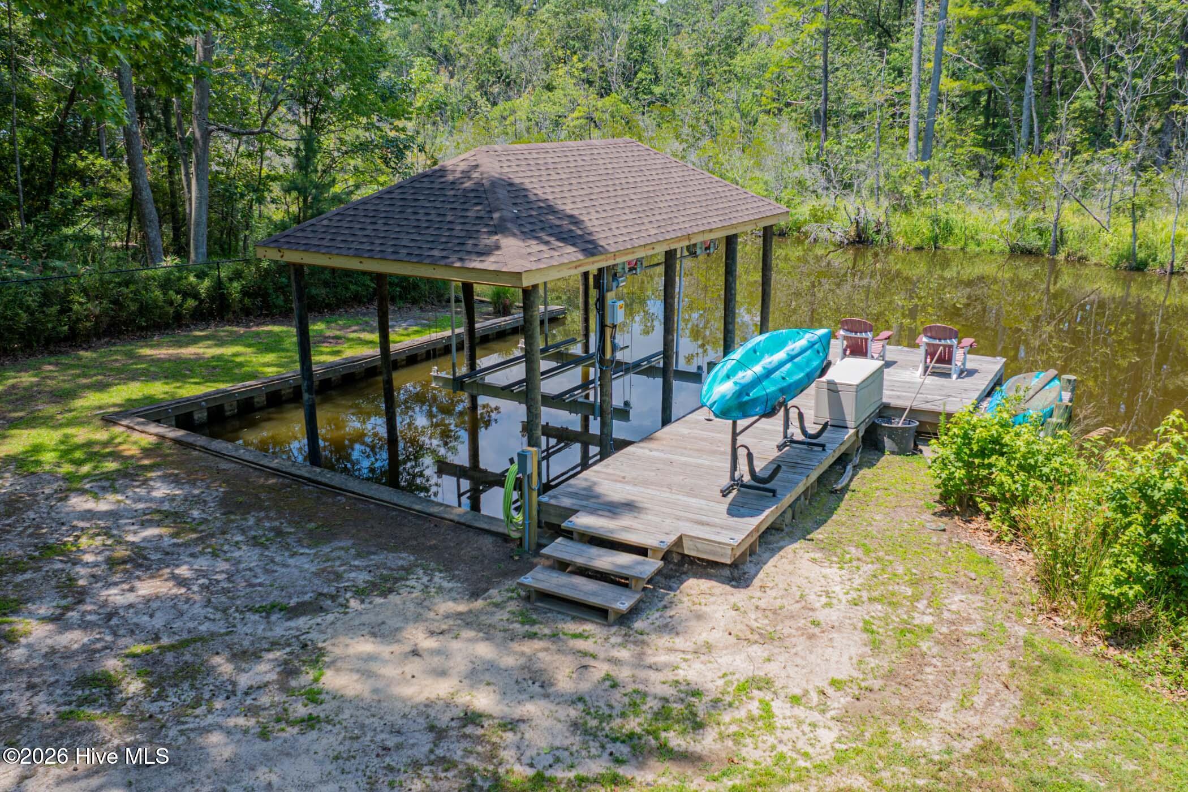
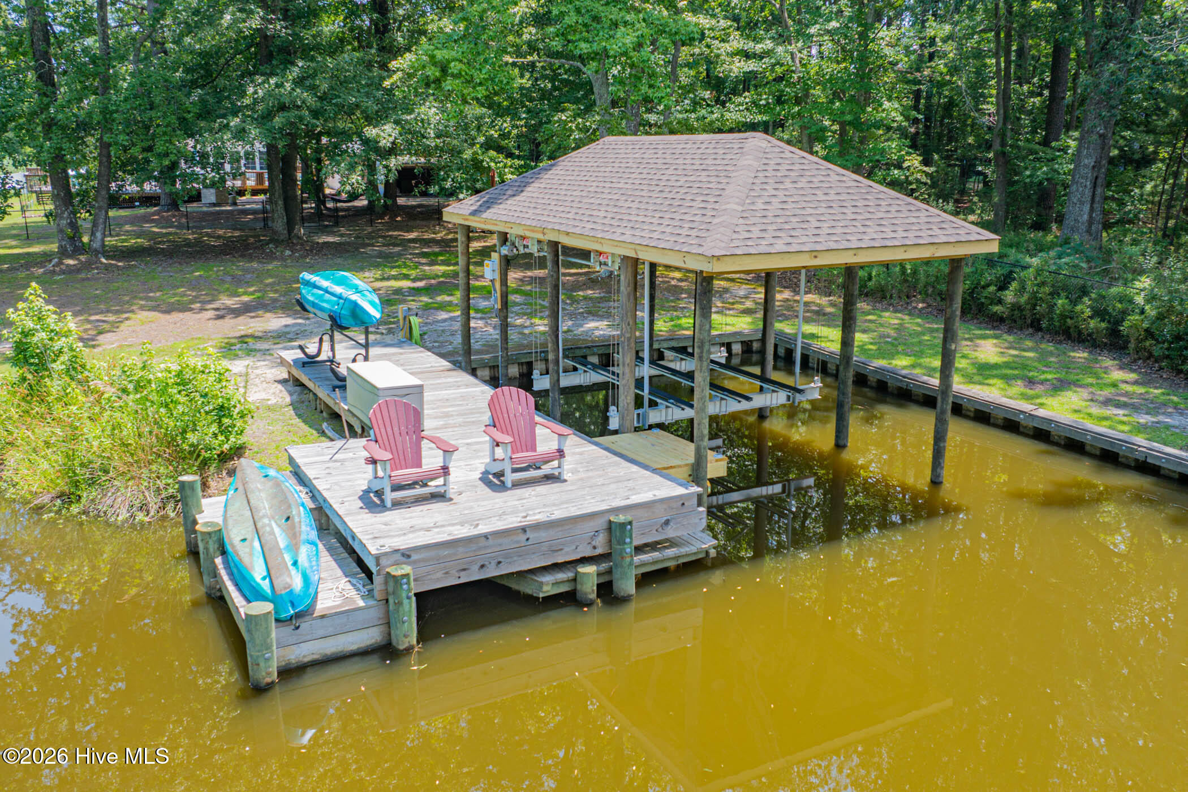
SELLER WILL CONSIDER ALL REASONABLE OFFERS! Fall in love with this canal-front estate on a rare 1.35-acre lot in the quiet Newbegun Land subdivision. The home has a BRAND NEW ROOF (2026) and a NEW BOATHOUSE with power, water and a NEW 10K lb boat lift. The home is over 5000 square feet of thoughtfully designed features including an open foyer and a layout that balances comfort with impressive entertaining spaces.
The home offers 5 large bedrooms, including 2 en-suites (one conveniently located on the first floor). A dedicated office, mudroom, and sunroom add flexibility and practicality, while the family room centers around a cozy gas fireplace. Movie nights reach a new level in the private theater room, complete with a 150'' screen and a new 4K UHD projector.
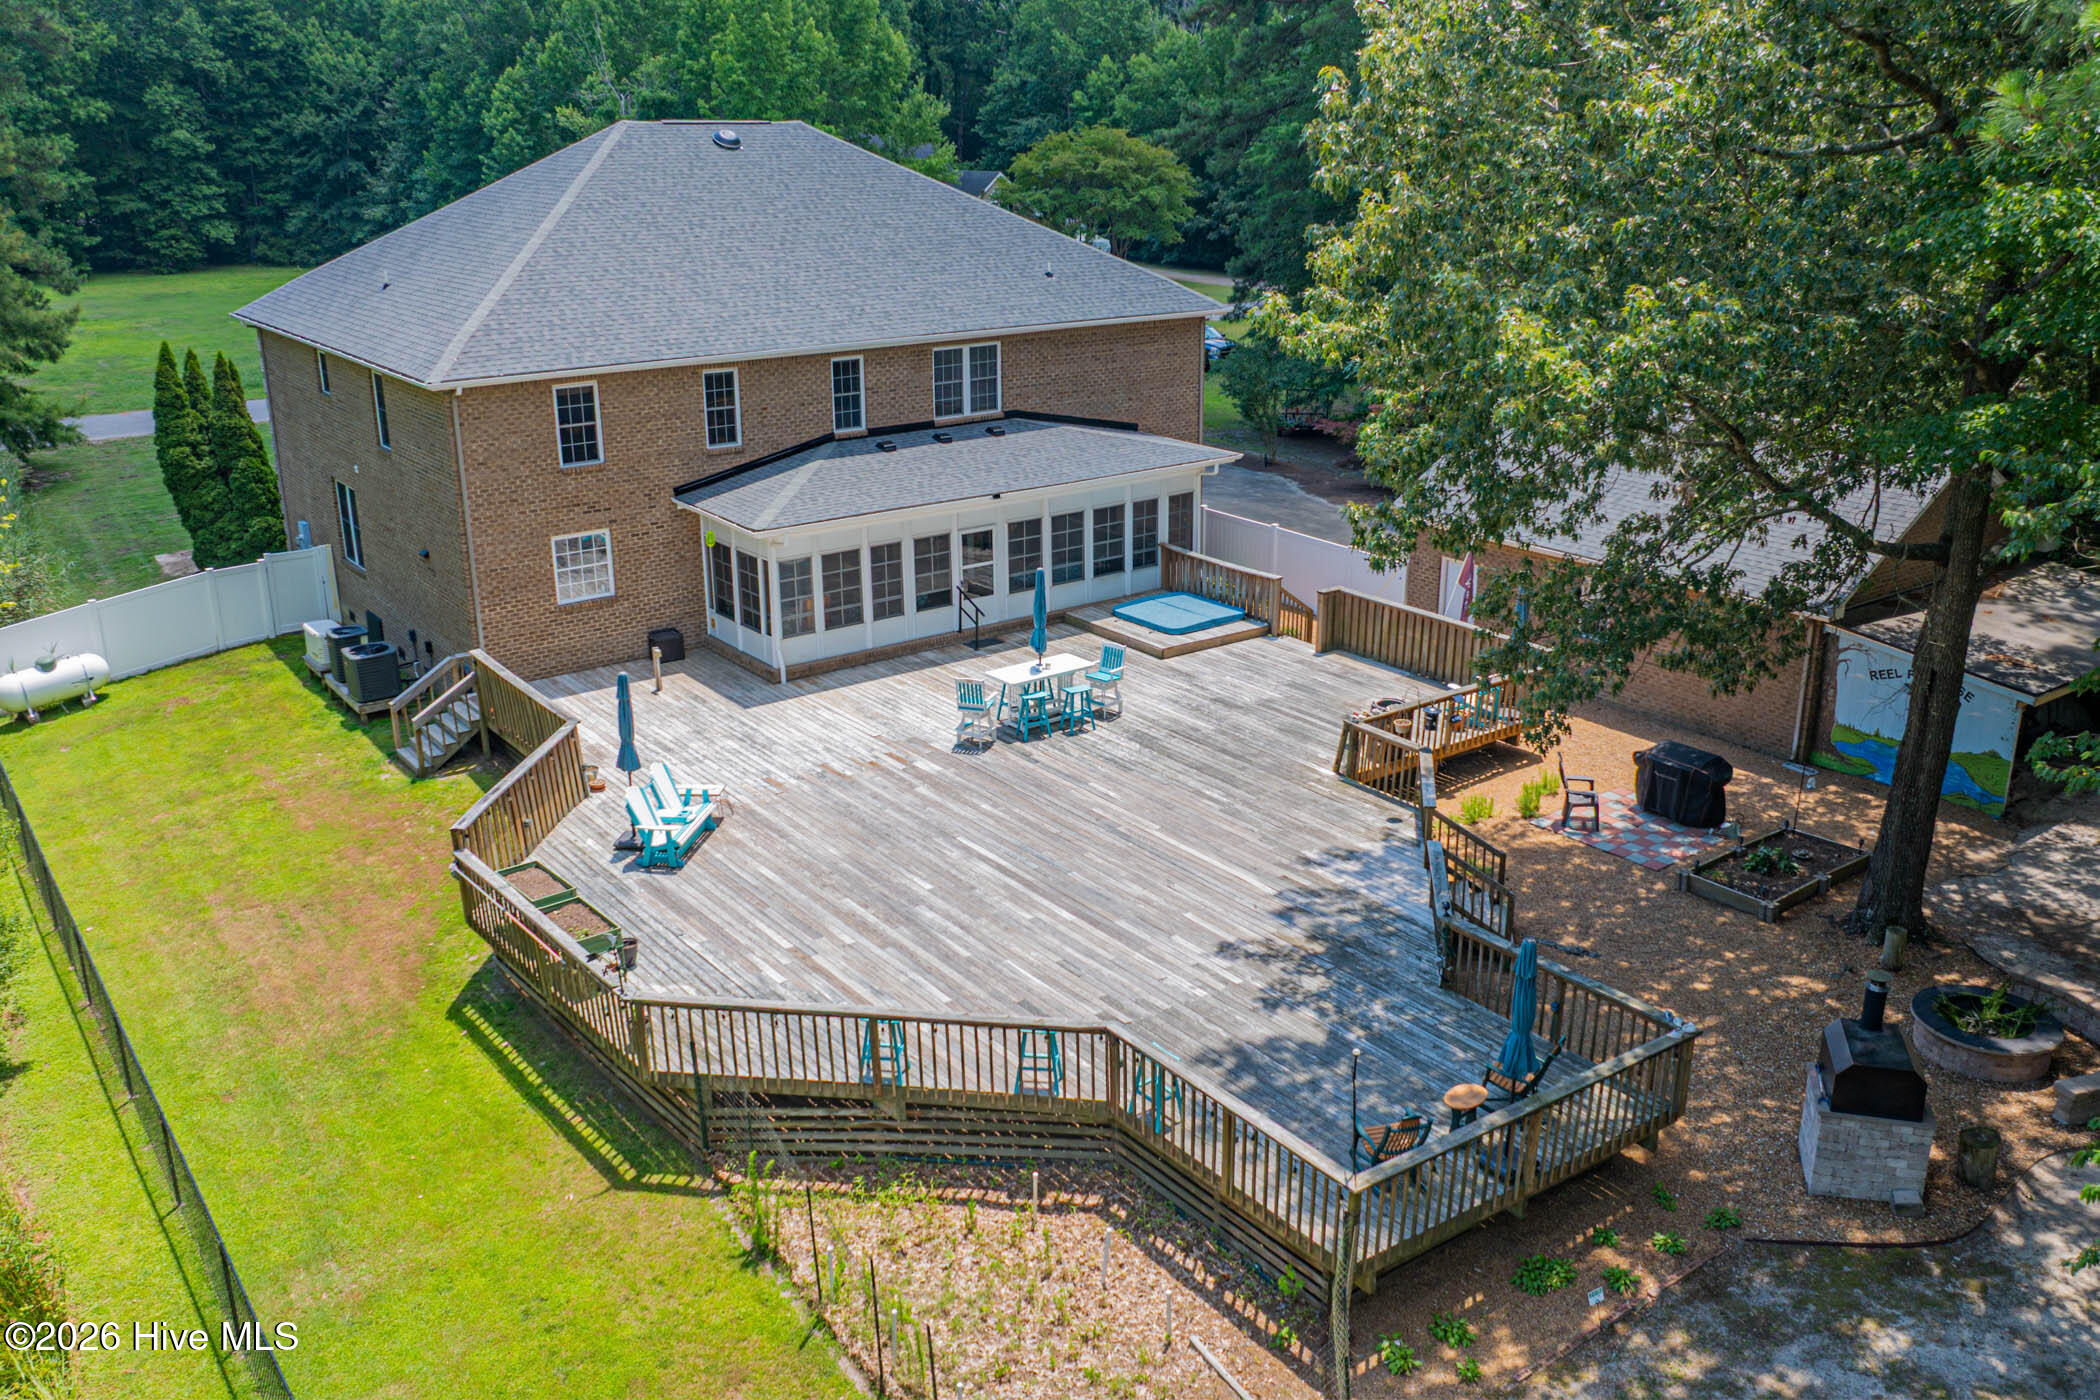
At the heart of the home is a chef's kitchen, perfectly positioned for gatherings and seamless flow into the main living areas and the back deck. Step outside to a backyard designed for unforgettable entertaining, featuring a massive deck, fenced yard, brick fire pit, and pizza oven station--all overlooking the canal with an average depth of approximately 3 feet.
Water enthusiasts will appreciate direct access to Newbegun Creek and the Pasquotank River, along with the new 10,000-pound boat lift and a new boathouse with water and power. The property also includes both an attached 2-car garage and a detached 2-car garage, providing ample space for vehicles, storage, or hobbies. A whole-house automatic generator adds peace of mind year-round.
Located in the desirable Newbegun Land subdivision, residents enjoy a quiet setting with community amenities including a boat ramp, boat and RV storage area, and walking trails. This Elizabeth City home gives max convenience, with its close proximity to the U.S. Coast Guard Base and Elizabeth City State University.
Don't pass up this rare opportunity to own a spacious, feature-rich waterfront home!
- Houzeo last checked: 11 minutes ago
- Listing updated: September 27, 2026 at 1:28 am
- Listing Provided by: Emily Quinn Bray (252) 412-5991 DRE #262971 | Coldwell Banker Seaside/EC (252) 384-0566
- Source: Hive MLS-NC | MLS#: 100576788

Property Details
Status
Active
Type
Single Family Residence
No. of Stories
2
County
City
Neighborhood
--
Year Built
2005
HOA Fees
$16.67/mo
Finished Area
5,018 sqft
Lot Size
1.35 acres lot
Basement Area
- sqft
MLS Name
Hive MLS
MLS Number
100576788
MLS Status
Active
Days on Market
128

Continue Your Journey in App
Find your dream home, receive real-time updates, and many more!
Download App
Continue Your Journey in App
Find your dream home, receive real-time updates, and many more!
Location
HOA Management
Newbegun Land HOA
HOA Fees
$200/ Annually
Amenities
 Amenities and services may be covered by one or multiple associations and service providers.
 Bike Trails
 Common Area
 Water
Water
 Parking
 Ramp
Ramp
Picnic Area
Disclaimer: Amenities are based on third-party information and may vary; buyers must independently verify all amenities, as information is deemed reliable but not guaranteed.
Facts & Features
Rooms
Bedrooms & bathrooms
Bedrooms: 5
Bathrooms: 4
Office
Level: First
Kitchen
Level: First
Bedroom 5
Level: Second
Bedroom 3
Level: Second
Media Room
Level: Second
Bedroom 4
Level: Second
Bedroom 1
Level: First
Bedroom 2
Level: Second
Dining Room
Level: First
Living Room
Level: First
Interior
Flooring
Lvt/lvp, Carpet, Tile
Appliances
Electric Cooktop, Built In Electric Oven, Water Softener, Washer, Refrigerator, Dryer, Double Oven, Dishwasher, Cooktop
Interior Features
Master Downstairs, Walk In Closet(s), High Ceilings, Entrance Foyer, Mud Room, Whole Home Generator, Bookcases, Kitchen Island, Ceiling Fan(s), Hot Tub, Pantry, Walk In Shower, Blinds/shades, Built In Features, Gas Log, Walk In Closet(s)
Heating
Fireplace(s), Electric, Heat Pump, Zoned
Cooling
Central Air, Ceiling Fan(s)
Construction
Year Built
Year Built: 2005
Home type
Single Family Residence
Roof
Architectural Shingle
Foundation Details
Crawl Space
Construction Materials
Brick, Wood Frame
Utilities & Energy
Parking Features
Garage Faces Side, Garage Faces Front, Concrete, Garage Door Opener
Association Amenities
Waterfront Community, Maintenance Common Areas, Picnic Area, Ramp, Rv/boat Storage, Trail(s)
Laundry Features
Dryer Hookup, Washer Hookup
Security Features
Smoke Detector(s)
Basement
None
Pool Features
Hot Tub
Water Source
Public
Utilities
Water Connected
Fireplace Features
Gas Log
Other Features
Lot Features
Level, Boat Slip, Boat Dock, Boat Lift, Navigable Water, Water Access Comm, Landscaped
Patio And Porch Features
Deck, Enclosed, Porch, Rear Porch
Subdivision Name
Newbegun Land
Price History
| Date | Event | Price |
|---|---|---|
08/24/2026 Source: | Price Decreased | $780,000 -1.14% $155/sqft |
08/08/2026 Source: | Price Decreased | $789,000 -0.63% $157/sqft |
07/21/2026 Source: | Price Decreased | $794,000 -0.63% $158/sqft |
05/26/2026 Source: | Price Increased | $799,000 +2.96% $159/sqft |
05/26/2026 Source: | Price Increased | $776,000 +0.13% $155/sqft |

Show more
Nearby Homes

Find Homes by Property Features in Elizabeth City, NC
Nearby New Homes For Sale

Based on information from the Hive MLS, through Oct 02, 2026, 08:45AM. This website may not include listings or property addresses of sellers who have directed their listing brokers to withhold their listing or their property address from display on the Internet. The data relating to real estate on this web site comes in part from the Internet Data Exchange program of Hive MLS, and is updated as of Oct 02, 2026, 08:45AM. All information is deemed reliable but not guaranteed and should be independently verified. All properties are subject to prior sale, change, or withdrawal. Neither listing broker(s) nor Chosen Realty LLC nor Houzeo shall be responsible for any typographical errors, misinformation, or misprints, and shall be held totally harmless from any damages arising from reliance upon these data. IDX information is provided exclusively for personal, non-commercial use, and may not be used for any purpose other than to identify prospective properties consumers may be interested in purchasing. © 2026 Hive MLS. All Rights Reserved.
 Advertising Broker: Nicholas Huscroft | Chosen Realty