- Overview
- Description
- Property Details
- Location
- Facts & Features
- Getting Around
- Nearby Homes



$399,900
Monthly Est:$1,990
 3 Beds
 2 Baths
2 full baths
 1,418sqft
906 E Hamilton Ave, Tampa, FL 33604
$399,900
$1,990/moEst:
Get Pre-Approved
Single Family Residence
Built in 1924
$-- HOA
5,300 sqft lot
$282/sq.ft
Description
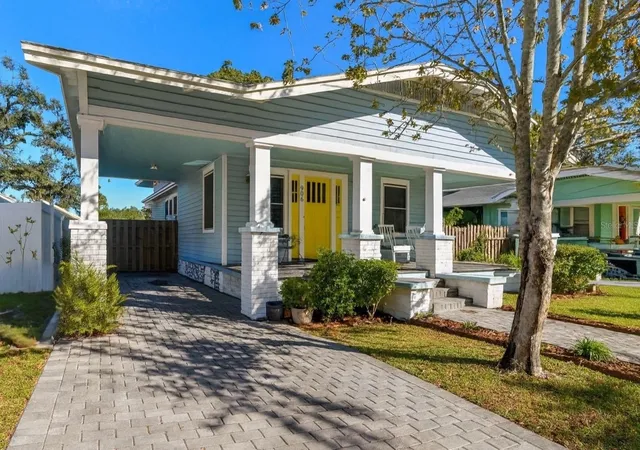
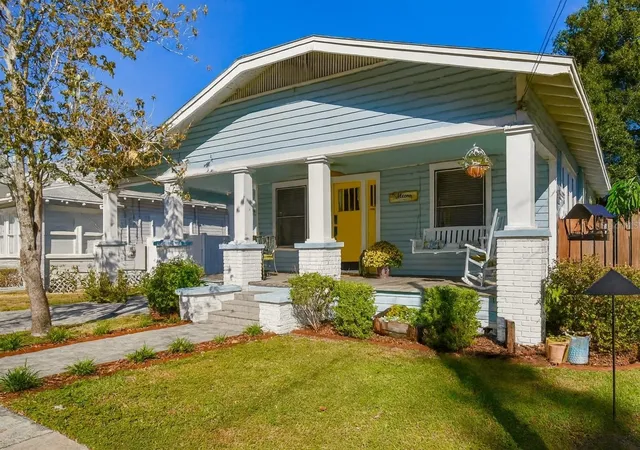
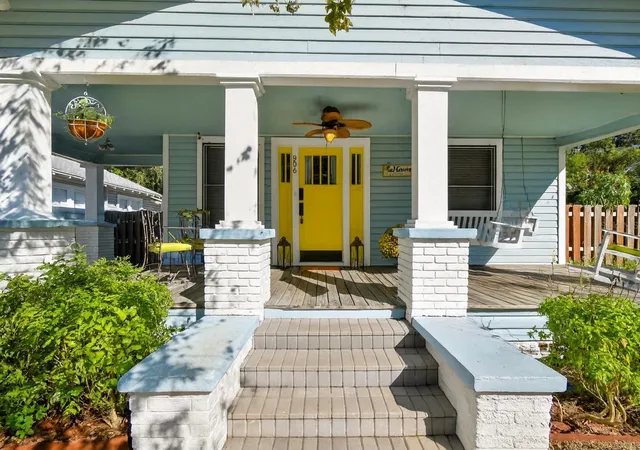
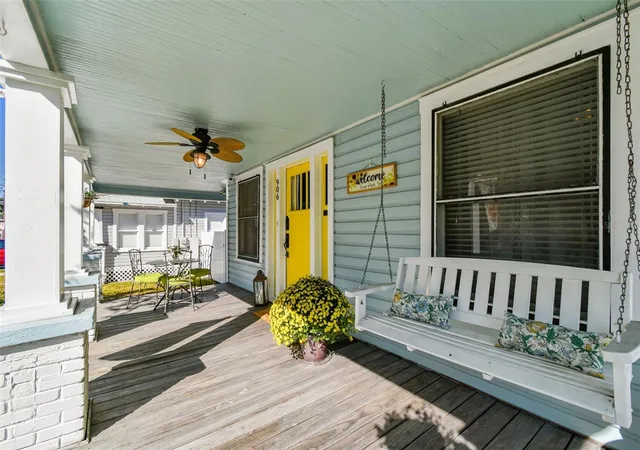
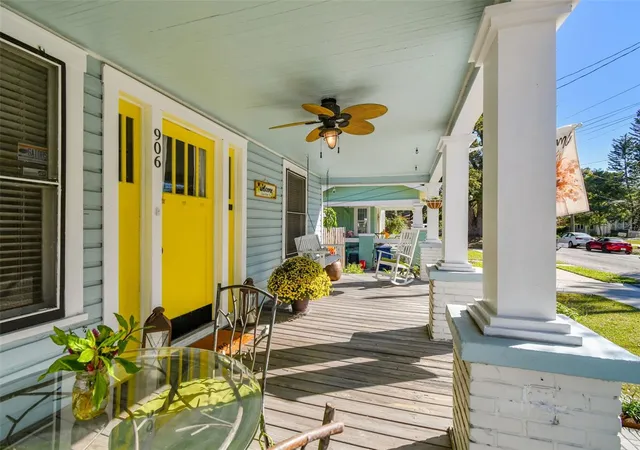
Under contract-accepting backup offers. Virtually Staged. Welcome to the timeless charm of this beautiful 3-bedroom, 2-bath Craftsman bungalow located in highly desired Old Seminole Heights. From the moment you arrive, you’re greeted with amazing curb appeal from: the classic Craftsman elevation, brick paved driveway to the porte-cochère carport, brick pillars, columns, and large inviting front porch with bench swing, all set the stage for everything buyers love about historic Heights living.
Inside, this home shines with authentic 1920s character while also having major system updates including: ROOF replaced with durable 50-yr architectural shingles (2016), AC SYSTEM (2019), and UPDATED PLUMBING (2019) and ELECTRICAL (2019), offering peace of mind without sacrificing historic charm. The gorgeous solid hardwood floors flow through the main living spaces and all 3 bedrooms. The house also showcases beautiful crown molding, historic rope-sash windows, built-in shelving around the functional brick fireplace providing the warmth and craftsmanship you’ve been looking for. As you walk through the iconic interior columns that elegantly define the space while maintaining an open, connected flow, you enter the warm and inviting dining space with large windows that let in tons of natural light, with the perfect farmhouse light fixture to finish it off. The traditional shotgun floorplan features two spacious front bedrooms separated by a full bath with a classic claw-foot tub and shower combo, maintaining the home’s vintage charm.
The kitchen is bright, spacious, and functional, offering abundant cabinetry, stainless steel appliances, large single-basin sink, upgraded chef-style faucet, and a built-in garden window by the sink- perfect for herbs and indoor plants. Toward the back of the home, you’ll find the third bedroom equipped with a lovely set of French doors- ideal for a home office, studio, library, or guest room- along with an adjacent second full bath with a walk-in shower and stackable indoor laundry. Lastly, the rear wing of the house offers a generous flex or bonus room that opens directly to your fully fenced backyard oasis.
Step outside to a private retreat, complete with lush greenery, a cozy courtyard-style setup, operable chicken coop to sustainably harvest your own homegrown eggs, and a spacious storage shed. It’s the perfect space for entertaining, relaxing, gardening, or enjoying quiet evenings under the bistro lights.
Located on a picturesque street in Old Seminole Heights, this home provides unbeatable convenience- just minutes to Armature Works, Downtown Tampa, Channelside, Water Street, I-275, Ybor, Raymond James Stadium, Busch Gardens, and some of the best local restaurants, bars, and shops in Tampa Bay.
- Houzeo last checked: 0 minutes ago
- Listing updated: September 21, 2026 at 6:52 pm
- Listing Provided by: Barnett Walker (813) 758-7070 | DALTON WADE INC (888) 668-8283
- Source: Stellar MLS-FL as distributed by MLS GRID | MLS#: TB8439582

Property Details
Status
Active Under Contract
Type
Single Family Residence
No. of Stories
-
County
City
Neighborhood
Year Built
1924
HOA Fees
-
Finished Area
1,418 sqft
Lot Size
5,300 sqft lot
Basement Area
- sqft
MLS Name
Stellar MLS
MLS Number
TB8439582
MLS Status
Pending
Days on Market
348
Cumulative Days on Market
229

Continue Your Journey in App
Find your dream home, receive real-time updates, and many more!
Continue Your Journey in App
Find your dream home, receive real-time updates, and many more!
Location
Facts & Features
Rooms
Bedrooms & bathrooms
Bedrooms: 3
Bathrooms: 2
Great Room
Level: First
Area: 210.00 Square Feet
Dimensions: 15x14
Primary Bedroom
Level: First
Area: 154.00 Square Feet
Dimensions: 14x11
Bedroom 2
Level: First
Area: 110.00 Square Feet
Dimensions: 11x10
Primary Bathroom
Level: First
Area: 42.00 Square Feet
Dimensions: 7x6
Bedroom 3
Level: First
Area: 110.00 Square Feet
Dimensions: 11x10
Bathroom 2
Level: First
Area: 42.00 Square Feet
Dimensions: 7x6
Dining Room
Level: First
Area: 182.00 Square Feet
Dimensions: 14x13
Bonus Room
Level: First
Area: 200.00 Square Feet
Dimensions: 20x10
Kitchen
Level: First
Area: 168.00 Square Feet
Dimensions: 14x12
Interior
Flooring
Carpet, Tile, Wood
Interior Features
Ceiling Fans(s), Window Treatments
Cooling
Central Air
Sewer
Public Sewer
Exterior Features
Garden, Lighting, Private Mailbox, Storage
Appliances
Dishwasher, Dryer, Freezer, Microwave, Range, Refrigerator, Tankless Water Heater, Washer
Heating
Central
Construction
Year Built
Year Built: 1924
Home type
Single Family Residence
Construction Materials
Wood Siding
Roof
Shingle
Foundation Details
Crawlspace, Stem Wall
Utilities & Energy
Water Source
Public
Utilities
Bb/hs Internet Available, Cable Available, Electricity Connected, Public, Sewer Connected, Water Connected
Laundry Features
Inside, Laundry Room
Fireplace Features
Living Room, Masonry, Wood Burning
Other Features
Subdivision Name
Evelyn City
Patio And Porch Features
Covered, Front Porch, Patio, Rear Porch
Price History
| Date | Event | Price |
|---|---|---|
09/21/2026 Source: | Contingent (Active Under Contract) | $399,900 $282/sqft |
08/13/2026 Source: | Price Decreased | $399,900 -3.64% $282/sqft |
07/15/2026 Source: | Price Decreased | $415,000 -2.35% $293/sqft |
05/05/2026 Source: | Price Decreased | $425,000 -2.30% $300/sqft |
04/20/2026 Source: | Listed for Sale | $435,000 $307/sqft |

Show more
Nearby Homes
Find Homes by Property Features in Tampa, FL
Nearby New Homes For Sale

Based on information from Stellar MLS® through Oct 31, 2026, 01:45PM as submitted to and distributed by MLS GRID. All data is obtained from various sources and may not have been verified by the broker or MLS GRID. Supplied Open House Information is subject to change without notice. All information should be independently reviewed and verified for accuracy. Properties may or may not be listed by the office/agent presenting the information. IDX information is provided exclusively for consumers’ personal non-commercial use. It may not be used for any purpose other than to identify prospective properties consumers may be interested in purchasing. The data is deemed reliable but is not guaranteed by MLS GRID. The use of the MLS GRID Data may be subject to an end-user license agreement prescribed by the Member Participant’s applicable MLS, if any, and as amended from time to time. © 2026 Stellar MLS. All Rights Reserved.
 Advertising Broker: Fred McGill | Simple Showing, Inc
