- 0
- 12
- Overview
- Description
- Property Details
- Location
- Facts & Features
- Getting Around
- Nearby Homes

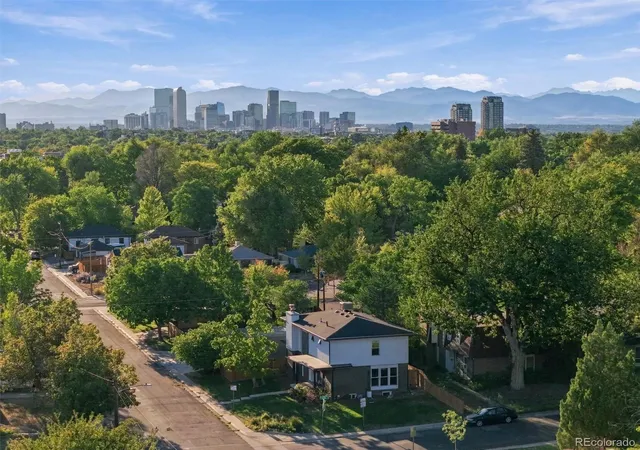
Street View
$1,159,000
Monthly Est:$5,769
 3 Beds
 4 Baths
2 full baths + 1 half bath
 3,148sqft
906 Forest St, Denver, CO 80220
$1,159,000
$5,769/moEst:
Get Pre-Approved
Single Family Residence
Built in 1947
$-- HOA
6,120 sqft lot
$368/sq.ft
Description
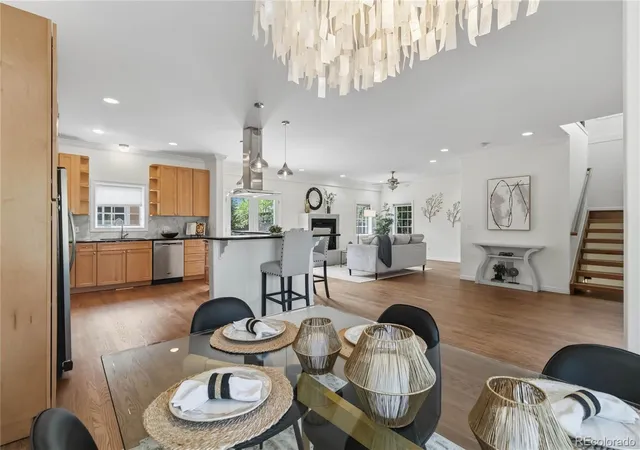
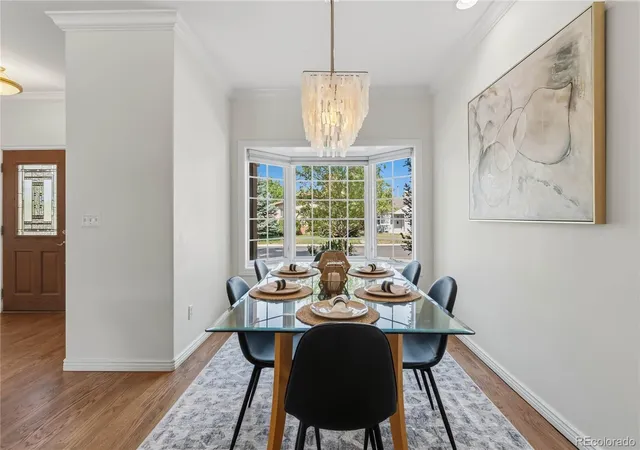
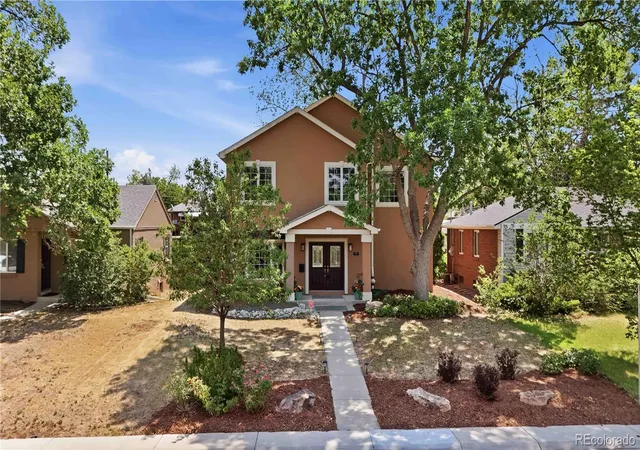
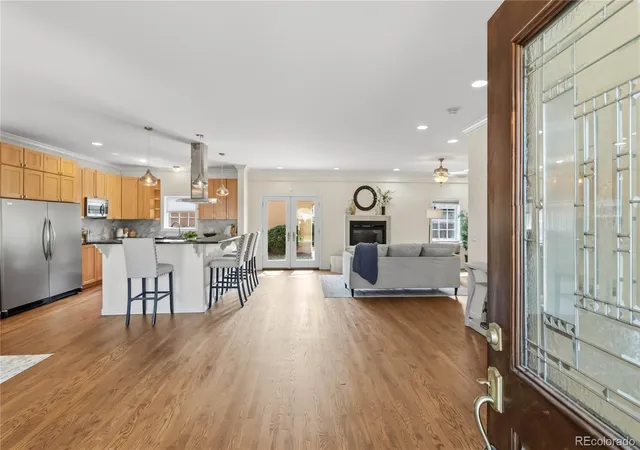
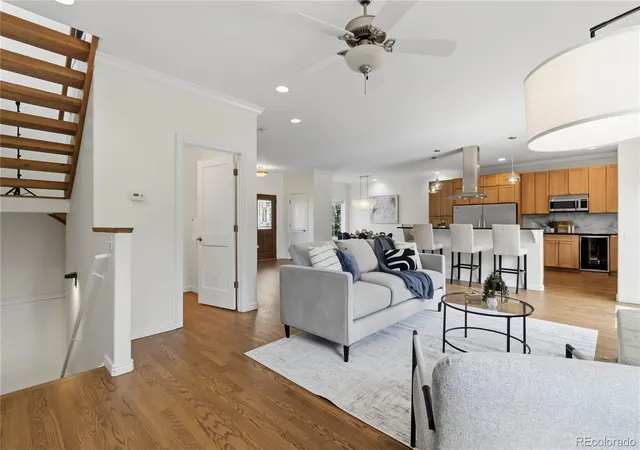
Situated in Denver’s sought-after Mayfair neighborhood, this exceptional two-story residence was thoughtfully remodeled and expanded to blend timeless design with modern functionality. An expansive open floor plan, newly refinished hardwood floors, fresh interior paint, and abundant natural light create an inviting atmosphere throughout the main level, where an elevated gas fireplace anchors the living space and thoughtfully designed cabinetry offers exceptional storage. Ideal for both everyday living and entertaining, the chef’s kitchen features premium stainless steel appliances, an oversized granite island with breakfast bar seating, top-of-the-line Electrolux side-by-...
Continue Reading- Houzeo last checked: 1 hour ago
- Listing updated: July 23, 2026 at 3:25 am
- Listing Provided by: Harvey & Guy Homes Team (720) 702-3847 | RE/MAX of Cherry Creek (303) 320-1556
- Source: DENVER (RE COLORADO) MLS-CO | MLS#: 2260548

Property Details
Status
Active
Type
Single Family Residence
No. of Stories
-
County
City
Neighborhood
Year Built
1947
HOA Fees
-
Finished Area
3,148 sqft
Lot Size
6,120 sqft lot
Basement Area
- sqft
MLS Name
DENVER (RE COLORADO) MLS
MLS Number
2260548
MLS Status
Active
Days on Market
85

Continue Your Journey in App
Find your dream home, receive real-time updates, and many more!
Download App
Continue Your Journey in App
Find your dream home, receive real-time updates, and many more!
Location
Facts & Features
Rooms
Bedrooms & bathrooms
Bedrooms: 3
Bathrooms: 4
Kitchen
Level: Main
Area: Square Feet
Dimensions: 221.00
Dining Room
Level: Main
Area: Square Feet
Dimensions: 144.00
Living Room
Level: Main
Area: Square Feet
Dimensions: 572.00
Bathroom Half
Level: Main
Area: Square Feet
Dimensions: 25.00
Bedroom
Level: Upper
Area: Square Feet
Dimensions: 195.00
Bathroom Full
Level: Upper
Area: Square Feet
Dimensions: 99.00
Bathroom Full
Level: Upper
Area: Square Feet
Dimensions: 44.00
Bedroom
Level: Upper
Area: Square Feet
Dimensions: 117.00
Bedroom
Level: Upper
Area: Square Feet
Dimensions: 143.00
Laundry
Level: Upper
Loft
Level: Upper
Area: Square Feet
Dimensions: 96.00
Family Room
Level: Basement
Area: Square Feet
Dimensions: 720.00
Bathroom Three Quarter
Level: Basement
Area: Square Feet
Dimensions: 40.00
Utility Room
Level: Basement
Area: Square Feet
Dimensions: 96.00
Interior
Flooring
Carpet, Tile, Wood
Sewer
Public Sewer
Heating
Forced Air
Interior Features
Built In Features, Eat In Kitchen, Entrance Foyer, Five Piece Bath, Jack & Jill Bathroom, Kitchen Island, Open Floorplan, Primary Suite, Smoke Free, Vaulted Ceiling(s), Walk In Closet(s)
Cooling
Central Air
Exterior Features
Garden, Private Yard
Construction
Year Built
Year Built: 1947
Home type
Single Family Residence
Construction Materials
Brick, Stucco
Foundation Details
Slab
Roof
Composition
Utilities & Energy
Fireplace Features
Living Room
Water Source
Public
Basement
Finished
Other Features
Patio And Porch Features
Patio
Lot Features
Level
Subdivision Name
Hale
Price History
| Date | Event | Price |
|---|---|---|
06/24/2026 Source: | Listed for Sale | $1,199,000 +3.45% $392/sqft |
06/24/2026 Source: | Price Decreased | $1,159,000 -3.34% $379/sqft |
06/23/2026 Source: | Coming Soon | $1,199,000 +43.59% $392/sqft |
02/14/2019 Source: | Price Increased | $835,000 +36.22% $273/sqft |
06/05/2013 Source: | Price Increased | $613,000 +15.66% $200/sqft |

Show more
Hale Ranks #73 in Denver, CO

Homes

Rental Prices

Median Home Price
Nearby Homes


Find Homes by Property Features in Denver, CO

Based on information from REcolorado®, Inc.through Sep 17, 2026, 03:31PM. Not all properties were listed and/or closed by Company. This representation is based in whole or in part on content supplied by REcolorado®, Inc. REcolorado®, Inc. does not guarantee nor is it in any way responsible for its accuracy. Content maintained by REcolorado®, Inc. may not reflect all real estate activity in the market. Some IDX listings have been excluded from this website. Any use search of data on the website, other than by a consumer looking to purchase real estate, is prohibited. If Houzeo suspect “scraping” of the data has occurred, the suspicion and any evidence will be reported to the MLS. IDX information is provided exclusively for consumers' personal non-commercial use. It may not be used for any purpose other than to identify prospective properties consumers may be interested in purchasing. The data is deemed reliable but is not guaranteed by REcolorado®. The use of the IDX Data may be subject to an end user license agreement prescribed by REcolorado® as amended from time to time.
Based on information submitted to the MLS GRID as of Sep 17, 2026, 03:31PM. All data is obtained from various sources and may not have been verified by broker or MLS GRID. Supplied Open House information is subject to change without notice. All information should be independently reviewed and verified for accuracy. Properties may or may not be listed by the office/agent presenting the information. ©2026 REcolorado®, Inc. All Rights Reserved.
 Advertising Broker: Albert Gollas | Gollas and Company, Inc.

Love this home?
Here's 4 things you can do

Your local real estate expert. Speak directly with agent about the home & pricing.

Book your private tour
as early as Today at 03:00 PM

Rates starting from 6.8%. Secure financing early to move quickly when you're ready.

Fastest way to get your offer in. Speak directly with agent to negotiate the offer.
Houzeo Corp. holds real estate brokerage licenses in Alabama (License No. 000157023 - 0) and Texas (License No. 9013396)
TREC: Info About Brokerage Services, Consumer Protection Notice.
§ 442‑H New York Standard Operating Procedure.
New York State Fair Housing Notice.


