- Overview
- Description
- Property Details
- Location
- Facts & Features
- Getting Around
- Nearby Homes

Street View
$2,475,000
Monthly Est:$12,319
 5 Beds
 5 Baths
2 full baths + 1 half bath
 3,728sqft
178 Ash St, Denver, CO 80220
$2,475,000
$12,319/moEst:
Get Pre-Approved
Single Family Residence
Built in 1931
$-- HOA
8,850 sqft lot
$664/sq.ft
Description
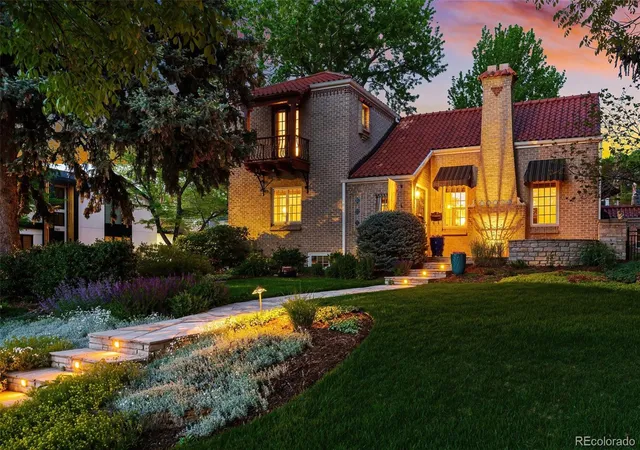
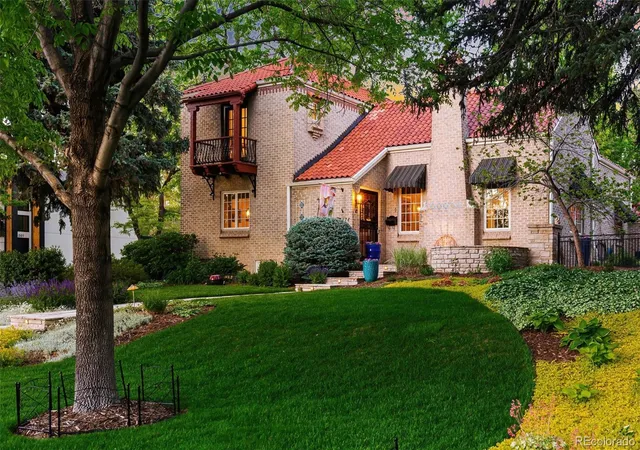
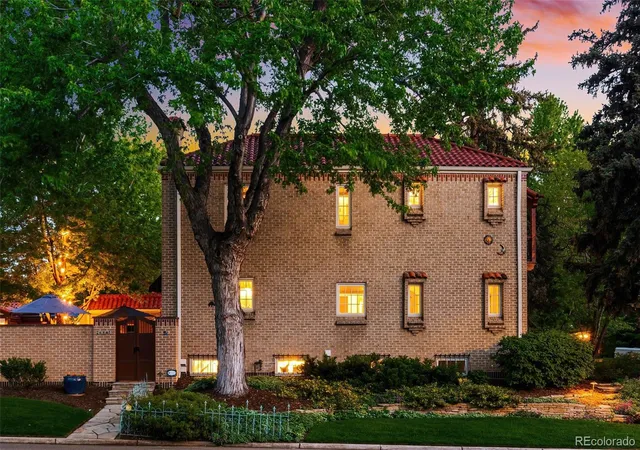
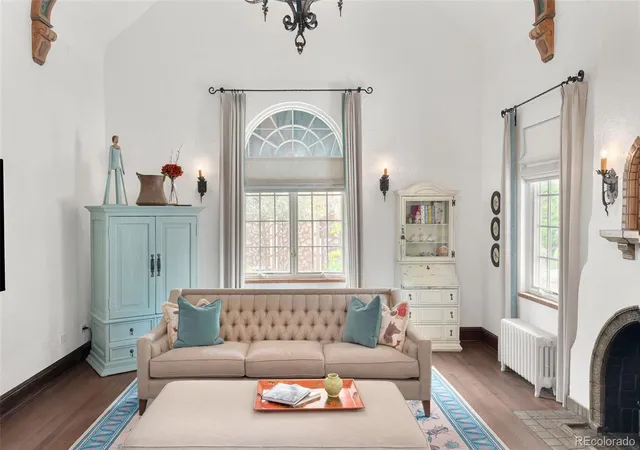
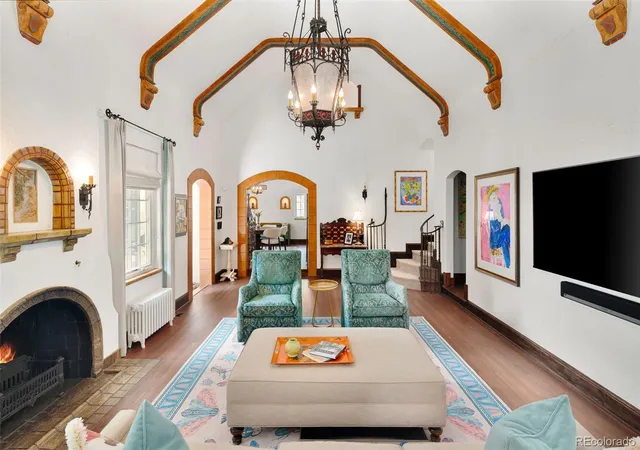
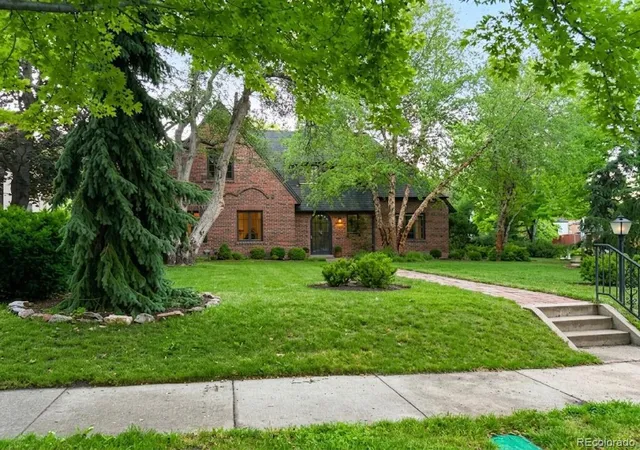
Nestled in the desirable Hilltop neighborhood with views of Cranmer Park, this Spanish Mission-style home is a true architectural gem built by G.N. Smedegaard. With its Ludowici Italian terra cotta tile roof and stunning details. Spanning over 3700 square feet, the interior showcases 5 bedrooms and 5 bathrooms, with quarter sawn oak floors throughout the first two floors. Complete top to bottom renovation and expansion restoring this special home to its original glory with no detail overlooked. The expansive living room has oversized windows, bathing the space in natural light and highlighting the high ceilings and original restored beams. A romantic fireplace and original details including light fixtures, Batchelder tile and wrought iron balustrade/gate. Upgraded kitchen is a chef's dream, equipped with high-end appliances and cozy eat-in kitchen. This level also includes a main floor guest suite plus a powder room. Retreat to privacy on the second level, where the large primary suite awaits with a balcony, original restored bathroom and additional bedroom/office/nursery. Two additional bedrooms with two bathrooms in the lower level. The lower-level stairs and flooring are fully covered with handmade Mexican tiles. Outside, the landscaped grounds create a picturesque setting with Colorado Buff flagstone patios and walkways, wrought iron fencing, Ipe wood gates, private back yard and serene landscaped side yard. The original garage has been expanded into a heated, insulated 3-car garage with epoxy-coated floors and a 240-volt car charger. A heated custom-built shed, with large wood beams and designed to match the home’s original style, provides extra storage. Located just blocks from Robinson Park for sledding and playground and Cranmer Park where you can watch the perfect sunset. Residents love living in Hilltop with its easy access to Graland country Day and Steck Elementary and minutes to Cherry Creek North.
- Houzeo last checked: 10 minutes ago
- Listing updated: October 6, 2026 at 9:27 pm
- Listing Provided by: Marilyn Dana (303) 378-1089 | Coldwell Banker Global Luxury Denver (303) 758-7611
- Source: DENVER (RE COLORADO) MLS-CO | MLS#: 9999990

Property Details
Status
Active
Type
Single Family Residence
No. of Stories
-
County
City
Neighborhood
Year Built
1931
HOA Fees
-
Finished Area
3,728 sqft
Lot Size
8,850 sqft lot
Basement Area
- sqft
MLS Name
DENVER (RE COLORADO) MLS
MLS Number
9999990
MLS Status
Active
Days on Market
189

Continue Your Journey in App
Find your dream home, receive real-time updates, and many more!
Download App
Continue Your Journey in App
Find your dream home, receive real-time updates, and many more!
Location
Facts & Features
Rooms
Bedrooms & bathrooms
Bedrooms: 5
Bathrooms: 5
Living Room
Level: Main
Area: Square Feet
Dimensions: 410.75
Dining Room
Level: Main
Area: Square Feet
Dimensions: 208.00
Kitchen
Level: Main
Area: Square Feet
Dimensions: 168.00
Bathroom Three Quarter
Level: Main
Bathroom Half
Level: Main
Bathroom Full
Level: Basement
Laundry
Level: Basement
Area: Square Feet
Dimensions: 80.00
Bathroom Three Quarter
Level: Basement
Bedroom
Level: Basement
Area: Square Feet
Dimensions: 203.00
Bathroom Full
Level: Upper
Bedroom
Level: Main
Area: Square Feet
Dimensions: 181.25
Bedroom
Level: Upper
Area: Square Feet
Dimensions: 239.25
Bedroom
Level: Basement
Area: Square Feet
Dimensions: 166.75
Bedroom
Level: Upper
Area: Square Feet
Dimensions: 168.75
Interior
Window Features
Double Pane Windows, Egress Windows, Window Coverings
Appliances
Bar Fridge, Convection Oven, Cooktop, Dishwasher, Disposal, Dryer, Microwave, Oven, Range, Range Hood, Refrigerator, Self Cleaning Oven, Washer
Interior Features
Audio/video Controls, Breakfast Bar, Built In Features, Eat In Kitchen, Entrance Foyer, High Ceilings, Kitchen Island, Pantry, Primary Suite, Quartz Counters, Smoke Free, Vaulted Ceiling(s), Walk In Closet(s)
Heating
Hot Water, Natural Gas, Radiant, Steam
Exterior Features
Balcony, Garden, Lighting, Private Yard, Rain Gutters
Cooling
Air Conditioning Room, Evaporative Cooling, Other
Sewer
Public Sewer
Flooring
Tile, Wood
Construction
Year Built
Year Built: 1931
Home type
Single Family Residence
Property Condition
Updated/remodeled
Architectural Style
Spanish
Construction Materials
Brick
Roof
Spanish Tile
Utilities & Energy
Basement
Finished
Water Source
Public
Utilities
Cable Available, Electricity Connected, Natural Gas Connected
Security Features
Carbon Monoxide Detector(s), Security System, Smart Cameras, Smoke Detector(s)
Laundry Features
Sink, In Unit
Fireplace Features
Living Room, Wood Burning
Parking Features
Electric Vehicle Charging Station(s), Floor Coating, Heated Garage, Insulated Garage, Lighted
Other Features
Subdivision Name
Hilltop
Lot Features
Landscaped, Level
Patio And Porch Features
Front Porch, Patio
Price History
| Date | Event | Price |
|---|---|---|
08/26/2026 Source: | Price Decreased | $2,498,000 -5.74% $670/sqft |
08/04/2026 Source: | Price Decreased | $2,650,000 -1.78% $711/sqft |
06/09/2026 Source: | Price Decreased | $2,698,000 -3.47% $724/sqft |
05/11/2026 Source: | Price Decreased | $2,795,000 -3.45% $750/sqft |
04/15/2026 Source: | Price Increased | $2,895,000 +7.30% $777/sqft |

Show more
Cherry Creek Ranks #1 in Denver, CO


Homes

Rental Prices

Median Home Price
Nearby Homes

Find Homes by Property Features in Denver, CO

Based on information from REcolorado®, Inc.through Oct 09, 2026, 05:15AM. Not all properties were listed and/or closed by Company. This representation is based in whole or in part on content supplied by REcolorado®, Inc. REcolorado®, Inc. does not guarantee nor is it in any way responsible for its accuracy. Content maintained by REcolorado®, Inc. may not reflect all real estate activity in the market. Some IDX listings have been excluded from this website. Any use search of data on the website, other than by a consumer looking to purchase real estate, is prohibited. If Houzeo suspect “scraping” of the data has occurred, the suspicion and any evidence will be reported to the MLS. IDX information is provided exclusively for consumers' personal non-commercial use. It may not be used for any purpose other than to identify prospective properties consumers may be interested in purchasing. The data is deemed reliable but is not guaranteed by REcolorado®. The use of the IDX Data may be subject to an end user license agreement prescribed by REcolorado® as amended from time to time.
Based on information submitted to the MLS GRID as of Oct 09, 2026, 05:15AM. All data is obtained from various sources and may not have been verified by broker or MLS GRID. Supplied Open House information is subject to change without notice. All information should be independently reviewed and verified for accuracy. Properties may or may not be listed by the office/agent presenting the information. ©2026 REcolorado®, Inc. All Rights Reserved.
 Advertising Broker: Albert Gollas | Gollas and Company, Inc.