- Overview
- Description
- Property Details
- Location
- HOA Management
- Facts & Features
- Getting Around
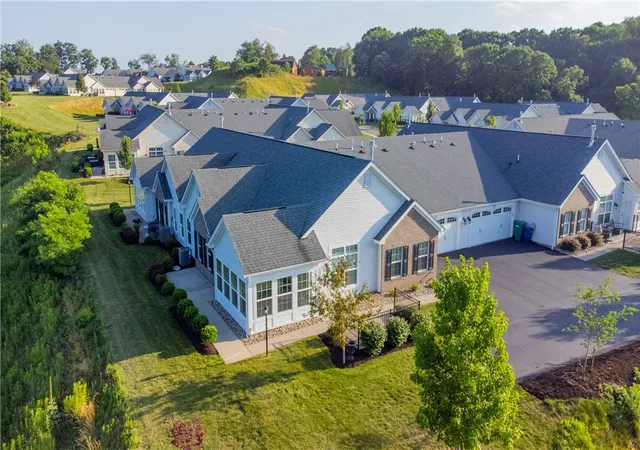


$499,500
Monthly Est:$2,486
 2 Beds
 2 Baths
2 full baths
 1,849sqft
906 Spring Valley Dr, Jackson Twp, PA 16063
$499,500
$2,486/moEst:
Get Pre-Approved
Condominium
Built in 2020
$300/mo HOA
0.06 acre lot
$270/sq.ft
Description
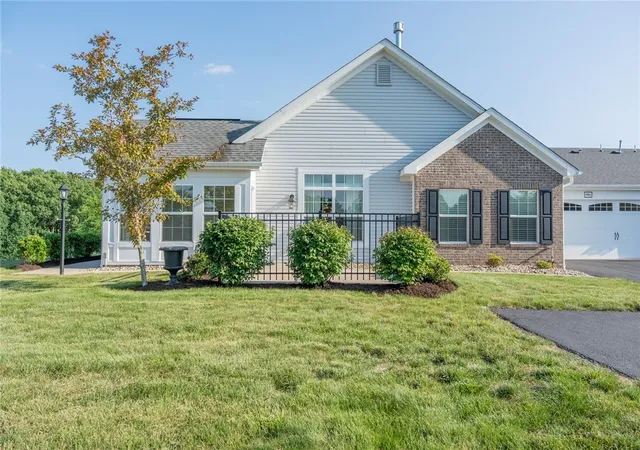
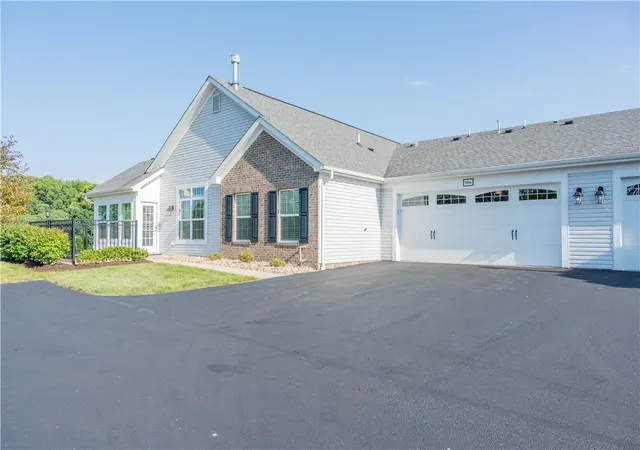
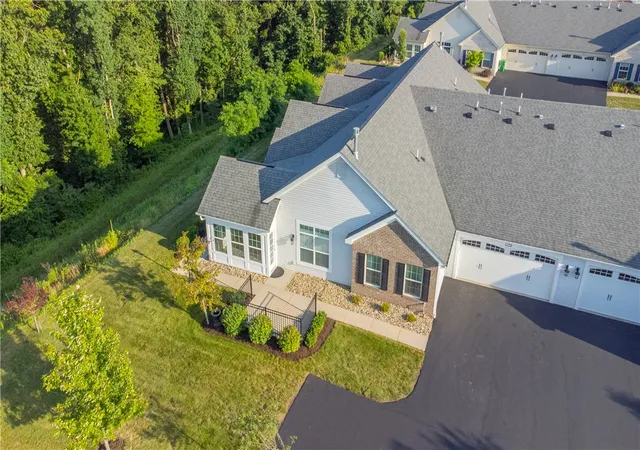
END OF CUL-DE-SAC WITH PRIVATE VISTA VIEWS! Welcome to refined, low-maintenance, one-level living at the Villas at Spring Valley by Weaver Homes. Ideally situated in a premier private setting overlooking the picturesque valley, this beautifully appointed 2-bedroom, 2-bath ranch-style condominium offers the perfect blend of luxury, comfort, and convenience.
Freshly painted and move-in ready, the bright, open floor plan is highlighted by soaring vaulted ceilings, abundant natural light by Pella windows, luxury vinyl plank flooring throughout the main living areas, and a cozy gas fireplace. French doors lead to a sun-filled sunroom, creating the perfect space for morning coffee, relaxing with a book, or entertaining guests year-round.
The designer kitchen is thoughtfully appointed with granite countertops, a coordinating center island, timeless maple cabinetry with soft-close doors and drawers, an oversized buffet for additional storage, under-cabinet lighting, a sun tunnel for natural light, tile backsplash, stainless steel appliances, and a spacious pantry.
The spacious primary suite offers a peaceful retreat with a large walk-in closet and an en-suite bath featuring a dual quartz vanity and a ceramic/glass walk-in shower with bench. A second bedroom and a private den/home office provide flexibility for guests, remote work, or hobbies. Plush carpeting adds warmth and comfort to the bedrooms.
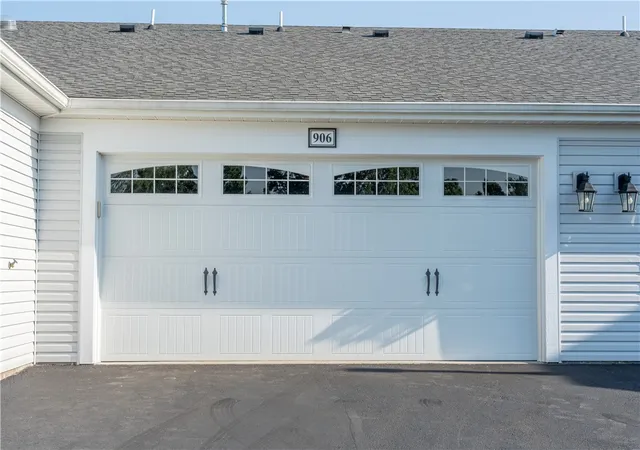
Additional features include a convenient laundry room with extra cabinetry for storage (washer and dryer excluded), paddle ceiling fans throughout, an oversized two-car garage with an EV charger, and an expanded private concrete patio perfectly positioned to capture tranquil countryside and valley views.
Residents enjoy exceptional resort-style amenities including a clubhouse, swimming pool, fitness center, plus HOA-covered exterior maintenance, lawn care, and snow removal for truly carefree living.
Ideally located with quick access to Routes 79, 19, and 528, the Pennsylvania Turnpike, Cranberry Township, Zelienople, shopping, dining, and Cranberry Highlands Golf Course, this move-in-ready home offers luxury living in one of the area’s most desirable communities.
Notable Features: Fresh interior paint • One-level ranch floor plan • Vaulted ceilings • Luxury vinyl plank flooring • Granite countertops • Maple cabinetry throughout • Soft-close cabinetry • Tile backsplash • Under-cabinet lighting • Stainless steel appliances • Spacious pantry • Gas fireplace • Sunroom with French doors • Primary suite with walk-in shower • Private den/home office • Oversized 2-car garage with EV charger • Expanded patio with scenic valley views • Clubhouse • Pool • Fitness center
- Houzeo last checked: 12 minutes ago
- Listing updated: October 18, 2026 at 7:03 pm
- Listing Provided by: Kali Williams of the Georgie Smigel Group (724) 776-2963 DRE #RS379476 | COLDWELL BANKER REALTY (724) 776-2900
- Source: West Penn MLS-PA | MLS#: 1763687

Property Details
Status
Active
Type
Condominium
No. of Stories
-
County
City
Neighborhood
--
Year Built
2020
HOA Fees
$300/mo
Finished Area
1,849 sqft
Lot Size
0.06 acre lot
Basement Area
- sqft
MLS Name
West Penn MLS
MLS Number
1763687
MLS Status
Active
Days on Market
115

Continue Your Journey in App
Find your dream home, receive real-time updates, and many more!
Continue Your Journey in App
Find your dream home, receive real-time updates, and many more!
Location
HOA Management
N/A
HOA Fees
$300/ Monthly
Disclaimer: Amenities are based on third-party information and may vary; buyers must independently verify all amenities, as information is deemed reliable but not guaranteed.
Facts & Features
Rooms
Bedrooms & bathrooms
Bedrooms: 2
Bathrooms: 2
Laundry
Level: Main
Area: 56.00 Square Feet
Dimensions: 08x07
Bedroom2
Level: Main
Area: 121.00 Square Feet
Dimensions: 11x11
PrimaryBedroom
Level: Main
Area: 195.00 Square Feet
Dimensions: 15x13
Den
Level: Main
Area: 143.00 Square Feet
Dimensions: 13x11
Kitchen
Level: Main
Area: 272.00 Square Feet
Dimensions: 17x16
DiningRoom
Level: Main
Area: 120.00 Square Feet
Dimensions: 12x10
LivingRoom
Level: Main
Area: 324.00 Square Feet
Dimensions: 18x18
Interior
Flooring
Ceramic Tile, Other
Sewer
Public Sewer
Window Features
Multi Pane, Window Treatments
Appliances
Some Gas Appliances, Convection Oven, Dishwasher, Disposal, Microwave, Refrigerator, Stove
Cooling
Central Air
Interior Features
Pantry, Window Treatments
Heating
Forced Air, Gas
Construction
Year Built
Year Built: 2020
Home type
Condominium
Property Condition
Resale
Architectural Style
Other, Patio Home
Roof
Asphalt
Construction Materials
Frame
Utilities & Energy
Water Source
Public
Fireplace Features
Family Living Great Room
Pool Features
Pool
Parking Features
Attached, Garage, Garage Door Opener
Other Features
Subdivision Name
The Villas At Spring Valley
Price History
| Date | Event | Price |
|---|---|---|
09/19/2026 Source: | Price Decreased | $499,500 -2.80% $270/sqft |
09/08/2026 Source: | Price Decreased | $513,900 -0.02% $278/sqft |
08/03/2026 Source: | Price Decreased | $514,000 -0.96% $278/sqft |
07/08/2026 Source: | Price Increased | $519,000 +3.90% $281/sqft |
07/08/2026 Source: | Listed for Sale | $499,500 $270/sqft |

Find Homes by Property Features in Jackson Twp, PA

Based on information from the West Penn Mutli-List, INC through Nov 01, 2026, 10:15AM. Information is provided exclusively for consumers’ personal, non-commercial use and may not be used for any purpose other than to identify prospective properties consumers may be interested in purchasing. Information is deemed reliable but not guaranteed. © 2026 West Penn Multi-List, Inc. All Rights Reserved.
 Advertising Broker: Daniel Demers | Sell Your Home Services
