- Overview
- Description
- Property Details
- Location
- Facts & Features
- Getting Around
- Nearby Homes
 Hot
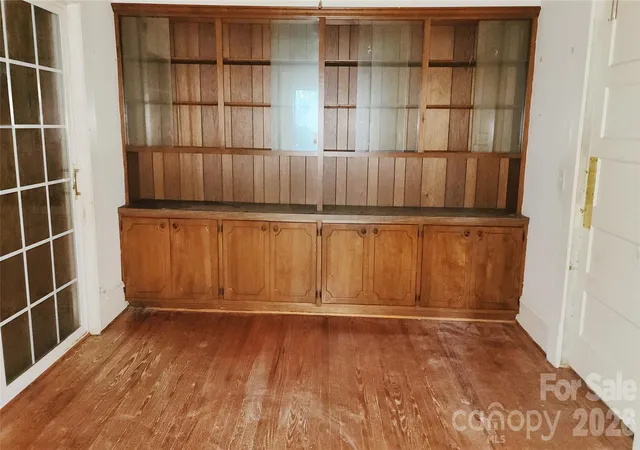

Street View
$168,000
Monthly Est:$836
 3 Beds
 2 Baths
1 full bath + 1 half bath
 1,724sqft
906 Trogdon St, North Wilkesboro, NC 28659
$168,000
$836/moEst:
Get Pre-Approved
Single Family Residence
Built in 1932
$-- HOA
0.32 acre lot
$97/sq.ft
Description
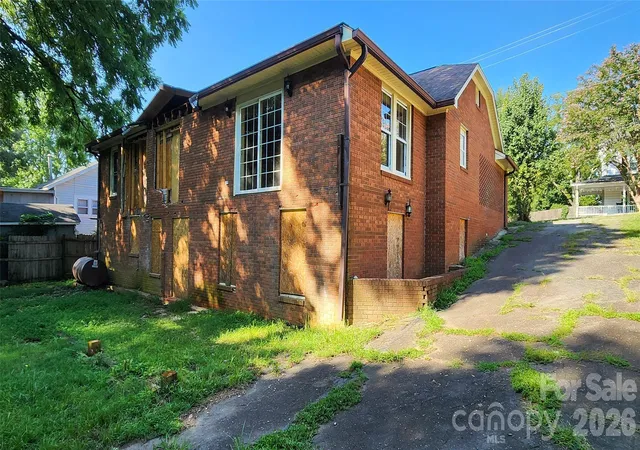
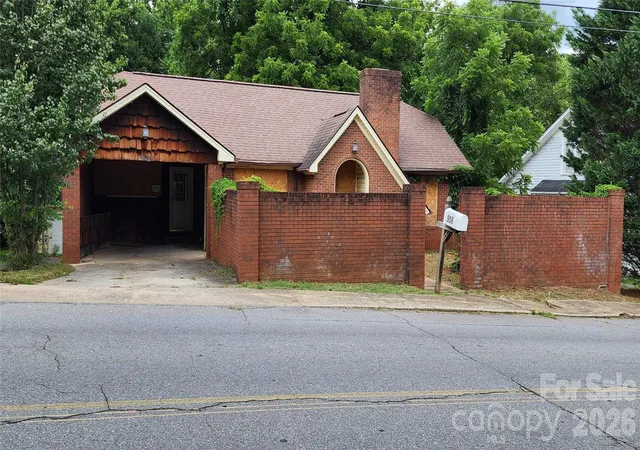
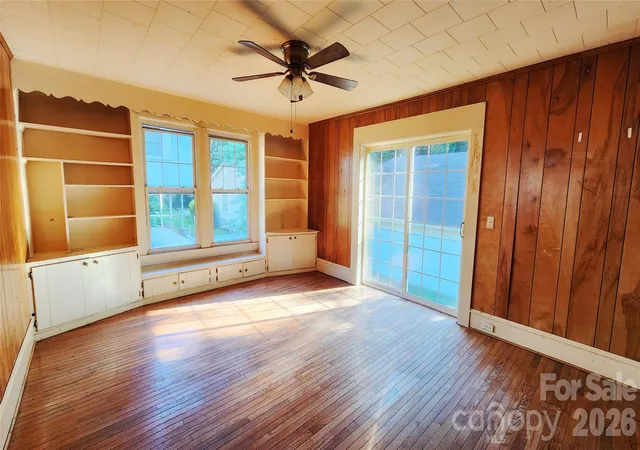
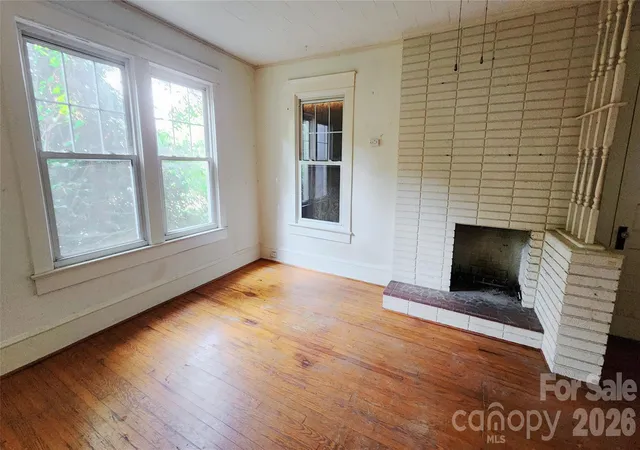
Another Price DROP! Big brick house near the top of the hill above the Town of North Wilkesboro. Historic neighborhood with many beautiful homes. House built around 1932 has distinctive exterior and interior features which an experienced DIYer or investor can bring back to life. On main level you will find living room with fireplace, family room, kitchen, dining room, bedrooms, half bath and carport. Several rooms in partially finished lower level - square footage was not counted in basement due to low ceiling height or incomplete finish. Full bath in basement. Detached two car garage in back yard has room on second floor for storage with access by interior stairs. Brick wall at street level front yard provides privacy. House has been under order from The Town of North Wilkesboro to correct violations. Town corrected some items themselves and placed lien in property. Lien has been paid by the bank with proof of paid in full to date provided. In this process parts of 1-2 add on baths were deemed unsafe and removed by order of town. Town has list of other items still needing corrections by new owner and that list is available for review. SOLD AS IS. Hold Harmless agreement must be signed by all who enter property and given to listing agent before appointment will be approved. This property has been placed in an upcoming auction event where all bids are to be submitted online. Void where prohibited. Any post-auction offers will need to be submitted directly to the listing agent. Response within 3 business days. All properties are subject to a 5% buyer premium pursuant to the Auction Participation Agreement and Terms & Conditions minimums will apply. The Earnest Money Deposit will be 3 percent of the Total Purchase Price or the Minimum of $3,000, whichever is greater. Please contact listing agent for details. Auctioneer William Hayward, NCAL # 9917; NCFL # 9666.”
- Houzeo last checked: 2 minutes ago
- Listing updated: October 15, 2026 at 2:22 am
- Listing Provided by: Robbie Sharrett (828) 773-2592 | Lyons Construction and Realty, Inc. (828) 295-4663
- Source: Canopy MLS | MLS#: 4408405

Property Details
Status
Active
Type
Single Family Residence
No. of Stories
-
County
City
Neighborhood
--
Year Built
1932
HOA Fees
-
Finished Area
1,724 sqft
Lot Size
0.32 acre lot
Basement Area
- sqft
MLS Name
Canopy MLS
MLS Number
4408405
MLS Status
Active
Days on Market
85
Cumulative Days on Market
79

Continue Your Journey in App
Find your dream home, receive real-time updates, and many more!
Download App
Continue Your Journey in App
Find your dream home, receive real-time updates, and many more!
Location
Facts & Features
Rooms
Bedrooms & bathrooms
Bedrooms: 3
Bathrooms: 2
Interior
Cooling
Electric
Heating
Forced Air
Sewer
Public Sewer
Appliances
Electric Oven, Refrigerator
Flooring
Carpet, Linoleum, Tile, Vinyl, Wood
Construction
Year Built
Year Built: 1932
Home type
Single Family Residence
Architectural Style
Traditional
Construction Materials
Brick Full
Foundation Details
Basement
Roof
Composition
Utilities & Energy
Fireplace Features
Living Room
Laundry Features
Other See Remarks
Water Source
City
Utilities
Cable Available
Parking Features
Attached Carport, Detached Garage, Garage Faces Front
Basement
Interior Entry, Partially Finished, Walk Out Access, Walk Up Access
Other Features
Lot Features
Rolling Slope, Steep Slope
Subdivision Name
None
Price History
| Date | Event | Price |
|---|---|---|
10/15/2026 Source: | Price Decreased | $168,000 -8.80% $97/sqft |
10/04/2026 Source: | Price Decreased | $184,205 -5.00% $107/sqft |
09/09/2026 Source: | Price Decreased | $193,900 -5.15% $112/sqft |
08/18/2026 Source: | Price Decreased | $204,429 -4.92% $119/sqft |
07/28/2026 Source: | Listed for Sale | $214,999 +97.43% $125/sqft |

Show more
Nearby Homes



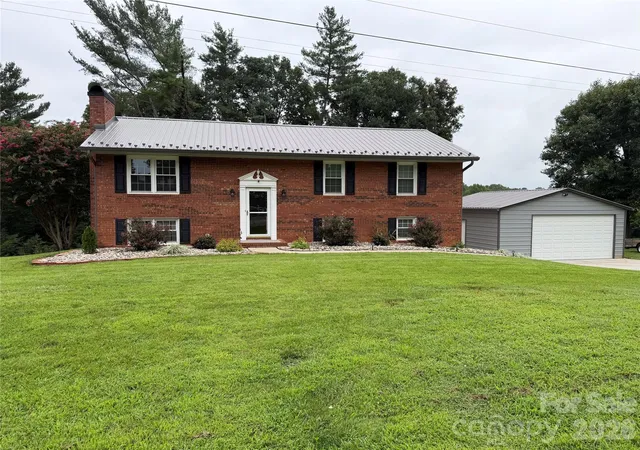
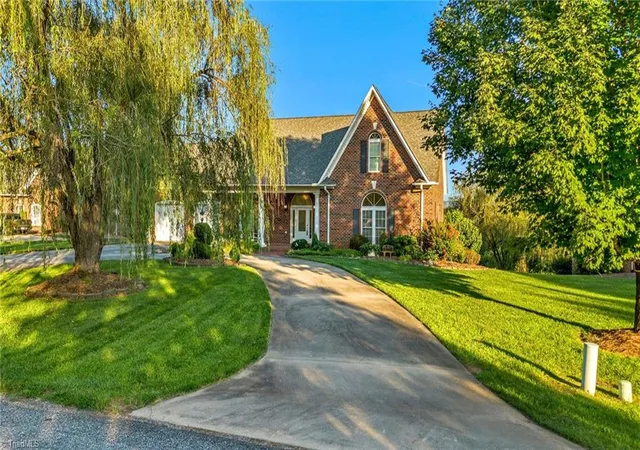
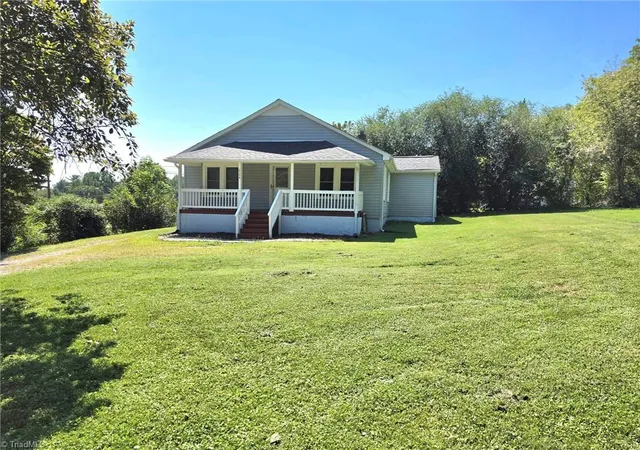
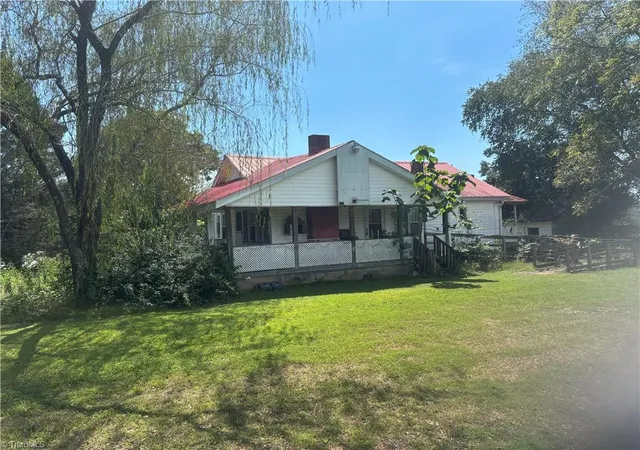
Find Homes by Property Features in North Wilkesboro, NC

Based on information submitted to the MLS GRID from Canopy MLS through Oct 21, 2026, 02:30AM. All data is obtained from various sources and may not have been verified by the broker or MLS GRID. Supplied Open House Information is subject to change without notice. All information should be independently reviewed and verified for accuracy. Properties may or may not be listed by the office/agent presenting the information. IDX information is provided exclusively for consumers’ personal, noncommercial use. It may not be used for any purpose other than to identify prospective properties which the consumers may be interested in purchasing. The data is deemed reliable but is not guaranteed by MLS GRID. The use of the MLS GRID Data may be subject to an end-user license agreement prescribed by the Member Participant’s applicable MLS, if any, and as amended from time to time. ©2026 Canopy MLS. All Rights Reserved.
 Advertising Broker: Nicholas Huscroft | Chosen Realty
