- Overview
- Description
- Property Details
- Location
- HOA Management
- Facts & Features
- Getting Around
- Nearby Homes



$675,000
Monthly Est:$3,360
 3 Beds
 3 Baths
2 full baths + 1 half bath
 2,010sqft
9064 Aspen Dr, Champion, PA 15622
$675,000
$3,360/moEst:
Get Pre-Approved
Townhouse
Built in 1997
$236.67/mo HOA
0.08 acre lot
$336/sq.ft
Description
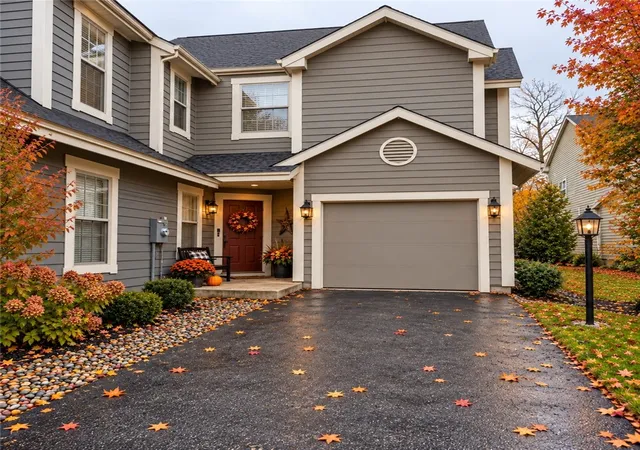
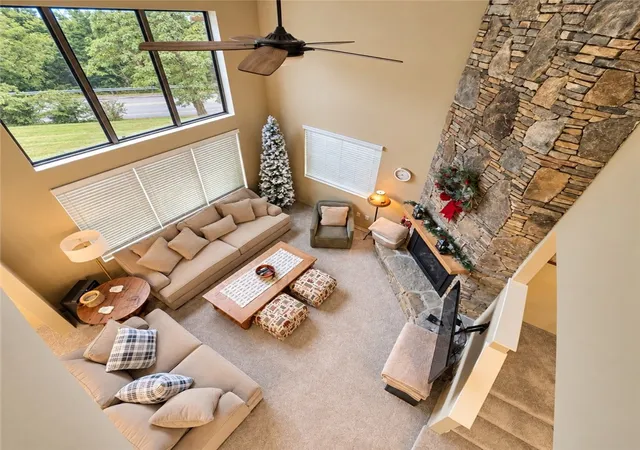
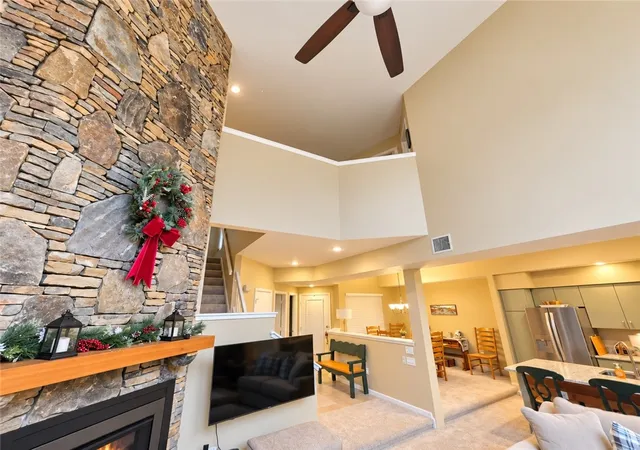
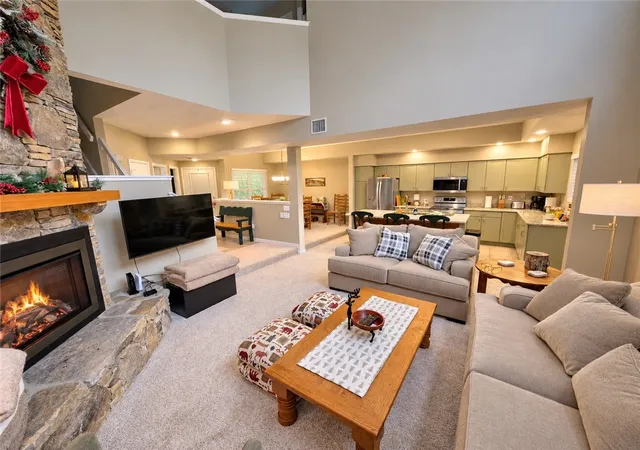
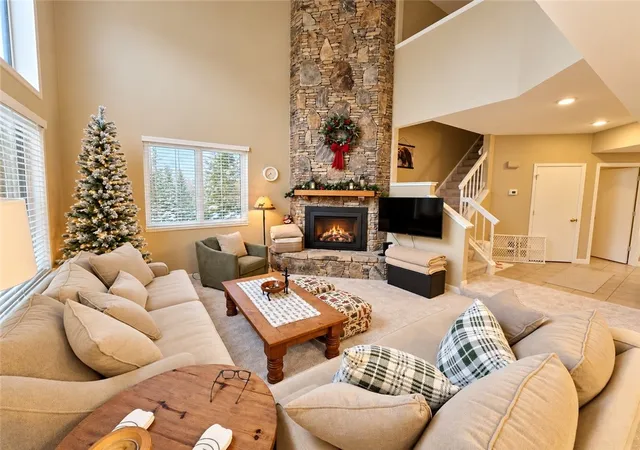
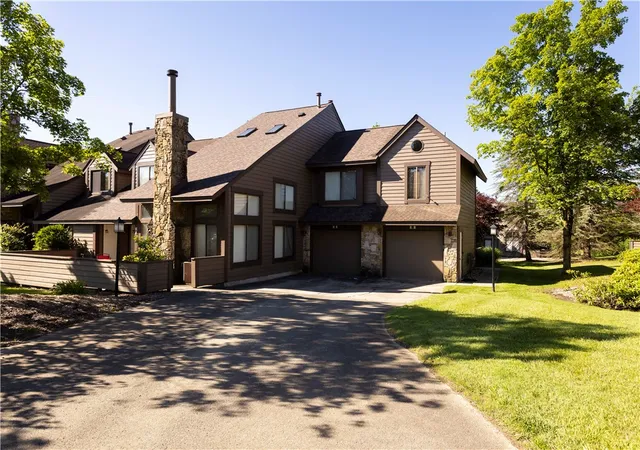
Incredible three-bedroom, two-and-a-half-bath end-unit townhome located in the desirable Woodridge section of The Villages at Seven Springs! Recently updated and beautifully maintained, this spacious home offers the perfect blend of mountain charm, comfort, and convenience. Step inside to an impressive two-story great room highlighted by a dramatic floor-to-ceiling stone gas fireplace—the perfect focal point for relaxing after a day on the slopes. The open kitchen and dining areas make entertaining effortless, featuring granite countertops, recently painted cabinetry, and an expansive dining area ideal for holiday gatherings.
The main-level entry provides convenient access to the powder room, storage, laundry room, and heated attached garage. Upstairs, you’ll find three spacious bedrooms, including a wonderful primary suite with vaulted ceilings, his-and-her closets, and a granite vanity. The second and third bedrooms share a Jack-and-Jill bath, also featuring a granite vanity. Read a book or relax in the oversized 2nd floor loft overlooking the Great Room.
Step outside and unwind on the expansive deck overlooking the peaceful wooded surroundings—an ideal setting for crisp fall evenings, morning coffee, or après-ski relaxation. Numerous updates add to the appeal of this special property. In Summer months walk to the neighborhood pool! With shuttle access conveniently located across the street, you can picture yourself here for the upcoming ski season while enjoying everything Seven Springs has to offer as a four-season mountain resort. A fantastic opportunity for year-round enjoyment, weekend getaways, and making memories in the Laurel Highlands! NEW ROOF 8-26, NEW FURNACE AND AC SUMMER 2026 and many more updates throughout. Finished heated garage.
- Houzeo last checked: 1 minute ago
- Listing updated: October 7, 2026 at 3:30 pm
- Listing Provided by: Dave McSwigan (412) 366-1600 DRE #RS219913L | COLDWELL BANKER REALTY (412) 366-1600
- Source: West Penn MLS-PA | MLS#: 1777641

Property Details
Status
Active
Type
Townhouse
No. of Stories
2
County
City
Neighborhood
--
Year Built
1997
HOA Fees
$236.67/mo
Finished Area
2,010 sqft
Lot Size
0.08 acre lot
Basement Area
- sqft
MLS Name
West Penn MLS
MLS Number
1777641
MLS Status
Active
Days on Market
4

Continue Your Journey in App
Find your dream home, receive real-time updates, and many more!
Download App
Continue Your Journey in App
Find your dream home, receive real-time updates, and many more!
Location
HOA Management
N/A
HOA Fees
$710/ Quarterly
Disclaimer: Amenities are based on third-party information and may vary; buyers must independently verify all amenities, as information is deemed reliable but not guaranteed.
Facts & Features
Rooms
Bedrooms & bathrooms
Bedrooms: 3
Bathrooms: 3
BonusRoom
Level: Upper
Area: -- Square Feet
Dimensions: LOFT
EntryFoyer
Level: Main
Area: 91.00 Square Feet
Dimensions: 13x07
Laundry
Level: Main
Area: -- Square Feet
Dimensions: 1STFL
Bedroom3
Level: Upper
Area: 110.00 Square Feet
Dimensions: 11x10
Bedroom2
Level: Upper
Area: 112.00 Square Feet
Dimensions: 14x08
PrimaryBedroom
Level: Upper
Area: 195.00 Square Feet
Dimensions: 15x13
Kitchen
Level: Main
Area: 135.00 Square Feet
Dimensions: 15x09
DiningRoom
Level: Main
Area: 120.00 Square Feet
Dimensions: 12x10
FamilyRoom
Level: Main
Area: -- Square Feet
Dimensions: GRTRM
Interior
Cooling
Central Air
Heating
Forced Air, Gas
Interior Features
Kitchen Island, Pantry
Flooring
Ceramic Tile, Carpet
Appliances
Some Electric Appliances, Dryer, Dishwasher, Microwave, Refrigerator, Stove, Washer
Sewer
Public Sewer
Construction
Year Built
Year Built: 1997
Home type
Townhouse
Roof
Asphalt
Property Condition
Resale
Architectural Style
Colonial, Two Story
Utilities & Energy
Parking Features
Attached, Garage, Garage Door Opener
Fireplace Features
Gas
Water Source
Public
Other Features
Subdivision Name
Woodridge
Price History
| Date | Event | Price |
|---|---|---|
10/07/2026 Source: | Listed for Sale | $675,000 $336/sqft |

Nearby Homes
Find Homes by Property Features in Champion, PA

Based on information from the West Penn Mutli-List, INC through Oct 12, 2026, 03:15AM. Information is provided exclusively for consumers’ personal, non-commercial use and may not be used for any purpose other than to identify prospective properties consumers may be interested in purchasing. Information is deemed reliable but not guaranteed. © 2026 West Penn Multi-List, Inc. All Rights Reserved.
 Advertising Broker: Daniel Demers | Sell Your Home Services