- Overview
- Description
- Property Details
- Location
- HOA Management
- Facts & Features
- Getting Around
- Nearby Homes



$310,000
Monthly Est:$1,543
 2 Beds
 2 Baths
2 full baths
 1,626sqft
9065 SW Chevy Cir, Stuart, FL 34997
$310,000
$1,543/moEst:
Get Pre-Approved
Manufactured Home
Built in 1993
$171.67/mo HOA
7,405.2 sqft lot
$191/sq.ft
Description
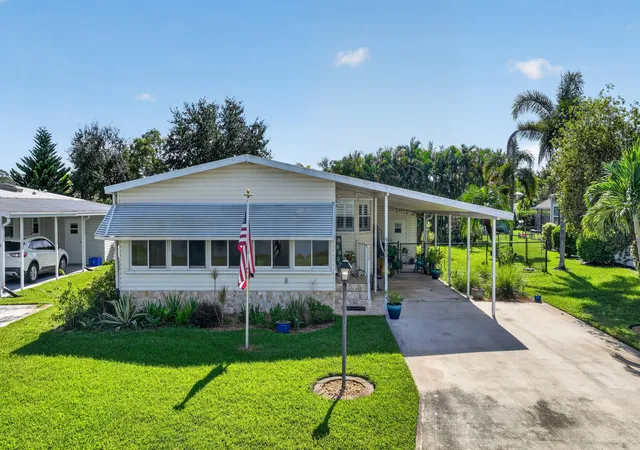
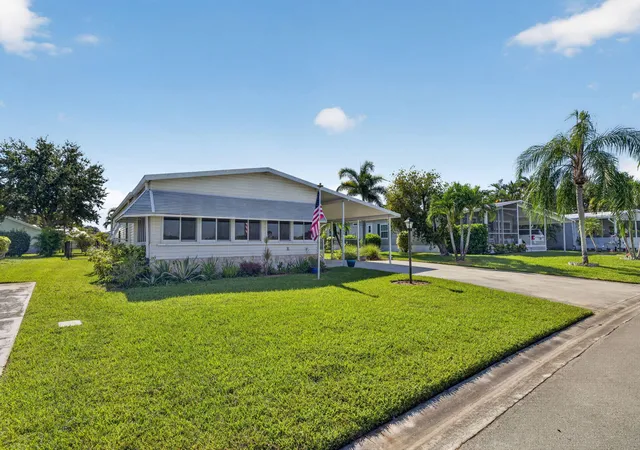
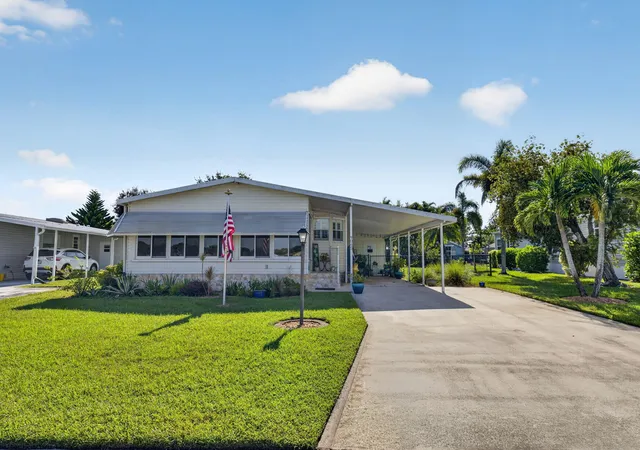
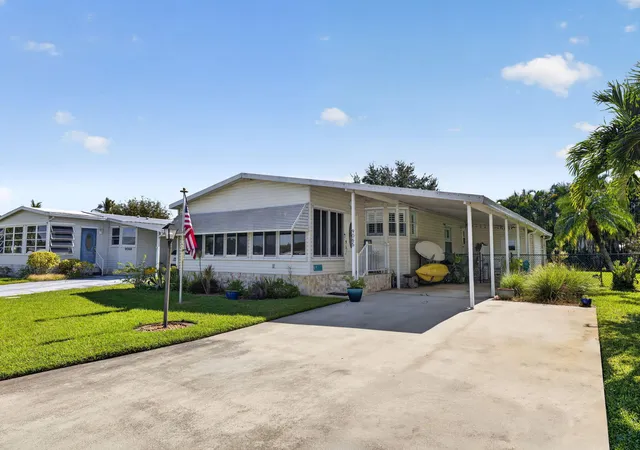
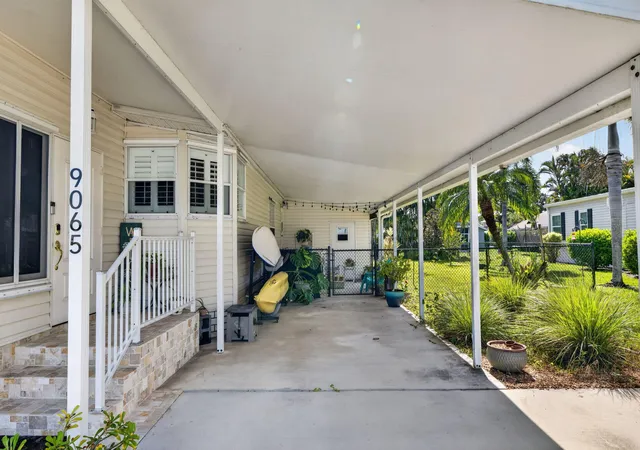
Enjoy the beauty and tranquility of lakefront living in St. Lucie Falls! Beautifully situated along the lake, this inviting home offers a peaceful waterfront setting and stunning sunset views. From the enclosed lanai, relax at the end of the day and take in the breathtaking views as the sun sets over the water. There's truly something special about lakefront living, and this home provides the perfect setting to enjoy the relaxed Florida lifestyle. The spacious enclosed lanai features its own separate cooling system, allowing you to comfortably enjoy this wonderful outdoor living space throughout the year. French glass doors provide a beautiful transition from the lanai into the main living area. Inside, the home features plantation shutters and is thoughtfully maintained. Recent updates include a metal roof replaced in 2021 and air conditioning system replaced in 2020. Additional features include a two-car carport with an extended driveway, a convenient utility room with washer and dryer, and a separate well that supplies the irrigation system—an added benefit for maintaining the lawn while conserving household water. Come experience the peaceful setting, beautiful lake views, and relaxed Florida lifestyle this special home has to offer!
- Houzeo last checked: 7 minutes ago
- Listing updated: October 10, 2026 at 8:05 am
- Listing Provided by: Sandra S Brazil DRE #3343271 | Coldwell Banker Realty (561) 622-5000
- Source: Beaches MLS-FL | MLS#: B26078674

Property Details
Status
Active
Type
Manufactured Mobile Home
No. of Stories
1
County
City
Neighborhood
--
Year Built
1993
HOA Fees
$171.67/mo
Finished Area
1,626 sqft
Lot Size
7,405.2 sqft lot
Basement Area
- sqft
MLS Name
Beaches MLS
MLS Number
B26078674
MLS Status
Active
Days on Market
20
Cumulative Days on Market
9

Continue Your Journey in App
Find your dream home, receive real-time updates, and many more!
Download App
Continue Your Journey in App
Find your dream home, receive real-time updates, and many more!
Location
HOA Management
St. Lucie Falls
HOA Fees
$515.19/ Quarterly
Amenities
 Amenities and services may be covered by one or multiple associations and service providers.
 Internet
 Pool
Pool
 Storage
 Tennis
 Gym
Gym
 Cable TV
 Club House
 Sports Court
Library
CommonAreas
RecreationFacilities
ReserveFund
BilliardRoom
Management
Disclaimer: Amenities are based on third-party information and may vary; buyers must independently verify all amenities, as information is deemed reliable but not guaranteed.
Facts & Features
Rooms
Bedrooms & bathrooms
Bedrooms: 2
Bathrooms: 2
Interior
Heating
Central
Flooring
Carpet, Tile
Window Features
Metal, Plantation Shutters, Single Hung, Shutters
Sewer
Public Sewer
Interior Features
Breakfast Area, Family Dining Room, Kitchen Dining Combo, Living Dining Room, Tub Shower, Vaulted Ceilings
Exterior Features
Outdoor Living Area
Cooling
Central Air
Appliances
Dryer, Dishwasher, Electric Range, Electric Water Heater, Freezer, Ice Maker, Microwave, Oven, Refrigerator, Water Heater, Washer
Construction
Year Built
Year Built: 1993
Home type
Manufactured Home
Construction Materials
Aluminum Siding
Property Condition
Resale
Roof
Metal
Utilities & Energy
Security Features
Fire Alarm, Smoke Detectors
Pool Features
Association
Utilities
Cable Connected, Electricity Connected, Water Available
Water Source
Public
Parking Features
Attached Carport, Boat, Concrete, Covered, Carport, Driveway, Rv Access Parking
Association Amenities
Bocce Court, Billiard Room, Clubhouse, Fitness Center, Library, Management, Pickleball, Pool, Shuffleboard Court, Storage, Tennis Courts
Other Features
Lot Features
Sprinklers Automatic, Less Than Quarter Acre
Community Features
Home Owners Association, Property Manager On Site
Patio And Porch Features
Glass Enclosed
Subdivision Name
St Lucie Falls (aka River Forest)
Price History
| Date | Event | Price |
|---|---|---|
10/01/2026 Source: | Listed for Sale | $310,000 $191/sqft |
09/21/2026 Source: | Coming Soon | $310,000 $191/sqft |

Nearby Homes




Find Homes by Property Features in Stuart, FL


IDX information is provided exclusively for consumers’ personal, non-commercial use, that it may not be used for any purpose other than to identify prospective properties consumers may be interested in purchasing, and that the data is deemed reliable but is not guaranteed accurate by BeachesMLS. All listings featuring the BMLS logo are provided by BeachesMLS, Inc. This data is not verified for authenticity or accuracy and may not reflect all real estate activity in the market. Based on information © 2026 BeachesMLS, Inc. All Rights Reserved.
 Advertising Broker: Moe Mossa (Savvy Avenue) | Savvy Avenue, LLC