
- Overview
- Description
- Property Details
- Location
- HOA Management
- Facts & Features
- Getting Around
- Nearby Homes

$950,000
Monthly Est:$4,728
 4 Beds

3 full baths
 2,850sqft
9068 Acadia Ln, Zionsville, IN 46077
$950,000
$4,728/moEst:
Single Family Residence
Built in 2026
$275/mo HOA
6,480 sqft lot
$333/sq.ft
Description
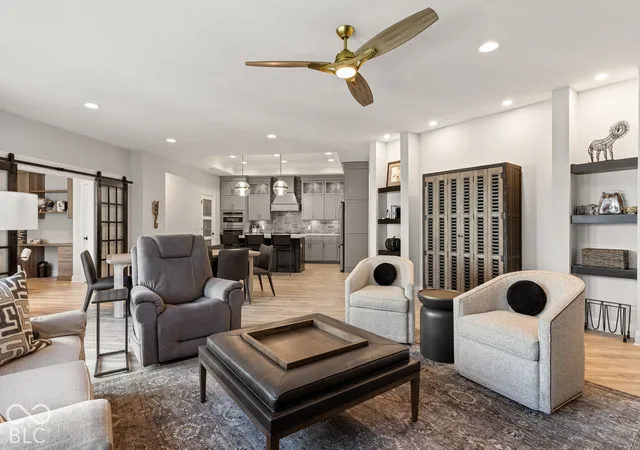
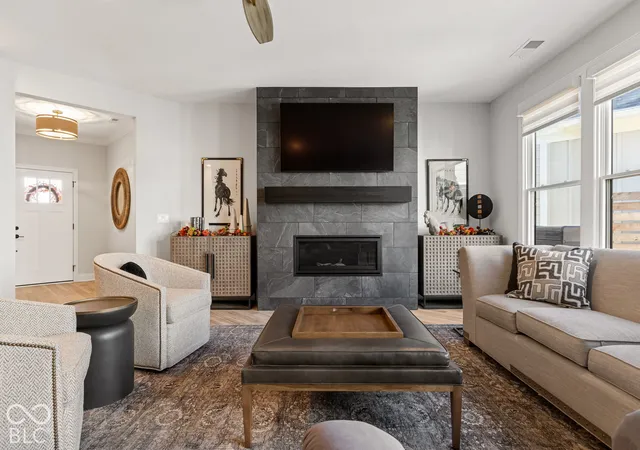
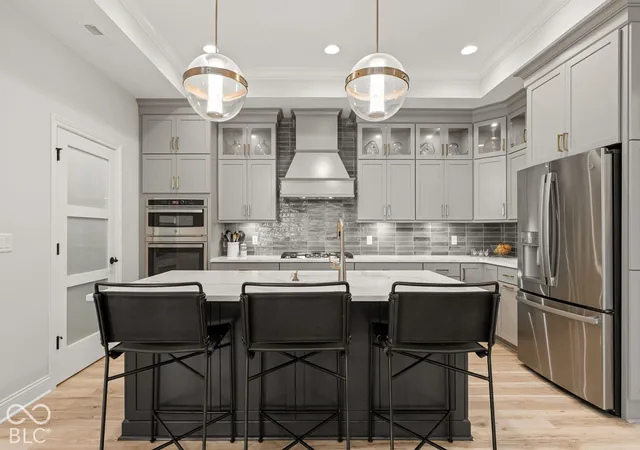
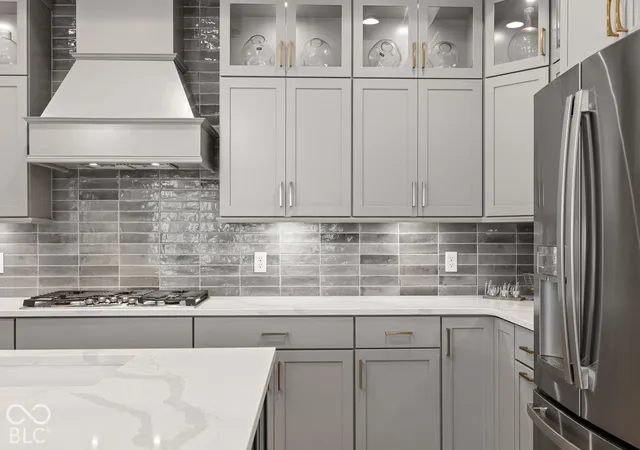
Better than New! Tucked against a gorgeous tree line in Zionsville's Courtyards of Russell Oaks, this beautiful new construction ranch home is a quiet retreat with downtown Zionsville and the Rail Trail close by. A welcoming foyer leads into an open main living area anchored by a sleek fireplace. The eat-in kitchen features a spacious island, beautiful appliances, and lighted, glass upper cabinets that give your favorite dishes a place to shine. The main-floor primary suite opens directly onto a screened-in patio overlooking the trees, perfect for a slow morning with coffee. Inside, you'll find a walk-in closet, a second closet for extra storage, and a beautifully finished bath with a tiled walk-in shower. Two additional main-floor bedrooms give you room for guests, a home office, or even a dedicated mahjong room, with a full bath and laundry room conveniently located on the same level. Upstairs, a spacious bonus room with a wet bar, an additional bedroom, and a full bath gives family and friends a place to settle in for the weekend. This home comes several designer touches like motorized blinds, closet upgrades and custom wall coverings and is ADA accessible with wider than average doorways and hallways. The neighborhood amenity center is right across the street and features a pool, clubhouse, workout room, pickleball courts and a community garden. Don't miss the community hiking trails either! Spend the afternoon exploring downtown or getting out on the Rail Trail, then come home to dinner on the paver patio with the trees as your backdrop. It's easy to picture life here, from quiet mornings on the screened porch to evenings when everyone stays a little longer!
- Houzeo last checked: 14 minutes ago
- Listing updated: November 19, 2026 at 10:14 pm
- Listing Provided by: Kristen Cambridge , Katie Hintz | @properties (317) 489-3441
- Source: Metropolitan Indianapolis Board of REALTORS (MIBOR) MLS-IN as distributed by MLS GRID | MLS#:

Property Details
Status
Active
Type
Single Family Residence
No. of Stories
-
County
City
Neighborhood
--
Year Built
2026
HOA Fees
$275/mo
Finished Area
2,850 sqft
Lot Size
6,480 sqft lot
Basement Area
- sqft
MLS Name
Metropolitan Indianapolis Board of REALTORS (MIBOR) MLS
MLS Number
22136838
MLS Status
Active
Days on Market
3
Cumulative Days on Market
2
Continue Your Journey in App
Find your dream home, receive real-time updates, and many more!
Location
HOA Management
N/A
HOA Fees
$275/ Monthly
Amenities
 Amenities and services may be covered by one or multiple associations and service providers.
Insurance
 Insurance
Maintenance
 Maintenance
Snow Removal
 Snow Removal
Club House
 Club House
Sports Court
 Sports Court
Irrigation
Entrance Common
Association Home Owners
Lawncare
Management
Disclaimer: Amenities are based on third-party information and may vary; buyers must independently verify all amenities, as information is deemed reliable but not guaranteed.
Facts & Features
Rooms
Bedrooms & bathrooms
Bedrooms: 4
Bathrooms: 3
Living Room
Level: Main
Area: 475.00 Square Feet
Dimensions: 25x19
Kitchen
Level: Main
Area: 224.00 Square Feet
Dimensions: 14x16
Laundry
Level: Main
Area: 40.00 Square Feet
Dimensions: 8x5
Master Bedroom
Level: Main
Area: 210.00 Square Feet
Dimensions: 14x15
Bedroom 2
Level: Main
Area: 132.00 Square Feet
Dimensions: 12x11
Bedroom 3
Level: Main
Area: 130.00 Square Feet
Dimensions: 13x10
Bedroom 4
Level: Upper
Area: 169.00 Square Feet
Dimensions: 13x13
Loft
Level: Upper
Area: 380.00 Square Feet
Dimensions: 20x19
Interior
Cooling
Central Air
Interior Features
Attic Access, Bath Sinks Double Main, Breakfast Bar, Built In Features, Kitchen Island, Entrance Foyer, Hi Speed Internet Availbl, Eat In Kitchen, Pantry, Walk In Closet(s), Wet Bar
Appliances
Gas Cooktop, Dishwasher, Disposal, Micro Hood, Microwave, Oven, Refrigerator, Water Heater
Heating
Forced Air
Exterior Features
Not Applicable
Flooring
Hardwood
Construction
Year Built
Year Built: 2026
Home type
Single Family Residence
Foundation Details
Slab
Construction Materials
Vinyl With Brick
Architectural Style
Traditional
Utilities & Energy
Parking Features
Attached
Laundry Features
Main Level
Water Source
Public
Association Amenities
Clubhouse, Insurance, Maintenance, Pickleball Court(s), Management, Snow Removal
Fireplace Features
Family Room
Other Features
Subdivision Name
The Courtyards Of Russell Oaks
Patio And Porch Features
Covered, Screened
Price History
| Date | Event | Price |
|---|---|---|
11/19/2026 Source: | Listed for Sale | $950,000 $333/sqft |

Find Homes by Property Features in Zionsville, IN
Nearby New Homes For Sale

Based on information from MIBOR REALTOR® Association through Nov 22, 2026, 01:30AM as submitted to and distributed by MLS GRID. The Broker Listing Cooperative® listing service's Listing information is deemed reliable but is not guaranteed accurate by the Broker Listing Cooperative® listing service. All data is obtained from various sources and may not have been verified by broker or Broker Listing Cooperative listing service. Supplied Open House Information is subject to change without notice. All information should be independently reviewed and verified for accuracy. Properties may or may not be listed by the office/agent presenting the information. IDX information is provided exclusively for consumers personal non-commercial use. It may not be used for any purpose other than to identify prospective properties consumers may be interested in purchasing. The data is deemed reliable but is not guaranteed by MLS GRID. The use of the MLS GRID Data may be subject to an end-user license agreement prescribed by the Member Participant’s applicable MLS, if any, and as amended from time to time. All Rights Reserved. © 2026 MIBOR REALTOR® Association.
 Advertising Broker: Jonah Hartsburg | Hoosier Hub Realty