- Overview
- Description
- Property Details
- Location
- Facts & Features
- Getting Around
- Nearby Homes



$4,995,000
Monthly Est:$24,862
 5 Beds
 6 Baths
5 full baths + 1 half bath
 4,691sqft
907 35th Avenue Dr W, Palmetto, FL 34221
$4,995,000
$24,862/moEst:
Get Pre-Approved
Single Family Residence
Built in 2020
$-- HOA
20,400 sqft lot
$1,065/sq.ft
Description
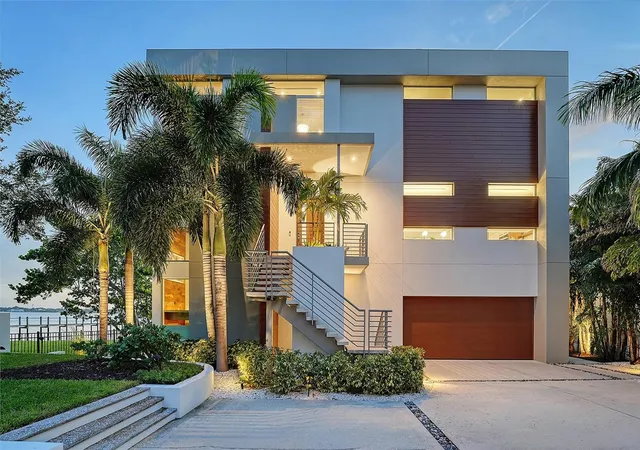
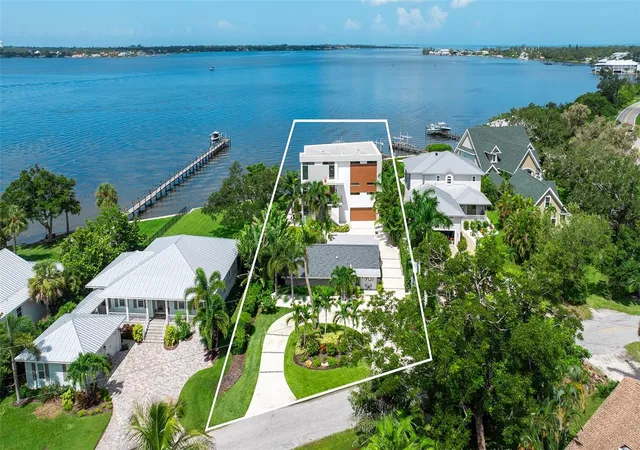
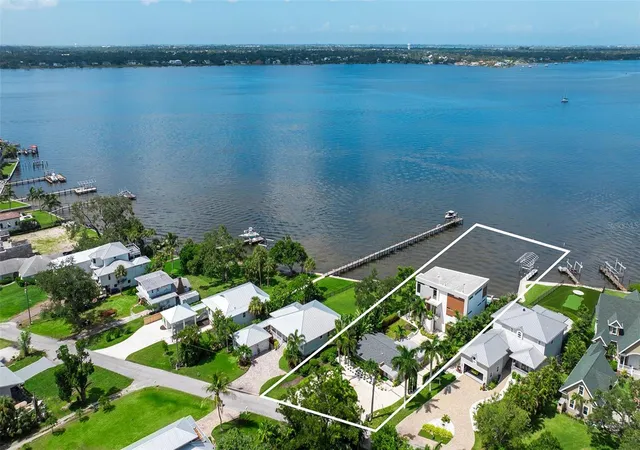
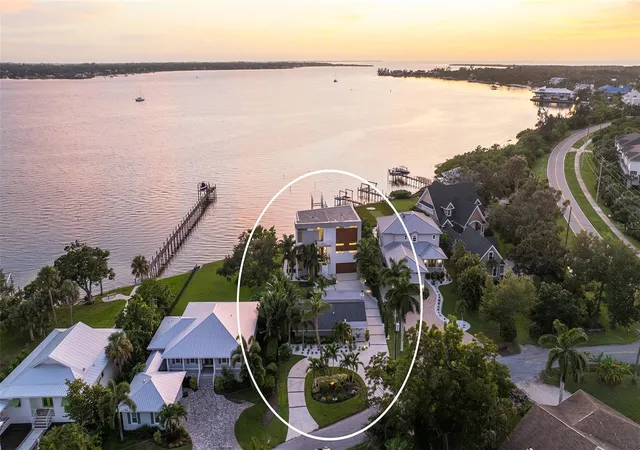
This tropical paradise, crafted with contemporary European precision, is engineered and designed to be your serene and private oasis as well as a storm-safe haven built to the highest standards. Welcome to 907 35th Ave Dr West, a gated compound with a newly constructed home overlooking the River with access to the Gulf, and a fully renovated guest house or care-taker’s residence. This estate is one-of-a-kind and boasts quality, elegance, design, and world-class sunsets each and every night.
The main house, completed in 2020, is positioned high above the water with exceptional views and supported by 31 augured pilings bored into bedrock. The home itself is built out of concrete (72 truckloads in total), columns poured at a minimum of every three feet with many walls being solid concrete. The floors on each level are pre-stressed concrete, and all interior framing is engineered wood which is fire retardant, termite resistant and impervious to moisture. Every detail in the construction of this masterpiece was meant to make it strong, sleek, stylish and efficient.
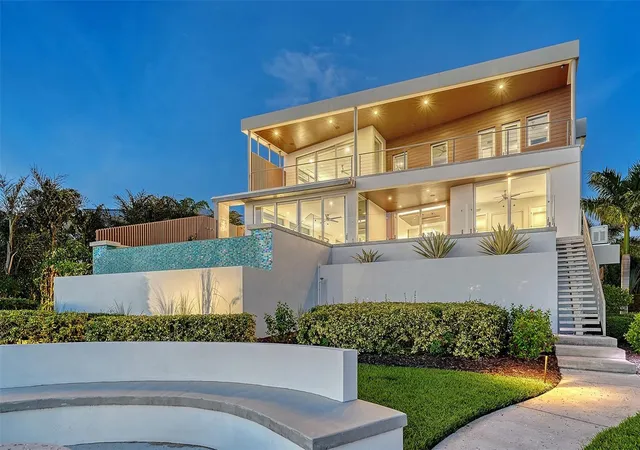
In the main house you will find two bedrooms, two offices, three and a half baths rooms, and ample storage space on the ground level. The elevated infinity pool allows for incredible views of the water and seamless access to the main house. The new house has all impact windows, a 21kw generator, 500 gallon buried propane tank, and exquisite finishes throughout the interior which must be seen in person to be fully appreciated. Just a few are all solid core doors, imported Italian tile floors, custom made cabinets clad in walnut veneer, level 5 drywall throughout, full low voltage system, and much more.
The original house on the property has been lovingly upgraded to and designed to comfortably house guests or caretakers. Finished with the same high-end feel the flexibility this additional structure brings to the property is amazing. There are 3 bedrooms and two full bathrooms in the guest house.
The seawall was replaced with vinyl panels and a 24 inch concrete cap, there is a long dock with access to a boat lift that has water and power, and the structure is in place if you wish to add a canvas cover over your boat. The location on the Manatee River gives way to Tampa Bay and then to the Gulf of America, so this is an excellent boating location with access to all the fun and beauty the waters have to offer.
This unique offering is truly an unrivaled opportunity, schedule your private showing today.
- Houzeo last checked: 12 hours ago
- Listing updated: August 24, 2026 at 1:51 pm
- Listing Provided by: Drew Russell (941) 993-3739 , Jeff Hinrichs | MICHAEL SAUNDERS & COMPANY (941) 951-6660
- Source: Stellar MLS-FL | MLS#: A4697289

Property Details
Status
Active
Type
Single Family Residence
No. of Stories
2
County
City
Neighborhood
--
Year Built
2020
HOA Fees
-
Finished Area
4,691 sqft
Lot Size
20,400 sqft lot
Basement Area
- sqft
MLS Name
Stellar MLS
MLS Number
A4697289
MLS Status
Active
Days on Market
112
Cumulative Days on Market
10

Continue Your Journey in App
Find your dream home, receive real-time updates, and many more!
Download App
Continue Your Journey in App
Find your dream home, receive real-time updates, and many more!
Location
Facts & Features
Rooms
Bedrooms & bathrooms
Bedrooms: 5
Bathrooms: 6
Living Room
Level: First
Area: 475.00 Square Feet
Dimensions: 25x19
Kitchen
Level: First
Area: 228.00 Square Feet
Dimensions: 19x12
Primary Bedroom
Level: Second
Area: 288.00 Square Feet
Dimensions: 18x16
Office
Level: Second
Area: 117.00 Square Feet
Dimensions: 13x9
Den
Level: Second
Area: 143.00 Square Feet
Dimensions: 13x11
Bedroom 2
Level: First
Area: 165.00 Square Feet
Dimensions: 15x11
Dining Room
Level: First
Area: 154.00 Square Feet
Dimensions: 14x11
Bedroom 3
Level: First
Area: 110.00 Square Feet
Dimensions: 11x10
Bedroom 4
Level: First
Area: 143.00 Square Feet
Dimensions: 13x11
Bedroom 5
Level: First
Area: 143.00 Square Feet
Dimensions: 13x11
Interior
Appliances
Built In Oven, Dishwasher, Disposal, Dryer, Microwave, Range, Refrigerator, Washer
Sewer
Septic Tank
Exterior Features
Awning(s), Balcony, Fire Pit, Sliding Doors
Cooling
Central Air, Mini Split Unit(s)
Interior Features
Built In Features, Elevator, High Ceilings, Living Room/dining Room Combo, Open Floorplan, Primary Bedroom Upstairs, Solid Surface Counters, Thermostat, Walk In Closet(s), Window Treatments
Heating
Central, Electric
Window Features
Storm Window(s)
Flooring
Concrete
Construction
Year Built
Year Built: 2020
Home type
Single Family Residence
Foundation Details
Slab, Stilt/on Piling
Property Condition
Completed
Roof
Membrane
Construction Materials
Concrete, Stucco
Architectural Style
Contemporary, Custom
Utilities & Energy
Water Source
Public
Laundry Features
Laundry Room
Parking Features
Guest, Oversized, Tandem
Fireplace Features
Living Room
Security Features
Closed Circuit Camera(s), Security Gate, Security System
Pool Features
Gunite, In Ground, Salt Water
Utilities
Cable Connected, Electricity Connected, Water Connected
Other Features
Patio And Porch Features
Covered, Deck, Front Porch, Rear Porch
Subdivision Name
River Terrace
Vegetation
Trees/landscaped
Lot Features
In County
Price History
| Date | Event | Price |
|---|---|---|
08/14/2026 Source: #MFRA4697289 | Listed for Sale | $4,995,000 +1061.63% $1,065/sqft |
12/18/2017 Source: | Price Decreased | $430,000 -5.49% $92/sqft |
11/15/2017 Source: | Sold | $455,000 $97/sqft |

Nearby Homes










Find Homes by Property Features in Palmetto, FL
Nearby New Homes For Sale

Based on information from Stellar MLS® through Oct 09, 2026, 02:30PM as submitted to and distributed by MLS GRID. All data is obtained from various sources and may not have been verified by the broker or MLS GRID. Supplied Open House Information is subject to change without notice. All information should be independently reviewed and verified for accuracy. Properties may or may not be listed by the office/agent presenting the information. IDX information is provided exclusively for consumers’ personal non-commercial use. It may not be used for any purpose other than to identify prospective properties consumers may be interested in purchasing. The data is deemed reliable but is not guaranteed by MLS GRID. The use of the MLS GRID Data may be subject to an end-user license agreement prescribed by the Member Participant’s applicable MLS, if any, and as amended from time to time. © 2026 Stellar MLS. All Rights Reserved.
 Advertising Broker: Fred McGill | Simple Showing, Inc